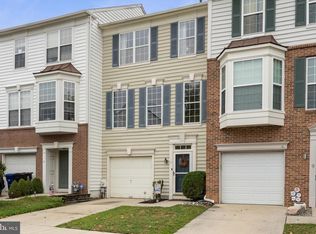
Discover the charm of this stunning Colonial end of row townhouse in the desirable Summerhill community. Offering an exceptional blend of modern comfort, abundant natural light, and classic elegance, this home features three spacious bedrooms and four well appointed bathrooms, including a luxurious walk-in shower in the primary suite. The bright eat-in kitchen is equipped with stainless steel appliances, including a gas range, large refrigerator, and dishwasher, creating an ideal space for everyday living and entertaining. The adjoining family room features a cozy gas fireplace with elegant glass doors and a stylish mantel, plus direct access to the oversized, fully fenced backyard, perfect for outdoor gatherings. The entry level also includes a convenient half bath and garage access. Hardwood and tile flooring, recessed lighting, and ceiling fans enhance the home's stylish interior. The primary suite offers a walk-in closet, while the upper-level laundry adds everyday convenience. Just off the kitchen, the spacious deck is the perfect spot for morning coffee or relaxing outdoors. This level also features a sun drenched living room, dining room, and half bath. Enjoy well maintained common grounds and a vibrant neighborhood with easy access to parks, schools, restaurants, and everyday conveniences. Sidewalk lined streets invite evening strolls and morning jogs, while the attached garage and driveway provide ample parking. This is a home you'll love coming home to. Schedule your showing today!
Sold for $415,000
$415,000
9 Lilyberry Pl, Delran, NJ 08075
3beds
1,920sqft
Townhouse
Built in 1997
4,792 Square Feet Lot
$415,100 Zestimate®
$216/sqft
$3,020 Estimated rent
Home value
$415,100
$382,000 - $448,000
$3,020/mo
Zestimate® history
Owner options
List your home for rent
$3,020/mo
Rent Zestimate®
Find your next renter with Zillow Rental Manager. Plus, with online applications, you can quickly screen prospective tenants – for free.
$3,020/mo
Rent Zestimate®
Refinance and save
$3,089/mo
Est. payment
Refinancing to a lower rate could help reduce your monthly payments and save thousands over the life of the loan.
$3,089/mo
Est. payment
Explore your selling options
Work with a Zillow partner agent
Leverage their expertise and Zillow's premium Showcase listings to get your home seen by more buyers.
Get startedList with your own agent
Get your home in front of millions of buyers by listing it on Zillow.
Learn how to do itSell it yourself
Take full control of how buyers see your home on Zillow by listing For Sale by Owner (FSBO).
List your homeWhat's special
Bright eat-in kitchenRecessed lightingLarge refrigeratorGas rangeFour well appointed bathroomsSidewalk lined streetsWell maintained common grounds
Zillow last checked:
Listing updated:
Listed by:
Misha F. Cunningham 609-991-4199,
Premier Real Estate Inc
Bought with:
NON MEMBER, 0225194075
Non Subscribing Office
Source: Bright MLS,MLS#: NJBL2116844
Facts & features
Interior
Bedrooms & bathrooms
- Bedrooms: 3
- Bathrooms: 4
- Full bathrooms: 2
- 1/2 bathrooms: 2
- Main level bathrooms: 4
- Main level bedrooms: 3
Heating
- Forced Air, Natural Gas
Cooling
- Central Air, Electric
Appliances
- Included: Dishwasher, Exhaust Fan, Microwave, Oven/Range - Gas, Refrigerator, Stainless Steel Appliance(s), Disposal, Gas Water Heater
- Laundry: Has Laundry, Upper Level
Features
- Bathroom - Walk-In Shower, Ceiling Fan(s), Dining Area, Eat-in Kitchen, Recessed Lighting, Walk-In Closet(s), Dry Wall, 9'+ Ceilings
- Flooring: Hardwood, Tile/Brick, Laminate, Wood
- Doors: Sliding Glass
- Windows: Bay/Bow
- Has basement: No
- Number of fireplaces: 1
- Fireplace features: Glass Doors, Mantel(s), Wood Burning
Interior area
- Total structure area: 1,920
- Total interior livable area: 1,920 sqft
- Finished area above ground: 1,920
Property
Parking
- Total spaces: 1
- Parking features: Garage Faces Front, Built In, Unassigned, Concrete, Parking Fee, Attached, Driveway, Parking Lot
- Attached garage spaces: 1
- Has uncovered spaces: Yes
Accessibility
- Accessibility features: Accessible Entrance
Features
- Levels: Three
- Stories: 3
- Patio & porch: Deck, Enclosed
- Exterior features: Sidewalks
- Pool features: None
- Fencing: Full,Wood
Lot
- Size: 4,792 Square Feet
- Features: Corner Lot, Open Lot, Rear Yard, SideYard(s), Corner Lot/Unit
Details
- Additional structures: Above Grade
- Parcel number: 1000118 1900048
- Zoning: RESIDENTIAL
- Special conditions: Standard
Construction
Type & style
- Home type: Townhouse
- Architectural style: Colonial
- Property subtype: Townhouse
Materials
- Aluminum Siding, Brick, Concrete
- Foundation: Crawl Space, Concrete Perimeter
- Roof: Shingle
Condition
- Very Good
- New construction: No
- Year built: 1997
Utilities & green energy
- Electric: 120/240V
- Sewer: Public Septic
- Water: Public
- Utilities for property: Cable
Community & HOA
Community
- Subdivision: Summerhill
HOA
- Has HOA: Yes
- Amenities included: Common Grounds
- HOA fee: $167 monthly
- HOA name: CORNER PROPERTY MANAGEMENT
Location
- Region: Delran
- Municipality: DELRAN TWP
Financial & listing details
- Price per square foot: $216/sqft
- Tax assessed value: $206,200
- Annual tax amount: $8,257
- Date on market: 7/18/2026
- Listing agreement: Exclusive Right To Sell
- Listing terms: Cash,Conventional,FHA,VA Loan
- Exclusions: Washer And Dryer. Seller's Personal Items.
- Ownership: Fee Simple
Price history
| Date | Event | Price |
|---|---|---|
| 8/17/2026 | Sold | $415,000+1.2%$216/sqft |
Source:  Bright MLS #NJBL2116844 Report a problem Bright MLS #NJBL2116844 Report a problem | ||
| 8/15/2026 | Pending sale | $410,000$214/sqft |
Source: Bright MLS #NJBL2116844 Report a problem | ||
| 7/25/2026 | Contingent | $410,000$214/sqft |
Source: Bright MLS #NJBL2116844 Report a problem | ||
| 7/18/2026 | Listed for sale | $410,000+13.4%$214/sqft |
Source: Bright MLS #NJBL2116844 Report a problem | ||
| 10/6/2023 | Sold | $361,500+3.3%$188/sqft |
Source: Bright MLS #NJBL2050272 Report a problem | ||
| 8/25/2023 | Pending sale | $350,000$182/sqft |
Source: Berkshire Hathaway HomeServices Fox & Roach, REALTORS #NJBL2050272 Report a problem | ||
| 8/24/2023 | Contingent | $350,000$182/sqft |
Source: Bright MLS #NJBL2050272 Report a problem | ||
| 8/17/2023 | Listed for sale | $350,000+54.9%$182/sqft |
Source: Bright MLS #NJBL2050272 Report a problem | ||
| 12/18/2019 | Sold | $226,000+0.5%$118/sqft |
Source: Public Record Report a problem | ||
| 10/21/2019 | Pending sale | $224,900$117/sqft |
Source: BHHS Fox & Roach Mt. Laurel Home Marketing Center #NJBL358696 Report a problem | ||
| 10/8/2019 | Listed for sale | $224,900+24.9%$117/sqft |
Source: BHHS Fox & Roach-Mt Laurel #NJBL358696 Report a problem | ||
| 6/23/2016 | Sold | $180,000-1.6%$94/sqft |
Source: Public Record Report a problem | ||
| 4/26/2016 | Listed for sale | $183,000$95/sqft |
Source: Homepath #6681120 Report a problem | ||
| 4/26/2016 | Pending sale | $183,000$95/sqft |
Source: Homepath #6681120 Report a problem | ||
| 3/10/2016 | Price change | $183,000-6.2%$95/sqft |
Source: World Net Realty/SJ #6681120 Report a problem | ||
| 2/4/2016 | Price change | $195,000-6.7%$102/sqft |
Source: World Net Realty/SJ #6681120 Report a problem | ||
| 1/6/2016 | Price change | $209,000-6.7%$109/sqft |
Source: Homepath #6681120 Report a problem | ||
| 12/3/2015 | Listed for sale | $224,000-20.7%$117/sqft |
Source: Homepath #6681120 Report a problem | ||
| 7/28/2006 | Sold | $282,500+91.5%$147/sqft |
Source: Public Record Report a problem | ||
| 4/8/1997 | Sold | $147,549$77/sqft |
Source: Public Record Report a problem | ||
Public tax history
| Year | Property taxes | Tax assessment |
|---|---|---|
| 2025 | $8,199 +0.9% | $206,200 |
| 2024 | $8,124 | $206,200 |
| 2023 | -- | $206,200 |
| 2022 | $8,019 -0.1% | $206,200 |
| 2021 | $8,023 +1.1% | $206,200 |
| 2020 | $7,933 +1.7% | $206,200 |
| 2019 | $7,801 +1.6% | $206,200 |
| 2018 | $7,677 +1.5% | $206,200 |
| 2017 | $7,563 +1.7% | $206,200 |
| 2016 | $7,438 +4.6% | $206,200 |
| 2015 | $7,114 +1.9% | $206,200 |
| 2014 | $6,982 +2.6% | $206,200 |
| 2013 | $6,805 +0.1% | $206,200 |
| 2012 | $6,800 +2.6% | $206,200 -9.6% |
| 2011 | $6,629 +4.1% | $228,200 |
| 2010 | $6,369 -0.1% | $228,200 |
| 2009 | $6,374 +1.5% | $228,200 |
| 2008 | $6,282 +9.6% | $228,200 |
| 2007 | $5,735 +6.9% | $228,200 |
| 2006 | $5,363 +4.3% | $228,200 |
| 2005 | $5,141 +8% | $228,200 +66% |
| 2004 | $4,759 | $137,500 |
| 2003 | -- | $137,500 |
| 2002 | -- | $137,500 |
| 2001 | -- | $137,500 |
Find assessor info on the county website
Neighborhood: 08075
Nearby homes
- $365,0003 bd3 ba1.8k sqft7 Lilyberry Pl, Delran, NJ 08075Sold
- $402,6003 bd4 ba1.8k sqft5 Lilyberry Pl, Delran, NJ 08075Off Market
- $418,0003 bd2 ba1.6k sqft3 Lilyberry Pl, Delran, NJ 08075Off Market

- $459,800-- bd-- ba2.1k sqft11 Lilyberry Pl, Delran, NJ 08075Off Market
- $422,600-- bd-- ba1.8k sqft1 Lilyberry Pl, Delran, NJ 08075Off Market
- $410,0003 bd4 ba1.9k sqft4 Weatherly Rd, Delran, NJ 08075Sold
- $410,5003 bd4 ba2.1k sqft13 Lilyberry Pl, Delran, NJ 08075Off Market
- $392,6003 bd4 ba1.9k sqft8 Weatherly Rd, Delran, NJ 08075Sold
Nearby schools
GreatSchools rating
- NAMillbridge Elementary SchoolGrades: PK-2Distance: 0.8 mi
- 6/10Delran Middle SchoolGrades: 6-8Distance: 1.9 mi
- 4/10Delran High SchoolGrades: 9-12Distance: 0.9 mi
Schools provided by the listing agent
- District: Delran Township
Source: Bright MLS. This data may not be complete. We recommend contacting the local school district to confirm school assignments for this home.
Get a cash offer in 3 minutes
Find out how much your home could sell for in as little as 3 minutes with a no-obligation cash offer.
Estimated market value
$415,100
Get a cash offer in 3 minutes
Find out how much your home could sell for in as little as 3 minutes with a no-obligation cash offer.
Estimated market value
$415,100
- New Jersey
- Burlington County
- Delran Township
- 08075
- 9 Lilyberry Pl
Nearby cities
Nearby zip codes
Other Delran Township Topics
