Step into resort style living in this 2300+total living space w/3 Beds & 3 Bath end unit Villa. Spacious, filled with light from skyslights and wall of windows in the upper level family room. Open floor plan features hardwood floors, gas fireplace and vaulted ceiling. Walk-out to the LARGE deck & enjoy entertaining w/favorite beverages at sunrise or sunset. Create delectable dishes in the eat-in kitchen equipped with white custom cabinetry, granite countertops, all stainless steel appliances which are included in sale. Whirlpool washer/dryer on main level are also included with sale. Primary bedroom features a window seat at bay window, trey ceiling, ceiling light fan, large "custom" walk-in close. Primary bath offers a walk-in shower, adult height double vanity with granite tops. Additionally, there is a spacious 2nd bedroom and dining area to complete 1st level. Have guests? Students? They will enjoy the apartment style living in the partly finished lower level. Features a spacious family room with a walk-out, a third bedroom & a third full bath. Step outside the sliding doors and you're on the expansive patio. Newer HVAC system and BRAND new Hot water heater. Did I mention the 2 car garage is completely drywalled and husky brand cabs throughout. Don't concern yourself with snow removers & lawn mowers. Sprinkler system rests in front and in rear. The HOA has you covered!! Close to hwys, dining and shopping.
Closed
Listed by: Berkshire Hathaway HomeServices Select Properties • Betty Morgan • 314-852-3737
Bought with: Berkshire Hathaway HomeServices Select Properties
Price Unknown
9 Limerick Ln #18A, O'Fallon, MO 63366
3beds
2,347sqft
Single Family Residence
Built in 2001
2,739 Square Feet Lot
$317,100 Zestimate®
$--/sqft
$2,575 Estimated rent
Home value
$317,100
$298,000 - $339,000
$2,575/mo
Zestimate® history
Owner options
List your home for rent
$2,575/mo
Rent Zestimate®
Find your next renter with Zillow Rental Manager. Plus, with online applications, you can quickly screen prospective tenants – for free.
$2,575/mo
Rent Zestimate®
Refinance and save
$131/mo
Est. payment
Refinancing to a lower rate could help reduce your monthly payments and save thousands over the life of the loan.
$131/mo
Est. payment
Explore your selling options
Work with a Zillow partner agent
Leverage their expertise and Zillow's premium Showcase listings to get your home seen by more buyers.
Get startedList with your own agent
Get your home in front of millions of buyers by listing it on Zillow.
Learn how to do itSell it yourself
Take full control of how buyers see your home on Zillow by listing For Sale by Owner (FSBO).
List your homeWhat's special
Zillow last checked:
Listing updated:
Listed by:
Betty Morgan 314-852-3737,
Berkshire Hathaway HomeServices Select Properties
Bought with:
Betty Morgan, 2014033621
Berkshire Hathaway HomeServices Select Properties
Source: MARIS,MLS#: 26002776 Originating MLS: St. Charles County Association of REALTORS
Originating MLS: St. Charles County Association of REALTORSFacts & features
Interior
Bedrooms & bathrooms
- Bedrooms: 3
- Bathrooms: 3
- Full bathrooms: 3
- Main level bathrooms: 2
- Main level bedrooms: 2
Primary bedroom
- Features: Floor Covering: Carpeting
- Area: 216
- Dimensions: 18x12
Bedroom
- Features: Floor Covering: Carpeting
- Level: Main
- Area: 168
- Dimensions: 14x12
Bedroom 2
- Features: Floor Covering: Carpeting
- Level: Lower
- Area: 180
- Dimensions: 15x12
Family room
- Features: Floor Covering: Vinyl
- Level: Main
- Area: 609
- Dimensions: 29x21
Family room
- Features: Floor Covering: Vinyl
- Level: Lower
- Area: 522
- Dimensions: 29x18
Kitchen
- Features: Floor Covering: Vinyl
- Level: Main
- Area: 120
- Dimensions: 12x10
Heating
- Forced Air, Natural Gas
Cooling
- Central Air, Electric
Appliances
- Included: Dishwasher, Disposal, Dryer, Microwave, Electric Range, Washer, Water Softener
- Laundry: Main Level
Features
- Entrance Foyer
- Basement: Partially Finished,Sleeping Area
- Number of fireplaces: 1
- Fireplace features: Family Room, Gas
Interior area
- Total structure area: 2,347
- Total interior livable area: 2,347 sqft
- Finished area above ground: 1,341
- Finished area below ground: 1,006
Property
Parking
- Total spaces: 2
- Parking features: Garage
- Garage spaces: 2
Features
- Levels: One
Lot
- Size: 2,739 Square Feet
- Features: Adjoins Common Ground
Details
- Parcel number: 2057A872700018A.0000000
- Special conditions: Standard
Construction
Type & style
- Home type: SingleFamily
- Architectural style: Ranch
- Property subtype: Single Family Residence
Materials
- Brick Veneer, Vinyl Siding
Condition
- Year built: 2001
Utilities & green energy
- Electric: Other
- Sewer: Public Sewer
- Water: Public
- Utilities for property: Cable Available, Electricity Connected, Natural Gas Available, Sewer Connected, Water Connected
Community & HOA
Community
- Subdivision: Villas At Woodlawn #2 Resub 18
HOA
- Has HOA: Yes
- Amenities included: None
- Services included: Maintenance Grounds, Snow Removal, Trash
- HOA fee: $131 monthly
- HOA name: The Villas @ Woodlawn c/o Community Managers Assoc
Location
- Region: Ofallon
Financial & listing details
- Annual tax amount: $3,582
- Date on market: 2/25/2026
- Listing terms: FHA
- Ownership: Private
- Electric utility on property: Yes
Price history
| Date | Event | Price |
|---|---|---|
| 2/25/2026 | Sold | -- |
Source:  MARIS #26002776 Report a problem MARIS #26002776 Report a problem | ||
Public tax history
Tax history is unavailable.
Neighborhood: 63366
Nearby homes
- $318,0002 bd2 ba1.3k sqft9 Limerick Ln, O'Fallon, MO 63366Off Market
- $314,0002 bd3 ba1.3k sqft7 Limerick Ln, O Fallon, MO 63366Off Market
- $318,5002 bd3 ba1.3k sqft13 Limerick Ln, O'Fallon, MO 63366Off Market
- $--3 bd3 ba2.3k sqft13 Limerick Ln #17B, O'Fallon, MO 63366Sold
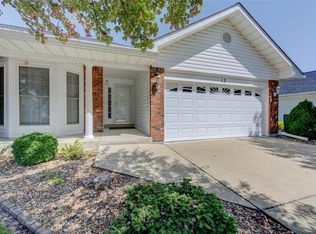
- $294,5002 bd2 ba1.4k sqft5 Limerick Ln, O Fallon, MO 63366Off Market
- $320,8002 bd3 ba1.3k sqft15 Limerick Ln, O'Fallon, MO 63366Off Market
- $283,7002 bd2 ba1.3k sqft211 Kildare Ct, O'Fallon, MO 63366Off Market
- $319,8003 bd3 ba2k sqft213 Kildare Ct, O'Fallon, MO 63366Off Market
Nearby schools
GreatSchools rating
- NAJoseph L. Mudd Elementary SchoolGrades: K-2Distance: 1.1 mi
- 8/10Ft. Zumwalt North Middle SchoolGrades: 6-8Distance: 0.7 mi
- 9/10Ft. Zumwalt North High SchoolGrades: 9-12Distance: 2.3 mi
Schools provided by the listing agent
- Elementary: Joseph L. Mudd Elem.
- Middle: Ft. Zumwalt North Middle
- High: Ft. Zumwalt North High
Source: MARIS. This data may not be complete. We recommend contacting the local school district to confirm school assignments for this home.
Get a cash offer in 3 minutes
Find out how much your home could sell for in as little as 3 minutes with a no-obligation cash offer.
Estimated market value
$317,100
Get a cash offer in 3 minutes
Find out how much your home could sell for in as little as 3 minutes with a no-obligation cash offer.
Estimated market value
$317,100
- Missouri
- Saint Charles County
- O Fallon
- 63366
- 9 Limerick Ln Unit 18A
