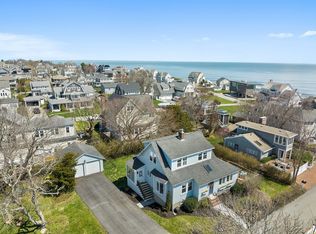
Perched on Third Cliff, just steps from The Spit, this truly special home offers ocean & marsh views, timeless charm & the rare opportunity to own a property cherished by only two families in 50+ years. Thoughtfully updated while preserving its character, the home features a bright, flowing 1st floor, stunning three-season sun porch with dramatic ceiling-hinged windows & abundant storage throughout. The dreamy primary suite is a true retreat w/ a private deck with ocean views. The 2nd floor includes two spacious bedrooms & a full bath, while the 3rd floor offers two oversized bedrooms, another full bath & a generous office or bonus room with a skylight balcony overlooking the water. The finished walkout lower level features a full kitchen, media/game room & storage. Outside, enjoy a private fenced stone patio with fire pit, ample yard for gardening & play, an outdoor shower & detached 2-car garage. A special coastal gem awaiting its new owners to cherish for years to come.
Sold for $2,699,000
$2,699,000
9 Lincoln Ave, Scituate, MA 02066
6beds
4,322sqft
Single Family Residence
Built in 1910
9,500 Square Feet Lot
$2,719,800 Zestimate®
$624/sqft
$4,627 Estimated rent
Home value
$2,719,800
$2.50M - $2.96M
$4,627/mo
Zestimate® history
Owner options
List your home for rent
$4,627/mo
Rent Zestimate®
Find your next renter with Zillow Rental Manager. Plus, with online applications, you can quickly screen prospective tenants – for free.
$4,627/mo
Rent Zestimate®
Refinance and save
$17,806/mo
Est. payment
Refinancing to a lower rate could help reduce your monthly payments and save thousands over the life of the loan.
$17,806/mo
Est. payment
Explore your selling options
Work with a Zillow partner agent
Leverage their expertise and Zillow's premium Showcase listings to get your home seen by more buyers.
Get startedList with your own agent
Get your home in front of millions of buyers by listing it on Zillow.
Learn how to do itSell it yourself
Take full control of how buyers see your home on Zillow by listing For Sale by Owner (FSBO).
List your homeWhat's special
Zillow last checked:
Listing updated:
Listed by:
Jennifer Hausmann 781-718-3789,
Compass 781-285-8028
Bought with:
Benjamin Lincoln
Compass
Source: MLS PIN,MLS#: 73518680
Facts & features
Interior
Bedrooms & bathrooms
- Bedrooms: 6
- Bathrooms: 4
- Full bathrooms: 3
- 1/2 bathrooms: 1
- Main level bathrooms: 1
Primary bedroom
- Features: Bathroom - Full, Bathroom - Double Vanity/Sink, Walk-In Closet(s), Flooring - Wall to Wall Carpet, Balcony / Deck, Remodeled, Lighting - Sconce
- Level: Second
- Area: 318.89
- Dimensions: 23.92 x 13.33
Bedroom 2
- Features: Closet, Flooring - Wall to Wall Carpet, Lighting - Overhead
- Level: Second
- Area: 140.44
- Dimensions: 10.67 x 13.17
Bedroom 3
- Features: Closet, Flooring - Wall to Wall Carpet, Lighting - Overhead
- Level: Second
- Area: 170.07
- Dimensions: 12.92 x 13.17
Bedroom 4
- Features: Closet, Flooring - Wall to Wall Carpet, Lighting - Overhead
- Level: Third
- Area: 162.22
- Dimensions: 12.17 x 13.33
Bedroom 5
- Features: Closet, Flooring - Wall to Wall Carpet, Lighting - Overhead
- Level: Third
- Area: 208.47
- Dimensions: 15.83 x 13.17
Primary bathroom
- Features: Yes
Bathroom 1
- Features: Bathroom - Half, Flooring - Stone/Ceramic Tile, Lighting - Sconce
- Level: Main,First
- Area: 33.23
- Dimensions: 7.25 x 4.58
Bathroom 2
- Features: Bathroom - Full, Bathroom - Double Vanity/Sink, Bathroom - Tiled With Shower Stall, Closet - Linen, Closet/Cabinets - Custom Built, Flooring - Stone/Ceramic Tile, Countertops - Stone/Granite/Solid, Double Vanity, Remodeled, Wainscoting, Lighting - Sconce
- Level: Second
- Area: 129
- Dimensions: 12 x 10.75
Bathroom 3
- Features: Bathroom - Full, Bathroom - Double Vanity/Sink, Bathroom - Tiled With Tub & Shower, Closet/Cabinets - Custom Built, Flooring - Stone/Ceramic Tile, Lighting - Sconce
- Level: Second
- Area: 99.56
- Dimensions: 9.33 x 10.67
Dining room
- Features: Closet/Cabinets - Custom Built, Open Floorplan, Lighting - Pendant
- Level: Main,First
- Area: 172.33
- Dimensions: 11.75 x 14.67
Family room
- Features: Closet/Cabinets - Custom Built, Flooring - Wall to Wall Carpet, Open Floorplan
- Level: Main,First
- Area: 285.19
- Dimensions: 20.25 x 14.08
Kitchen
- Features: Flooring - Stone/Ceramic Tile, Window(s) - Picture, Dining Area, Pantry, Countertops - Stone/Granite/Solid, Kitchen Island, Breakfast Bar / Nook, Exterior Access, Open Floorplan, Recessed Lighting, Lighting - Pendant
- Level: Main,First
- Area: 275.33
- Dimensions: 18.67 x 14.75
Living room
- Features: Flooring - Wood, Window(s) - Picture, Exterior Access, Beadboard
- Level: Main,First
- Area: 342.33
- Dimensions: 26 x 13.17
Office
- Features: Skylight, Closet, Flooring - Wall to Wall Carpet, Balcony - Exterior, Recessed Lighting
- Level: Third
- Area: 263.62
- Dimensions: 15.58 x 16.92
Heating
- Central, Radiant, Natural Gas
Cooling
- Central Air
Appliances
- Included: Gas Water Heater, Range, Dishwasher, Trash Compactor, Refrigerator, Stainless Steel Appliance(s)
- Laundry: Laundry Closet, Flooring - Stone/Ceramic Tile, Main Level, Gas Dryer Hookup, First Floor, Washer Hookup
Features
- Closet, Recessed Lighting, Bathroom - 3/4, Lighting - Sconce, Pedestal Sink, Vaulted Ceiling(s), Home Office, 3/4 Bath, Kitchen, Game Room, Sun Room, Mud Room
- Flooring: Wood, Tile, Carpet, Flooring - Wall to Wall Carpet, Flooring - Stone/Ceramic Tile, Flooring - Vinyl, Flooring - Wood
- Doors: French Doors
- Windows: Skylight(s)
- Basement: Full,Partially Finished,Walk-Out Access
- Number of fireplaces: 1
- Fireplace features: Living Room
Interior area
- Total structure area: 4,322
- Total interior livable area: 4,322 sqft
- Finished area above ground: 3,426
- Finished area below ground: 896
Property
Parking
- Total spaces: 12
- Parking features: Detached, Garage Faces Side, Paved Drive, Off Street, Driveway, Paved
- Garage spaces: 2
- Uncovered spaces: 10
Features
- Patio & porch: Porch, Porch - Enclosed, Screened, Deck
- Exterior features: Balcony - Exterior, Porch, Porch - Enclosed, Porch - Screened, Deck, Rain Gutters, Professional Landscaping, Fenced Yard, Outdoor Shower
- Fencing: Fenced
- Has view: Yes
- View description: Scenic View(s), Water, Marsh, Ocean
- Has water view: Yes
- Water view: Marsh,Ocean,Water
- Waterfront features: Beach Access, Ocean, Walk to, 0 to 1/10 Mile To Beach
Lot
- Size: 9,500 Square Feet
- Features: Level
Details
- Parcel number: 1170560
- Zoning: RES
Construction
Type & style
- Home type: SingleFamily
- Architectural style: Colonial
- Property subtype: Single Family Residence
Materials
- Frame
- Foundation: Concrete Perimeter, Block
- Roof: Shingle
Condition
- Year built: 1910
Utilities & green energy
- Electric: 200+ Amp Service
- Sewer: Public Sewer
- Water: Public
- Utilities for property: for Gas Range, for Gas Dryer, Washer Hookup
Community & HOA
Community
- Features: Public Transportation, Shopping, Pool, Tennis Court(s), Park, Walk/Jog Trails, Stable(s), Golf, Medical Facility, Laundromat, Bike Path, Conservation Area, House of Worship, Marina, Private School, Public School, T-Station
- Security: Security System
- Subdivision: THIRD CLIFF
HOA
- Has HOA: No
Location
- Region: Scituate
Financial & listing details
- Price per square foot: $624/sqft
- Tax assessed value: $1,521,600
- Annual tax amount: $15,201
- Date on market: 6/13/2026
- Listing terms: Contract
- Exclusions: Name Quarterboard On Garage Will Be Removed. Wall Mounted Tv's, Washer & Dryer, Pool Table To Stay.
Price history
| Date | Event | Price |
|---|---|---|
| 6/22/2026 | Sold | $2,699,000$624/sqft |
Source: MLS PIN #73518680 Report a problem | ||
| 5/23/2026 | Pending sale | $2,699,000$624/sqft |
Source: MLS PIN #73518680 Report a problem | ||
| 5/19/2026 | Contingent | $2,699,000$624/sqft |
Source: MLS PIN #73518680 Report a problem | ||
| 5/14/2026 | Listed for sale | $2,699,000$624/sqft |
Source: MLS PIN #73518680 Report a problem | ||
Public tax history
| Year | Property taxes | Tax assessment |
|---|---|---|
| 2025 | $12,444 +10.1% | $1,245,600 +14.2% |
| 2024 | $11,300 +6.9% | $1,090,700 +14.8% |
| 2023 | $10,575 +4.6% | $950,100 +18.6% |
| 2022 | $10,114 +4.3% | $801,400 +10.1% |
| 2021 | $9,700 +1.2% | $727,700 +2.5% |
| 2020 | $9,585 -3.5% | $710,000 -1.8% |
| 2019 | $9,930 -5.1% | $722,700 -3.7% |
| 2018 | $10,465 -1% | $750,200 |
| 2017 | $10,570 +7% | $750,200 +7.4% |
| 2016 | $9,874 +7.9% | $698,300 |
| 2015 | $9,148 -9.3% | $698,300 -9.7% |
| 2014 | $10,088 +2.6% | $773,000 |
| 2013 | $9,833 +0.8% | $773,000 -2.3% |
| 2012 | $9,758 +21.9% | $790,800 +11.2% |
| 2011 | $8,003 +2.2% | $711,400 -4% |
| 2010 | $7,829 | $741,400 |
Find assessor info on the county website
Neighborhood: 02066
Nearby homes
- $2,723,1003 bd1 ba2.6k sqft9 Lincoln Ave, Marshfield, MA 02066Off Market
- $1,735,1004 bd4 ba2.5k sqft15 Lincoln Ave, Scituate, MA 02066Off Market

- $1,265,0003 bd2 ba1.9k sqft8 Brown Ave, Scituate, MA 02066Sold
- $1,331,3002 bd1 ba1.4k sqft6 Brown Ave, Scituate, MA 02066Off Market
- $2,593,8004 bd4 ba4.4k sqft14 Lincoln Ave, Scituate, MA 02066Off Market
- $1,666,0004 bd2 ba2.2k sqft10 Lincoln Ave, Marshfield, MA 02066Off Market
- $1,590,2004 bd2 ba1.5k sqft10 Lincoln Ave, Scituate, MA 02066Off Market
- $1,685,7003 bd1 ba1.8k sqft7 Lincoln Ave, Scituate, MA 02066Off Market
Nearby schools
GreatSchools rating
- 8/10Jenkins Elementary SchoolGrades: K-5Distance: 1.4 mi
- 8/10Gates Intermediate SchoolGrades: 6-8Distance: 3.2 mi
- 9/10Scituate High SchoolGrades: 9-12Distance: 3.4 mi
Schools provided by the listing agent
- Elementary: Jenkins
- Middle: Gates
- High: Shs
Source: MLS PIN. This data may not be complete. We recommend contacting the local school district to confirm school assignments for this home.
Get a cash offer in 3 minutes
Find out how much your home could sell for in as little as 3 minutes with a no-obligation cash offer.
Estimated market value
$2,719,800
Get a cash offer in 3 minutes
Find out how much your home could sell for in as little as 3 minutes with a no-obligation cash offer.
Estimated market value
$2,719,800
- Massachusetts
- Plymouth County
- Scituate
- 02066
- 9 Lincoln Ave
