Don't judge this book by its cover. The exterior landscaping and curb appeal definately can use some perking up but the home itself is in great shape. This home was updated in 2010 including new windows, updated kitchen and baths and central air conditioning. The roof was reshingled in 2023 and the solar energy system added at that time. A Generac system provides instant generator power in the event the grid goes down. The solar energy system is designed to generate 3948KW/year and will reduce your monthly electricity bill. The large 12 x14 deck has been repaired and only needs some cosmetic work to look fantastic. This home offers easy access to area highways and shopping.
Sold for $465,000
$465,000
9 Linda St, Leominster, MA 01453
3beds
1,536sqft
Single Family Residence
Built in 1969
0.31 Acres Lot
$514,300 Zestimate®
$303/sqft
$2,909 Estimated rent
Home value
$514,300
$489,000 - $540,000
$2,909/mo
Zestimate® history
Owner options
List your home for rent
$2,909/mo
Rent Zestimate®
Find your next renter with Zillow Rental Manager. Plus, with online applications, you can quickly screen prospective tenants – for free.
$2,909/mo
Rent Zestimate®
Refinance and save
$2,982/mo
Est. payment
Refinancing to a lower rate could help reduce your monthly payments and save thousands over the life of the loan.
$2,982/mo
Est. payment
Explore your selling options
Work with a Zillow partner agent
Leverage their expertise and Zillow's premium Showcase listings to get your home seen by more buyers.
Get startedList with your own agent
Get your home in front of millions of buyers by listing it on Zillow.
Learn how to do itSell it yourself
Take full control of how buyers see your home on Zillow by listing For Sale by Owner (FSBO).
List your homeWhat's special
Zillow last checked:
Listing updated:
Listed by:
Scott Simpson 508-331-2030,
Century 21 North East 800-844-7653
Bought with:
Kallyta Oliveira
Lyv Realty
Source: MLS PIN,MLS#: 73267930
Facts & features
Interior
Bedrooms & bathrooms
- Bedrooms: 3
- Bathrooms: 3
- Full bathrooms: 2
- 1/2 bathrooms: 1
Primary bedroom
- Features: Bathroom - 3/4, Flooring - Wall to Wall Carpet
- Level: First
- Area: 180
- Dimensions: 15 x 12
Bedroom 2
- Features: Flooring - Wall to Wall Carpet
- Level: First
- Area: 143
- Dimensions: 13 x 11
Bedroom 3
- Features: Flooring - Wall to Wall Carpet
- Level: First
- Area: 156
- Dimensions: 13 x 12
Bathroom 1
- Features: Bathroom - 3/4, Bathroom - With Shower Stall, Flooring - Vinyl
- Level: First
Bathroom 2
- Features: Bathroom - 3/4, Bathroom - With Shower Stall, Flooring - Vinyl
- Level: First
Bathroom 3
- Features: Bathroom - 3/4, Bathroom - With Shower Stall, Flooring - Vinyl
- Level: Basement
Dining room
- Features: Flooring - Wall to Wall Carpet
- Level: First
- Area: 96
- Dimensions: 12 x 8
Family room
- Features: Bathroom - Full, Closet, Flooring - Wall to Wall Carpet, Slider
- Level: Basement
- Area: 360
- Dimensions: 24 x 15
Kitchen
- Features: Flooring - Vinyl
- Level: First
- Area: 176
- Dimensions: 16 x 11
Living room
- Features: Flooring - Wall to Wall Carpet, Window(s) - Picture
- Level: First
- Area: 352
- Dimensions: 22 x 16
Heating
- Central, Baseboard, Natural Gas
Cooling
- Central Air
Appliances
- Included: Gas Water Heater, Water Heater, Range, Dishwasher, Refrigerator
- Laundry: Electric Dryer Hookup, Washer Hookup, First Floor
Features
- Internet Available - Unknown
- Flooring: Vinyl, Carpet
- Doors: Insulated Doors
- Windows: Insulated Windows
- Basement: Full,Partially Finished,Walk-Out Access,Interior Entry
- Has fireplace: No
Interior area
- Total structure area: 1,536
- Total interior livable area: 1,536 sqft
Property
Parking
- Total spaces: 4
- Parking features: Off Street
- Uncovered spaces: 4
Features
- Patio & porch: Deck - Wood
- Exterior features: Deck - Wood
Lot
- Size: 0.31 Acres
- Features: Corner Lot, Wooded, Gentle Sloping
Details
- Parcel number: M:0588 B:0041 L:0000,1590566
- Zoning: RA
Construction
Type & style
- Home type: SingleFamily
- Architectural style: Ranch
- Property subtype: Single Family Residence
Materials
- Frame
- Foundation: Concrete Perimeter
- Roof: Shingle
Condition
- Year built: 1969
Utilities & green energy
- Electric: Generator, 100 Amp Service
- Sewer: Public Sewer
- Water: Public
- Utilities for property: for Electric Range, for Electric Dryer, Washer Hookup
Green energy
- Energy generation: Solar
Community & HOA
Community
- Features: Shopping, Tennis Court(s), Park, Walk/Jog Trails, Golf, Medical Facility, Bike Path, Highway Access, House of Worship, Private School, Public School, T-Station, University
- Security: Security System
HOA
- Has HOA: No
Location
- Region: Leominster
Financial & listing details
- Price per square foot: $303/sqft
- Tax assessed value: $356,800
- Annual tax amount: $5,177
- Date on market: 1/4/2026
- Listing terms: Contract
Price history
| Date | Event | Price |
|---|---|---|
| 9/23/2024 | Sold | $465,000+0%$303/sqft |
Source: MLS PIN #73267930 Report a problem | ||
| 8/5/2024 | Contingent | $464,900$303/sqft |
Source: MLS PIN #73267930 Report a problem | ||
| 7/22/2024 | Listed for sale | $464,900$303/sqft |
Source: MLS PIN #73267930 Report a problem | ||
Public tax history
| Year | Property taxes | Tax assessment |
|---|---|---|
| 2025 | $5,362 +3.6% | $382,200 +7.1% |
| 2024 | $5,177 +0.6% | $356,800 +7.8% |
| 2023 | $5,145 +4.2% | $331,100 +11.1% |
| 2022 | $4,937 +3.5% | $298,100 +13.3% |
| 2021 | $4,772 +4.3% | $263,200 +3.5% |
| 2020 | $4,574 +4.5% | $254,400 +7.8% |
| 2019 | $4,377 +2.5% | $236,100 +6.8% |
| 2018 | $4,272 +6.5% | $221,000 +8.7% |
| 2017 | $4,011 +4.1% | $203,300 +3.3% |
| 2016 | $3,853 +5% | $196,800 +4.3% |
| 2015 | $3,668 +9.8% | $188,700 +6.7% |
| 2014 | $3,342 +3.3% | $176,900 -1.8% |
| 2013 | $3,235 +5.3% | $180,100 -2% |
| 2012 | $3,073 +4.2% | $183,800 -4% |
| 2011 | $2,949 +2.6% | $191,400 -7.9% |
| 2010 | $2,873 +1.1% | $207,900 -12% |
| 2009 | $2,843 +4.3% | $236,300 -2.5% |
| 2008 | $2,726 +3.6% | $242,300 +0.2% |
| 2007 | $2,632 +4.6% | $241,900 +3.7% |
| 2006 | $2,516 +1.9% | $233,200 +11% |
| 2005 | $2,470 +1.6% | $210,000 +9.4% |
| 2004 | $2,431 +7.9% | $192,000 +10.9% |
| 2003 | $2,252 +7.7% | $173,200 +16.6% |
| 2002 | $2,091 +12.9% | $148,500 +39.2% |
| 1995 | $1,852 | $106,700 |
Find assessor info on the county website
Neighborhood: 01453
Nearby homes
- $--3 bd2 ba1.5k sqft9 Linda St #1, Leominster, MA 01453Off Market
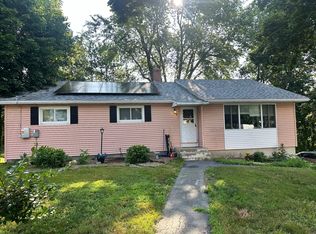
- $537,9003 bd2 ba1.5k sqft5 Tina St, Leominster, MA 01453Off Market
- $501,1003 bd2 ba1.4k sqft368 Day St, Leominster, MA 01453Off Market
- $455,3002 bd1 ba1.1k sqft362 Day St, Leominster, MA 01453Off Market
- $602,1003 bd2 ba2.6k sqft14 Linda St, Leominster, MA 01453Off Market
- $443,2003 bd1 ba1k sqft4 Tina St, Leominster, MA 01453Off Market
- $452,8003 bd1 ba1k sqft20 Linda St, Leominster, MA 01453Off Market
- $499,1003 bd1 ba1.4k sqft8 Linda St, Leominster, MA 01453Off Market
Nearby schools
GreatSchools rating
- 6/10Johnny Appleseed Elementary SchoolGrades: K-5Distance: 0.7 mi
- 6/10Sky View Middle SchoolGrades: 6-8Distance: 1.6 mi
- 5/10Leominster Senior High SchoolGrades: 9-12Distance: 3.1 mi
Get a cash offer in 3 minutes
Find out how much your home could sell for in as little as 3 minutes with a no-obligation cash offer.
Estimated market value
$514,300
Get a cash offer in 3 minutes
Find out how much your home could sell for in as little as 3 minutes with a no-obligation cash offer.
Estimated market value
$514,300
Nearby cities
Nearby zip codes
Other Leominster Topics
