Skip main navigation
Sold for $261,000
  • $261,000

    9 Linden Ave, Elizabethtown, PA 17022

    3beds
    1,756sqft
    Single Family Residence
    Built in 1930
    6,969 Square Feet Lot
    $318,000 Zestimate®
    $149/sqft
    $2,052 Estimated rent

    Home value

    $318,000

    $302,000 - $334,000

    $2,052/mo

    Zestimate® history
    Loading
    Loading...

    Owner options

    List your home for rent

    $2,052/mo

    Rent Zestimate®

    Find your next renter with Zillow Rental Manager. Plus, with online applications, you can quickly screen prospective tenants – for free.

    Learn more

    $2,052/mo

    Rent Zestimate®

    Refinance and save

    $1,674/mo

    Est. payment

    Refinancing to a lower rate could help reduce your monthly payments and save thousands over the life of the loan.

    See today's rates

    $1,674/mo

    Est. payment

    Explore your selling options

    Work with a Zillow partner agent

    Leverage their expertise and Zillow's premium Showcase listings to get your home seen by more buyers.

    Get started

    List with your own agent

    Get your home in front of millions of buyers by listing it on Zillow.

    Learn how to do it

    Sell it yourself

    Take full control of how buyers see your home on Zillow by listing For Sale by Owner (FSBO).

    List your home

    What's special

    Original woodworkNewly carpeted stairsFinished atticLaundry areaMassive two car garageBreakfast nookNatural light
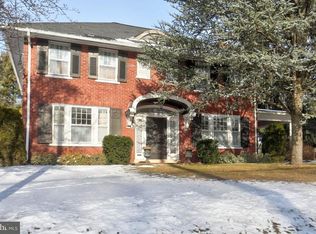
    This beautiful twin Tudor sits just at the edge of Elizabethtown Boro... close enough for the conveniences of town but far enough away that it's still peaceful. It has all the traditional Tudor characteristics of brick and stucco, but the original slate roof, perfectly placed ivy and aged copper rain spouts add that little something special very few homes have anymore. Upon entering the foyer you're greeted with original woodwork, arched doorways and hardwood floors. To your right a lovely and natural lit living room with wood burning fireplace calls you in and begs for you to sit down and relax. An adjoining large dining room makes entertaining and family gatherings easy. The cool swinging saloon door brings you into a large kitchen with a breakfast nook and all the storage and amenities a cook would need. Including an extendable countertop and large pantry/coffee bar area. To the back side of the kitchen is access to the newly finished sunroom. A great place to sit and enjoy coffee while you and your plants soak up all the sunlight you need. To the other side of the kitchen is access to the basement where you'll find the laundry area (including old school laundry shoot from the second floor) and half bath. A third, side entrance, makes grocery unloading a breeze. Travel past the pantry and coffee bar area and you've circled back to the main entrance. Head up the newly carpeted stairs and check out the three sizable bedrooms... one with custom built-ins, floor to ceiling book shelves and a window bench with storage. All bedrooms have original hardwood floors and ceiling fans to keep you comfortable on warm summer nights. The bathroom has so much character with it's beautiful and mint condition ceramic tiles. The textured glass windows allow the natural light in while still giving you all the privacy you need. To the back of the hall is an exit to a Juliet Balcony that overlooks the back of the property. Be sure not to miss it on your tour. Finally, make your way up to the third floor and the potential of this beautiful home continues with a large bonus room. And bonus it is! This space and the sunroom are not counted in the square footage of the home, literally making it more bang for your buck. This finished attic is huge and has the same hardwood floors as the rest of the house. It could be a second living room, a playroom or even a huge fourth bedroom. It also has four storage closets on this floor. Four! And if that's not enough storage, a massive two car garage sits on the back side of the property and is great for your extra storage needs. Or maybe you could convert it to even more living space or how about a home office? The possibilities are as endless as the charm of this home. Come see for yourself, make an appointment today!

    Zillow last checked:

    Listing updated:

    Listed by:

    Brii Reichley 717-856-4828,

    RE/MAX Realty Professionals

    Bought with:

    Yvonne Smith, RS359030

    Howard Hanna Company-Hershey

    Source: Bright MLS,MLS#: PALA2044950MLS Logo

    Facts & features

    Interior

    Bedrooms & bathrooms
    • Bedrooms: 3
    • Bathrooms: 2
    • Full bathrooms: 1
    • 1/2 bathrooms: 1
    Rooms
    • Room types: Living Room, Dining Room, Bedroom 2, Bedroom 3, Bedroom 4, Bedroom 5, Kitchen, Den, Foyer, Bedroom 1, 2nd Stry Fam Rm, Sun/Florida Room, Laundry, Other, Bathroom 1, Attic, Half Bath
    Heating
    • Radiator, Natural Gas
    Cooling
    • None, Electric
    Appliances
    • Included: Oven/Range - Gas, Dishwasher, Disposal, Refrigerator, Washer, Dryer, Gas Water Heater
    • Laundry: In Basement, Dryer In Unit, Washer In Unit, Laundry Chute, Laundry Room
    Features
    • Eat-in Kitchen, Formal/Separate Dining Room, Breakfast Area, Built-in Features, Ceiling Fan(s), Floor Plan - Traditional, Kitchen - Table Space, Pantry
    • Flooring: Carpet, Wood
    • Basement: Full,Unfinished
    • Number of fireplaces: 1
    • Fireplace features: Insert, Wood Burning, Mantel(s), Brick
    Interior area
    • Total structure area: 1,756
    • Total interior livable area: 1,756 sqft
    • Finished area above ground: 1,756

    Property

    Parking
    • Total spaces: 2
    • Parking features: Storage, Garage Faces Side, Detached, Driveway
    • Garage spaces: 2
    • Has uncovered spaces: Yes
    Accessibility
    • Accessibility features: 2+ Access Exits, Accessible Entrance
    Features
    • Levels: Two and One Half
    • Stories: 2.5
    • Patio & porch: Porch
    • Exterior features: Lighting, Rain Gutters, Sidewalks, Other, Balcony
    • Pool features: None
    Lot
    • Size: 6,969 Square Feet
    • Features: Level
    Details
    • Additional structures: Above Grade
    • Parcel number: 2500957000000
    • Zoning: RESIDENTIAL
    • Special conditions: Standard

    Construction

    Type & style
    • Home type: SingleFamily
    • Architectural style: Tudor
    • Property subtype: Single Family Residence
    • Attached to another structure: Yes
    Materials
    • Brick, Stucco, Stick Built
    • Foundation: Stone
    • Roof: Slate
    Condition
    • New construction: No
    • Year built: 1930

    Utilities & green energy

    • Electric: Less than 60 Amp Service
    • Sewer: Public Sewer
    • Water: Public
    • Utilities for property: Cable Available

    Community & HOA

    Community
    • Subdivision: None Available
    HOA
    • Has HOA: No
    Location
    • Region: Elizabethtown
    • Municipality: ELIZABETHTOWN BORO

    Financial & listing details

    • Price per square foot: $149/sqft
    • Tax assessed value: $172,500
    • Annual tax amount: $2,976
    • Date on market: 12/28/2023
    • Listing agreement: Exclusive Right To Sell
    • Listing terms: Conventional,Cash
    • Ownership: Fee Simple

    Price history

    DateEventPrice
    1/24/2024Sold$261,000+8.8%$149/sqft
    Source: Bright MLS #PALA2044950 Report a problem
    1/2/2024Pending sale$240,000$137/sqft
    Source: Bright MLS #PALA2044950 Report a problem
    12/28/2023Listed for sale$240,000+50.1%$137/sqft
    Source: Bright MLS #PALA2044950 Report a problem
    6/25/2014Sold$159,900$91/sqft
    Source: Public Record Report a problem
    6/5/2014Pending sale$159,900$91/sqft
    Source: PRUDENTIAL HOMESALE SERVICES-PRUDETWN #10247784 Report a problem
    1/28/2014Listed for sale$159,900+15.8%$91/sqft
    Source: PRUDENTIAL HOMESALE SERVICES-PRUDETWN #216527 Report a problem
    7/30/2004Sold$138,100+45.5%$79/sqft
    Source: Agent Provided Report a problem
    1/8/2001Sold$94,900+6%$54/sqft
    Source: Public Record Report a problem
    10/6/1998Sold$89,500$51/sqft
    Source: Public Record Report a problem

    Public tax history

    YearProperty taxesTax assessment
    2025$5,003 +3.3%$172,500
    2024$4,843 +3.9%$172,500
    2023$4,661 +3.6%$172,500
    2022$4,498 +2%$172,500
    2021$4,412 +240.5%$172,500
    2020$1,296 -68.6%$172,500
    2019$4,126 +231.7%$172,500
    2018$1,244 -61.9%$172,500 +54.3%
    2017$3,268 +0.3%$111,800
    2016$3,257 +58.6%$111,800
    2015$2,054 $111,800
    2014$2,054 $111,800
    2013-- $111,800
    2012-- $111,800
    2011-- $111,800
    2010-- $111,800
    2009-- $111,800
    2007-- $111,800
    2006-- $111,800
    2005-- $111,800 +29.2%
    2004-- $86,500
    2003-- $86,500
    2002-- $86,500
    2000-- $86,500
    Find assessor info on the county website

    Neighborhood: 17022

    Nearby schools

    GreatSchools rating
    Schools provided by the listing agent
    • District: Elizabethtown Area

    Source: Bright MLS. This data may not be complete. We recommend contacting the local school district to confirm school assignments for this home.

    Get pre-qualified for a loan
    At Zillow Home Loans, we can pre-qualify you in as little as 5 minutes with no impact to your credit score.

    An equal housing lender. NMLS #10287.

    Sell for more on Zillow
    Get a Zillow Showcase℠ listing at no additional cost and you could sell for .
    $318,000
    2% more
    +$6,360
    With Zillow Showcase(estimated)
    $324,360