Back on Market due to: Buyer's financing fell through. Very nice home with hardwood floors in main areas featuring 2 bedrooms, 1 bath, permanent stairs to attic that has windows and could possibly be 2 bedrooms or bonus room. Enjoy your coffee on the front porch in the mornings! The storage shed in the back yard conveys with property.
Home being sold as-is, where-is, sale pending court approval, no warranties implied or expressed.
Property conveys at close of escrow with a Quit Claim Deed.
Buyer to confirm schools.
Pending
$139,000
9 Linden Ave, Winchester, KY 40391
2beds
886sqft
:
Get pre-qualified$935/mo
Single Family Residence
Built in 1945
7,492 Square Feet Lot
$-- Zestimate®
$157/sqft
$-- HOA
What's special
Front porch
- 91 days |
- 156 |
- 5 |
Zillow last checked:
Listing updated:
Listed by:
Emily Hacker-Todd 859-797-2100,
CENTURY 21 Advantage Realty
Source: Imagine MLS,MLS#: 25007762
Facts & features
Interior
Bedrooms & bathrooms
- Bedrooms: 2
- Bathrooms: 1
- Full bathrooms: 1
Primary bedroom
- Level: First
Bedroom 1
- Level: First
Bathroom 1
- Description: Full Bath
- Level: First
Kitchen
- Level: First
Living room
- Level: First
Living room
- Level: First
Utility room
- Level: First
Heating
- Forced Air, Natural Gas
Cooling
- Electric, Heat Pump
Appliances
- Included: Cooktop, Oven
- Laundry: Electric Dryer Hookup, Washer Hookup
Features
- Flooring: Hardwood, Vinyl
- Windows: Insulated Windows, Screens
- Basement: Crawl Space
- Has fireplace: Yes
- Fireplace features: Living Room
Interior area
- Total structure area: 886
- Total interior livable area: 886 sqft
- Finished area above ground: 886
- Finished area below ground: 0
Property
Parking
- Total spaces: 1
- Parking features: Driveway
- Carport spaces: 1
- Has uncovered spaces: Yes
Features
- Levels: One
- Fencing: Chain Link
- Has view: Yes
- View description: Neighborhood
Lot
- Size: 7,492 Square Feet
Details
- Additional structures: Shed(s)
- Parcel number: 053401301200
- Special conditions: Third Party Approval
Construction
Type & style
- Home type: SingleFamily
- Architectural style: Ranch
- Property subtype: Single Family Residence
Materials
- Other, Vinyl Siding
- Foundation: Block
- Roof: Metal
Condition
- Year built: 1945
Utilities & green energy
- Sewer: Public Sewer
- Water: Public
- Utilities for property: Electricity Connected, Natural Gas Connected, Sewer Connected, Water Connected
Community & HOA
Community
- Subdivision: North Park
HOA
- Has HOA: No
Location
- Region: Winchester
Financial & listing details
- Price per square foot: $157/sqft
- Tax assessed value: $65,200
- Annual tax amount: $189
- Date on market: 4/23/2026
Estimated market value
Not available
Estimated sales range
Not available
$1,210/mo
Price history
| Date | Event | Price |
|---|---|---|
| 7/14/2026 | Pending sale | $139,000$157/sqft |
Source:  Imagine MLS #25007762 Report a problem Imagine MLS #25007762 Report a problem | ||
| 4/23/2026 | Listed for sale | $139,000$157/sqft |
Source: Imagine MLS #25007762 Report a problem | ||
| 4/16/2026 | Listing removed | $139,000$157/sqft |
Source: Imagine MLS #25007762 Report a problem | ||
| 12/23/2025 | Listed for sale | $139,000$157/sqft |
Source: Imagine MLS #25007762 Report a problem | ||
| 11/29/2025 | Listing removed | $139,000$157/sqft |
Source: Imagine MLS #25007762 Report a problem | ||
| 10/15/2025 | Price change | $139,000-6.7%$157/sqft |
Source: Imagine MLS #25007762 Report a problem | ||
| 9/8/2025 | Listed for sale | $149,000$168/sqft |
Source: Imagine MLS #25007762 Report a problem | ||
| 9/4/2025 | Pending sale | $149,000$168/sqft |
Source: Imagine MLS #25007762 Report a problem | ||
| 7/20/2025 | Contingent | $149,000$168/sqft |
Source: Imagine MLS #25007762 Report a problem | ||
| 4/17/2025 | Listed for sale | $149,000+181.1%$168/sqft |
Source: Imagine MLS #25007762 Report a problem | ||
| 11/1/1996 | Sold | $53,000$60/sqft |
Source: Agent Provided Report a problem | ||
Public tax history
| Year | Property taxes | Tax assessment |
|---|---|---|
| 2024 | $189 -22.5% | $65,200 |
| 2023 | $243 | $65,200 |
| 2022 | $243 +0.3% | $65,200 |
| 2021 | $243 -4.8% | $65,200 |
| 2020 | $255 +574.2% | $65,200 |
| 2019 | $38 | $65,200 |
| 2018 | $38 -6.2% | $65,200 |
| 2017 | $40 -2.5% | $65,200 |
| 2016 | $41 | $65,200 |
| 2015 | $41 -3.1% | $65,200 +123.3% |
| 2013 | $43 | $29,200 -55.2% |
| 2011 | -- | $65,200 |
| 2010 | -- | $65,200 |
Find assessor info on the county website
Monthly payment
Est. payment
Payment breakdown
Explore the cost of this home by adjusting the details. Changes won't be saved.Climate risks
Neighborhood: 40391
Nearby schools
GreatSchools rating
- 4/10Conkwright Elementary SchoolGrades: K-4Distance: 0.3 mi
- 5/10Robert D Campbell Junior High SchoolGrades: 7-8Distance: 2 mi
- 5/10George Rogers Clark High SchoolGrades: 9-12Distance: 3.7 mi
Schools provided by the listing agent
- Elementary: Conkwright
- Middle: Robert Campbell
- High: GRC
Source: Imagine MLS. This data may not be complete. We recommend contacting the local school district to confirm school assignments for this home.
- $125,5002 bd1 ba1.1k sqft11 Linden Ave, Winchester, KY 40391Off Market
- $122,1003 bd1 ba1k sqft13 Linden Ave, Winchester, KY 40391Off Market
- $154,0003 bd1 ba1k sqft608 N Main St, Winchester, KY 40391Off Market
- $113,6004 bd2 ba1.2k sqft15 Linden Ave, Winchester, KY 40391Off Market
- $130,5004 bd2 ba1.3k sqft6 Linden Ave, Winchester, KY 40391Off Market
- $127,9003 bd1 ba1k sqft8 Sycamore St, Winchester, KY 40391Off Market
- $115,7002 bd1 ba1.1k sqft8 Linden Ave, Winchester, KY 40391Off Market
- $28,000-- bd-- ba2.7k sqftN Main St, Winchester, KY 40391Off Market
A local agent can set up tours, give advice and negotiate with sellers.
A local lender can help you make sure your offer is ready when you are.
Similar homes
- $139,9002 bd1 ba986 sqft174 Cook Ave, Winchester, KY 40391For Sale
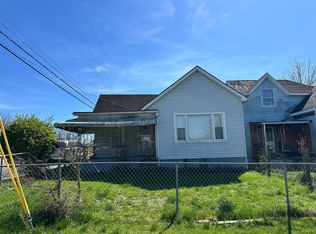
 MLS ID #26006389, A. Rebecca Woods, Woods Realty Group. Imagine MLS
 - $139,9003 bd1 ba864 sqft19 3rd St, Winchester, KY 40391For Sale
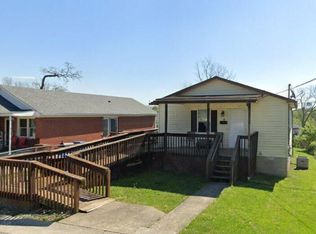 MLS ID #26007798, Tony Giglio, ListWithFreedom.com. Imagine MLS
 - $125,0003 bd1 ba900 sqft25 Oliver St, Winchester, KY 40391For Sale
 MLS ID #26014899, Jacob Jones, Keller Williams Bluegrass Realty. Imagine MLS
 - $169,0003 bd1 ba1k sqft175 Magnolia St, Lexington, KY 40391For Sale
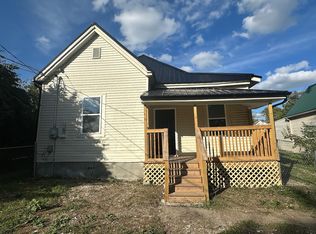 MLS ID #26008759, A. Rebecca Woods, Woods Realty Group. Imagine MLS
 - $124,5002 bd1 ba876 sqft122 Calloway St, Winchester, KY 40391For SaleMLS ID #26000228, Darrell Tackett, Dream Maker Realty, LLC. Imagine MLS
- $179,9003 bd2 ba1.1k sqft76 Clay St, Winchester, KY 40391For SaleMLS ID #26017853, Alyssa Weir, ERA Select Real Estate. Imagine MLS
- $164,9001 bd2 ba1k sqft101 Alabama St, Winchester, KY 40391For SaleMLS ID #26007407, A. Rebecca Woods, Woods Realty Group. Imagine MLS
- $175,0002 bd1 ba1.2k sqft220 Jackson St, Winchester, KY 40391For SaleMLS ID #11652239, Logan Miller, GSP Homes. My State MLS
- $129,9993 bd2 ba1.2k sqft471 Goose Creek Rd, Winchester, KY 40391For SaleMLS ID #26006002, Shari Frasure, Keller Williams Commonwealth. Imagine MLS
- $205,0003 bd1 ba1k sqft303 Geronimo Ct, Winchester, KY 40391For Sale By Owner
- $188,5003 bd1 ba950 sqft41 Hiawatha Trl, Winchester, KY 40391For SaleMLS ID #26006789, Hannah Toole, Coldwell Banker McMahan. Imagine MLS
- $199,9003 bd2 ba915 sqft225 Buffalo Trce, Winchester, KY 40391For SaleMLS ID #26011564, Tyler I Back, The Brokerage. Imagine MLS
- $165,0002 bd2 ba1.2k sqft1494 Amster Grove Rd, Winchester, KY 40391For SaleMLS ID #26001738, Libby VanMeter, Marshall Lane Real Estate - Lexington. Imagine MLS
- $99,9003 bd2 ba675 sqft2799 Pine Ridge Rd, Winchester, KY 40391For SaleMLS ID #26011430, Robin Horn, Keller Williams Commonwealth. Imagine MLS
- $149,0003 bd2 ba980 sqft227 Jameson St, Mount Sterling, KY 40353For Sale By Owner
- $152,0003 bd1 ba972 sqft113 Tenny Ave, Mount Sterling, KY 40353For SaleMLS ID #26016841, Teresa Brown, CENTURY 21 Advantage Realty. Imagine MLS
- $145,0003 bd2 ba1k sqft2640 Tates Creek Rd, Richmond, KY 40475For SaleMLS ID #26010849, Austin Roberts, Berkshire Hathaway HomeServices Foster Realtors. Imagine MLS
- $--3 bd1 ba1.1k sqft575 Strange Rd, Jeffersonville, KY 40337AuctionServiceLink Auction
- $99,5002 bd2 ba924 sqft563 Constitution Dr, Winchester, KY 40391For SaleMLS ID #26012893, Jason Townsend, Kentucky Residential Real Estate, LLC. Imagine MLS
- $169,0003 bd1 ba1.1k sqft25 Calk Lake Rd, Jeffersonville, KY 40337For SaleMLS ID #26018006, Joshua A Davis, The Agency. Imagine MLS
