Skip main navigation
Sold for $601,000
Street View
  • $601,000

    9 Linden Hall Ct, Gaithersburg, MD 20877

    4beds
    1,970sqft
    Single Family Residence
    Built in 1988
    6,859 Square Feet Lot
    $645,500 Zestimate®
    $305/sqft
    $3,285 Estimated rent

    Home value

    $645,500

    $613,000 - $678,000

    $3,285/mo

    Zestimate® history
    Loading
    Loading...

    Owner options

    List your home for rent

    $3,285/mo

    Rent Zestimate®

    Find your next renter with Zillow Rental Manager. Plus, with online applications, you can quickly screen prospective tenants – for free.

    Learn more

    $3,285/mo

    Rent Zestimate®

    Refinance and save

    $3,816/mo

    Est. payment

    Refinancing to a lower rate could help reduce your monthly payments and save thousands over the life of the loan.

    See today's rates

    $3,816/mo

    Est. payment

    Explore your selling options

    Work with a Zillow partner agent

    Leverage their expertise and Zillow's premium Showcase listings to get your home seen by more buyers.

    Get started

    List with your own agent

    Get your home in front of millions of buyers by listing it on Zillow.

    Learn how to do it

    Sell it yourself

    Take full control of how buyers see your home on Zillow by listing For Sale by Owner (FSBO).

    List your home

    What's special

    Forest oak middle schoolsSeparate dining roomWorking fireplaceNew sliding doorsElectric outdoor lightingFresh paintDuel pantries
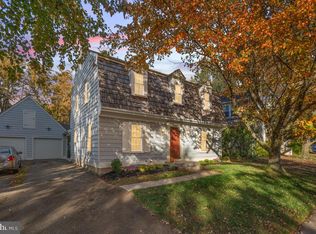
    This beautiful home is being offered for sale and is going to make one lucky buyer very happy. The home sits at the end of a cul-de-sac and backs to the community park and open space. On top of being very spacious and offering 4 bedrooms, 3 baths and partially finished basement, it also offers recent updates such as new floors, new premium blinds, new vinyl siding, new sliding doors, fresh paint, chimney redone last year and the entire kitchen was redone in 2020 to include brand new, high end appliances, gas stove and duel pantries. The home features include a second primary bedroom on the main level that has its own primary full bath and sitting room which would be great for family and guests. The main level offers a living room with a working fireplace, separate dining room and a kitchen with custom made cabinets and island. Upstairs you will find 3 spacious bedrooms to include a second, large primary bath with dual sinks, a bedroom with 2 closets and another bedroom which all have recessed lighting. There is also an additional full bath on the second floor. You will also enjoy the built in speakers throughout the upper level. Outside you will find a concrete patio, pergola to be left for the new buyers, cedar shake shingles, electric outdoor lighting, and a roof which is approximately 10 years old. Schools listed in Zillow and Redfin are incorrect and should read Harriet Tubman Elementary (a brand new school) and Forest Oak Middle Schools are within walking distance and are the correct schools that should be listed. The old Lake Forest Mall is soon to be redeveloped into multi-use employment, retail, residential and entertainment destination and is only approximately 1.5 miles away!! Bring your pickiest of buyers and they won't be disappointed. Professional photos will be downloaded prior to going active.

    Zillow last checked:

    Listing updated:

    Listed by:

    Mike Herndon 443-871-8515,

    Engel & Volkers Annapolis

    Bought with:

    Mrs. D'Ann Melnick, BR200200359

    EXP Realty, LLC

    Source: Bright MLS,MLS#: MDMC2116044MLS Logo

    Facts & features

    Interior

    Bedrooms & bathrooms
    • Bedrooms: 4
    • Bathrooms: 3
    • Full bathrooms: 3
    • Main level bathrooms: 1
    • Main level bedrooms: 1
    Basement
    • Area: 922
    Heating
    • Floor Furnace, Forced Air, Natural Gas
    Cooling
    • Ceiling Fan(s), Central Air, Electric
    Appliances
    • Included: Dishwasher, Disposal, Exhaust Fan, Ice Maker, Microwave, Oven/Range - Electric, Refrigerator, Water Heater, Gas Water Heater
    Features
    • Dining Area, Kitchen - Table Space, Entry Level Bedroom, Upgraded Countertops, Primary Bath(s), Floor Plan - Traditional, Formal/Separate Dining Room
    • Windows: Double Pane Windows, Window Treatments
    • Basement: Partially Finished,Full
    • Number of fireplaces: 1
    • Fireplace features: Glass Doors
    Interior area
    • Total structure area: 2,892
    • Total interior livable area: 1,970 sqft
    • Finished area above ground: 1,970
    • Finished area below ground: 0

    Property

    Parking
    • Total spaces: 1
    • Parking features: Garage Faces Front, Off Street, Detached
    • Garage spaces: 1
    Accessibility
    • Accessibility features: None
    Features
    • Levels: Three
    • Stories: 3
    • Exterior features: Lighting
    • Pool features: Community
    • Has view: Yes
    • View description: Trees/Woods, Garden
    Lot
    • Size: 6,859 sqft
    • Features: Backs - Open Common Area, Cul-De-Sac, Front Yard, Rear Yard
    Details
    • Additional structures: Above Grade, Below Grade
    • Parcel number: 160902749331
    • Zoning: R6
    • Special conditions: Standard

    Construction

    Type & style
    • Home type: SingleFamily
    • Architectural style: Colonial
    • Property subtype: Single Family Residence
    Materials
    • Frame
    • Foundation: Other
    • Roof: Shake
    Condition
    • Excellent
    • New construction: No
    • Year built: 1988
    • Major remodel year: 2015
    Details
    • Builder model: STANDARD UNIT

    Utilities & green energy

    • Sewer: Public Sewer
    • Water: Public
    • Utilities for property: Natural Gas Available

    Community & neighborhood

    Location
    • Region: Gaithersburg
    • Subdivision: Saybrooke
    • Municipality: City of Gaithersburg

    HOA & financial

    HOA
    • Has HOA: Yes
    • HOA fee: $244 quarterly
    • Amenities included: Common Grounds, Jogging Path, Tennis Court(s), Pool
    • Services included: Common Area Maintenance, Trash, Pool(s), Reserve Funds

    Other

    Other facts
    • Listing agreement: Exclusive Right To Sell
    • Listing terms: Cash,Conventional,FHA,VA Loan
    • Ownership: Fee Simple

    Price history

    DateEventPrice
    2/9/2024Sold$601,000+0.2%$305/sqft
    Source: Bright MLS #MDMC2116044 Report a problem
    1/10/2024Pending sale$599,900$305/sqft
    Source: Bright MLS #MDMC2116044 Report a problem
    1/4/2024Listed for sale$599,900+44.6%$305/sqft
    Source: Bright MLS #MDMC2116044 Report a problem
    3/17/2017Sold$415,000-1.4%$211/sqft
    Source: Public Record Report a problem
    2/7/2017Price change$421,000+1.4%$214/sqft
    Source: Keller Williams - Reston/Herndon #MC9850527 Report a problem
    2/1/2017Pending sale$415,000$211/sqft
    Source: Keller Williams Realty #MC9850527 Report a problem
    1/29/2017Listed for sale$415,000+10.7%$211/sqft
    Source: Keller Williams Realty #MC9850527 Report a problem
    9/24/2015Sold$375,000-5.5%$190/sqft
    Source: Public Record Report a problem
    7/27/2015Pending sale$397,000$202/sqft
    Source: RE/MAX REALTY GROUP #MC8664760 Report a problem
    7/7/2015Price change$397,000-3.1%$202/sqft
    Source: RE/MAX REALTY GROUP #MC8664760 Report a problem
    6/13/2015Listed for sale$409,900$208/sqft
    Source: RE/MAX REALTY GROUP #MC8664760 Report a problem
    10/5/2011Listing removed$2,095$1/sqft
    Source: RE/MAX REALTY GROUP #MC7675943 Report a problem
    9/16/2011Price change$2,095-4.6%$1/sqft
    Source: RE/MAX REALTY GROUP #MC7675943 Report a problem
    8/22/2011Listed for rent$2,195$1/sqft
    Source: Remax Realty Group #MC7675943 Report a problem

    Public tax history

    YearProperty taxesTax assessment
    2025$6,107 +0.8%$492,500 +5.8%
    2024$6,057 +6.7%$465,400 +6.2%
    2023$5,679 +6.2%$438,300 +3.3%
    2022$5,347 +2.9%$424,467 +3.4%
    2021$5,196 +3.8%$410,633 +3.5%
    2020$5,006 +3.8%$396,800
    2019$4,821 -0.6%$396,800 +4.2%
    2018$4,848 -0.5%$380,933 +2.1%
    2017$4,873 +1.1%$373,000 +3.9%
    2016$4,819 $359,000 +4.1%
    2015$4,819 $345,000 +4.2%
    2014$4,819 $331,000
    2013-- $331,000
    2012-- $331,000 -10.8%
    2011-- $371,060
    2010-- $371,060
    2009-- $371,060 -19.4%
    2008-- $460,220 +14.6%
    2007-- $401,736 +17%
    2006-- $343,253 +20.5%
    2005-- $284,770 +13.4%
    2004-- $251,126
    2003-- $251,126 +36.6%
    2002-- $183,840
    2001-- $183,840

    Find assessor info on the county website

    Neighborhood: Saybrooke

    Nearby schools

    GreatSchools rating
    Schools provided by the listing agent
    • Elementary: Harriet R. Tubman
    • Middle: Forest Oak
    • High: Gaithersburg
    • District: Montgomery County Public Schools

    Source: Bright MLS. This data may not be complete. We recommend contacting the local school district to confirm school assignments for this home.

    Get a cash offer in 3 minutes
    Find out how much your home could sell for in as little as 3 minutes with a no-obligation cash offer.
    Estimated market value
    $645,500
    Get a cash offer in 3 minutes
    Find out how much your home could sell for in as little as 3 minutes with a no-obligation cash offer.
    Estimated market value
    $645,500