Welcome to this lovely Newark end-unit located in Bristol Place. Bright, main level with abundant natural light from windows front to back. A spacious living room with wood floors leads to an eat in kitchen with slider overlooking the deck and backyard. The kitchen offers plenty of cabinetry, counter space and stainless appliances. Upper level features a large primary bedroom with ensuite bath and walk-in closet. Two more bedrooms and a hallway bath round out the space nicely. New carpet adds comfort and fresh appeal. Finished lower provides tons of flexible space. Enjoy a peaceful setting with thoughtful updates. Freshly painted throughout. — A must-see Newark home! Close to Route 40, 896 and 95.
Under contract
$314,000
9 Linden Pl, Newark, DE 19702
3beds
1,250sqft
Townhouse
Built in 2001
3,920 Square Feet Lot
$-- Zestimate®
$251/sqft
$17/mo HOA
What's special
Freshly painted throughoutPeaceful settingDeck and backyard
- 23 days
- 1,040
- 66
Likely to sell faster than
Zillow last checked:
Listing updated:
Listed by:
S Walton Simpson 302-242-5146,
Walt Simpson Realty 3022425146
Source: Bright MLS,MLS#: DENC2108164
Facts & features
Interior
Bedrooms & bathrooms
- Bedrooms: 3
- Bathrooms: 3
- Full bathrooms: 2
- 1/2 bathrooms: 1
- Main level bathrooms: 1
Rooms
- Room types: Living Room, Primary Bedroom, Bedroom 2, Kitchen, Family Room, Bedroom 1, Attic
Primary bedroom
- Level: Upper
- Area: 182 Square Feet
- Dimensions: 13 X 14
Primary bedroom
- Level: Unspecified
Bedroom 1
- Level: Upper
- Area: 110 Square Feet
- Dimensions: 10 X 11
Bedroom 2
- Level: Upper
- Area: 100 Square Feet
- Dimensions: 10 X 10
Other
- Features: Attic - Access Panel
- Level: Unspecified
Family room
- Level: Lower
- Area: 252 Square Feet
- Dimensions: 14 X 18
Kitchen
- Features: Kitchen - Electric Cooking, Double Sink
- Level: Main
- Area: 198 Square Feet
- Dimensions: 11 X 18
Living room
- Level: Main
- Area: 252 Square Feet
- Dimensions: 14 X 18
Heating
- Forced Air, Natural Gas
Cooling
- Central Air, Electric
Appliances
- Included: Stainless Steel Appliance(s), Refrigerator, Oven/Range - Gas, Dishwasher, Gas Water Heater
- Laundry: In Basement
Features
- Eat-in Kitchen
- Flooring: Wood, Carpet, Vinyl
- Basement: Full,Partially Finished
- Has fireplace: No
Interior area
- Total structure area: 1,250
- Total interior livable area: 1,250 sqft
- Finished area above ground: 1,250
- Finished area below ground: 0
Property
Parking
- Parking features: Driveway
- Has uncovered spaces: Yes
Accessibility
- Accessibility features: None
Features
- Levels: Two
- Stories: 2
- Patio & porch: Deck
- Exterior features: Sidewalks, Street Lights
- Pool features: None
- Fencing: Other
Lot
- Size: 3,920 Square Feet
- Dimensions: 33.10 x 117.00
- Features: Level, Front Yard, Rear Yard, SideYard(s)
Details
- Additional structures: Above Grade, Below Grade
- Parcel number: 11027.10019
- Zoning: NCTH
- Special conditions: Standard
Construction
Type & style
- Home type: Townhouse
- Architectural style: Colonial
- Property subtype: Townhouse
Materials
- Brick, Vinyl Siding, Aluminum Siding
- Foundation: Concrete Perimeter
- Roof: Shingle
Condition
- New construction: No
- Year built: 2001
Utilities & green energy
- Electric: 100 Amp Service
- Sewer: Public Sewer
- Water: Public
Community & HOA
Community
- Subdivision: Bristol Place
HOA
- Has HOA: Yes
- Services included: Common Area Maintenance
- HOA fee: $205 annually
Location
- Region: Newark
Financial & listing details
- Price per square foot: $251/sqft
- Tax assessed value: $286,200
- Annual tax amount: $2,957
- Date on market: 8/6/2026
- Listing agreement: Exclusive Right To Sell
- Exclusions: N / A
- Ownership: Fee Simple
Estimated market value
Not available
Estimated sales range
Not available
$2,262/mo
Price history
| Date | Event | Price |
|---|---|---|
| 8/10/2026 | Contingent | $314,000$251/sqft |
Source:  Bright MLS #DENC2108164 Report a problem Bright MLS #DENC2108164 Report a problem | ||
| 8/6/2026 | Listed for sale | $314,000+100%$251/sqft |
Source: Bright MLS #DENC2108164 Report a problem | ||
| 3/15/2012 | Sold | $157,000-2.8%$126/sqft |
Source: Public Record Report a problem | ||
| 10/27/2011 | Price change | $161,500-7.7%$129/sqft |
Source: isNowListed.com Report a problem | ||
| 10/24/2011 | Price change | $175,000+8.4%$140/sqft |
Source: isNowListed.com Report a problem | ||
| 8/19/2011 | Price change | $161,500-4.9%$129/sqft |
Source: EXIT REALTY "The TRI-STATE Group" #5871211 Report a problem | ||
| 7/22/2011 | Price change | $169,900-2.9%$136/sqft |
Source: EXIT REALTY "The TRI-STATE Group" #5871211 Report a problem | ||
| 6/12/2011 | Price change | $175,000-5.4%$140/sqft |
Source: EXIT REALTY "The TRI-STATE Group" #5871211 Report a problem | ||
| 5/15/2011 | Price change | $185,000-2.1%$148/sqft |
Source: EXIT REALTY "The TRI-STATE Group" #5871211 Report a problem | ||
| 4/17/2011 | Listed for sale | $189,000+24.3%$151/sqft |
Source: EXIT REALTY "The TRI-STATE Group" #5871211 Report a problem | ||
| 11/4/2010 | Sold | $152,000-30.9%$122/sqft |
Source: Public Record Report a problem | ||
| 2/14/2006 | Sold | $220,000+52.9%$176/sqft |
Source: Public Record Report a problem | ||
| 5/3/2001 | Sold | $143,890$115/sqft |
Source: Public Record Report a problem | ||
Public tax history
| Year | Property taxes | Tax assessment |
|---|---|---|
| 2025 | -- | $286,200 +447.2% |
| 2024 | $2,298 +2.7% | $52,300 |
| 2023 | $2,238 +0.7% | $52,300 |
| 2022 | $2,223 +2.2% | $52,300 |
| 2021 | $2,175 +2.8% | $52,300 |
| 2020 | $2,115 +12.8% | $52,300 |
| 2019 | $1,876 +5.9% | $52,300 |
| 2017 | $1,771 +0.8% | $52,300 |
| 2016 | $1,757 | $52,300 |
| 2015 | $1,757 +9.4% | $52,300 |
| 2014 | $1,607 | $52,300 |
| 2013 | -- | $52,300 |
| 2012 | -- | $52,300 |
| 2011 | -- | $52,300 |
| 2010 | -- | $52,300 |
| 2009 | -- | $52,300 |
| 2008 | -- | $52,300 |
| 2007 | -- | $52,300 |
| 2006 | -- | $52,300 |
| 2005 | -- | $52,300 |
| 2004 | -- | $52,300 |
| 2003 | -- | $52,300 |
| 2002 | -- | $52,300 +1.8% |
| 2001 | -- | $51,400 |
Find assessor info on the county website
Monthly payment
Est. payment
Payment breakdown
Explore the cost of this home by adjusting the details. Changes won't be saved.Climate risks
Neighborhood: 19702
Nearby schools
Schools provided by the listing agent
- District: Christina
Source: Bright MLS. This data may not be complete. We recommend contacting the local school district to confirm school assignments for this home.
Similar homes
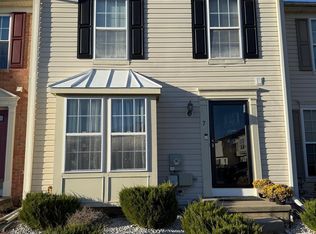
- $339,9003 bd3 ba1.7k sqft8 O'Rourke Ct, Newark, DE 19702For Sale

 MLS ID #DENC2109980, Ross Weiner, RE/MAX Associates-Wilmington. Bright MLS
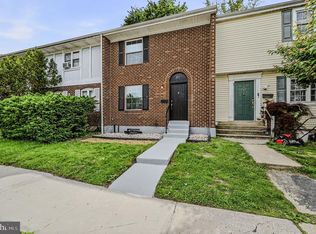
 - $269,9003 bd2 ba1.4k sqft217 W Edgewater Way, Newark, DE 19702For Sale
 MLS ID #DENC2102864, Shane Pezick, RE/MAX Associates-Wilmington. Bright MLS
 - $316,0003 bd3 ba1.5k sqft106 Newton Dr, Bear, DE 19701For Sale
 MLS ID #DENC2108828, Donna Watson, The Watson Realty Group, LLC. Bright MLS
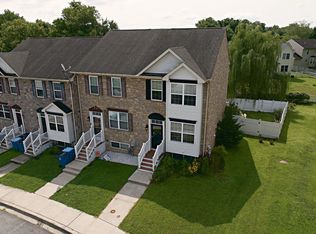
 - $320,0004 bd3 ba1.3k sqft114 Vince Dr, Elkton, MD 21921For Sale
 MLS ID #MDCC2022634, Dawn Wooldridge, EXP Realty, LLC. Bright MLS
 - $299,9003 bd2 ba1.1k sqft113 Bywood Rd, Elkton, MD 21921For SaleMLS ID #MDCC2022618, Kerry Dazevedo Dunlap, Integrity Real Estate. Bright MLS
- $239,9002 bd1 ba960 sqftNone Available, Newark, DE 19702For SaleMLS ID #DENC2109414, Brian Hadley, Patterson-Schwartz-Hockessin. Bright MLS
- $314,9003 bd3 ba1.2k sqft120 Erin Ct, Elkton, MD 21921For SaleMLS ID #MDCC2022716, Pete Thorpe, Epique Realty. Bright MLS
- $310,0003 bd2 ba1.5k sqft9 Cordrey Rd, Newark, DE 19713For SaleMLS ID #DENC2109090, Maggie Colman, Long & Foster Real Estate, Inc.. Bright MLS
- $269,0003 bd2 ba1.3k sqft1402 Flanders Way, Newark, DE 19702For SaleMLS ID #DENC2107746, Michael Mulski, Crown Homes Real Estate. Bright MLS
- $314,9003 bd1 ba1.5k sqft9 Kullen Dr, Newark, DE 19713For SaleMLS ID #DENC2107128, Michael Doyle, Century 21 Emerald. Bright MLS
- $415,0003 bd2 ba1.5k sqft415 Jaymar Blvd, Newark, DE 19702For SaleMLS ID #DENC2109528, Becky Buckland, Coldwell Banker Rowley Realtors. Bright MLS
- $325,0003 bd2 ba1.2k sqftNone Available, Elkton, MD 21921For SaleMLS ID #MDCC2022680, Angela Allen, Patterson-Schwartz-Hockessin. Bright MLS
- $324,9002 bd2 ba1.5k sqft626 Kendall Dr, Bear, DE 19701For SaleMLS ID #DENC2108876, Rick Brown, Crown Homes Real Estate. Bright MLS
- $254,9003 bd3 ba1.3k sqft10 Hickory Ln, Elkton, MD 21921For SaleMLS ID #MDCC2022762, Malik Gatewood, Gregg Team Realty. Bright MLS
- $200,0003 bd2 ba1.2k sqft335 Kemper Dr, Newark, DE 19702For SaleMLS ID #DENC2105528, Claryssa McEnany, Crown Homes Real Estate. Bright MLS
- $339,0003 bd2 ba1.1k sqft23 Winnwood Rd, Newark, DE 19711For SaleMLS ID #DENC2107930, Desi Rivera, EXP Realty, LLC. Bright MLS
- $333,0003 bd3 ba1.2k sqftNone Available, Townsend, DE 19734For SaleMLS ID #DENC2109704, Randy Shepheard, Patterson-Schwartz-Middletown. Bright MLS
- $399,9993 bd2 ba1.5k sqft951 Barksdale Rd, Newark, DE 19711For SaleMLS ID #DENC2109806, Tammy Feeley, Long & Foster Real Estate, Inc.. Bright MLS
- $324,9003 bd3 ba1.2k sqft153 Wye Oak Dr, Townsend, DE 19734For SaleMLS ID #DENC2109700, Eric Buck, Long & Foster Real Estate, Inc.. Bright MLS
- $318,9953 bd2 ba1.7k sqftNone Available, Elkton, MD 21921For SaleMLS ID #MDCC2021812, Diego Reyes Rodriguez, Empower Real Estate, LLC. Bright MLS
