Skip main navigation
Active
  • $3,299,000

    9 Linkside Ct, Arden, NC 28704

    4beds
    5,056sqft
    : 
    Loading
    Get pre-qualified
    Townhouse
    Built in 2006
    0.22 Acres Lot
    $3,114,500 Zestimate®
    $652/sqft
    $1,270/mo HOA

    What's special

    Sophisticated layoutPrivate in-home gymDynamic gaming areaDedicated wine barMagnificent primary suiteFour bedroomsPremier elevated ridge
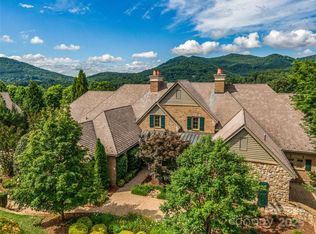
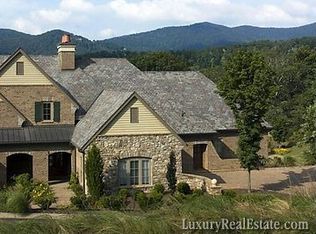
    Perched on a premier, elevated ridge, this exceptional residence claims one of the most coveted positions within the Fairway Commons enclave of The Cliffs at Walnut Cove. Framed by a serene, protected green space directly across, the home commands sweeping, multi-layered views of the majestic mountains and the pristine ninth green. Designed for effortless main-level living with seamless entry access, the sophisticated layout features four bedrooms, four full bathrooms, and two half baths, perfectly split across both floors with two bedrooms, two full baths, and a powder room on each level. The main floor serves as the ultimate daily sanctuary, anchored by a magnificent primary suite. Below, the lower-level transitions into an elite entertainment and wellness pavilion, boasting a dynamic gaming area with a dedicated wine bar, alongside a private in-home gym. Situated just a short distance from the world-class wellness center and mere moments from the exclusive clubhouse and the Jack Nicklaus Signature Golf Course, this residence is defined by an array of premium upgrades that elevate it far beyond its peers, offering an unparalleled lifestyle of refined luxury.
    27 days
    |
    474
    |
    13
    |

    Zillow last checked:

    Listing updated:

    Listed by:

    Angelina Stevens Kirkwood Angelina@walnutcoverealty.com,

    Walnut Cove Realty/Allen Tate/Beverly-Hanks

    Source: Canopy MLS as distributed by MLS GRID,MLS#: 4388281MLS Logo

    Loading...

      Facts & features

      Interior

      Bedrooms & bathrooms
      • Bedrooms: 4
      • Bathrooms: 6
      • Full bathrooms: 4
      • 1/2 bathrooms: 2
      • Main level bedrooms: 2
      Primary bedroom
      • Level: Main
      Heating
      • Zoned
      Cooling
      • Central Air
      Appliances
      • Included: Bar Fridge, Dishwasher, Refrigerator
      • Laundry: Inside, Main Level
      Features
      • Basement: Finished
      • Fireplace features: Family Room, Keeping Room, Living Room
      Interior area
      • Total structure area: 2,599
      • Total interior livable area: 5,056 sqft
      • Finished area above ground: 2,599
      • Finished area below ground: 2,457

      Property

      Parking
      • Total spaces: 2
      • Parking features: Driveway, Attached Garage, Garage on Main Level
      • Attached garage spaces: 2
      • Has uncovered spaces: Yes
      Features
      • Levels: One
      • Stories: 1
      • Entry location: Main
      • Pool features: Community
      • Spa features: Community
      • Has view: Yes
      • View description: Golf Course, Mountain(s), Year Round
      Lot
      • Size: 0.22 Acres
      • Features: On Golf Course
      Details
      • Parcel number: 962482374800000
      • Zoning: R-2
      • Special conditions: Standard

      Construction

      Type & style
      • Home type: Townhouse
      • Architectural style: Transitional
      • Property subtype: Townhouse
      Materials
      • Stone, Wood
      Condition
      • New construction: No
      • Year built: 2006

      Utilities & green energy

      • Sewer: Public Sewer
      • Water: City
      • Utilities for property: Underground Utilities

      Community & HOA

      Community
      • Features: Clubhouse, Fitness Center, Gated, Golf, Pond, Putting Green, Tennis Court(s), Walking Trails
      • Subdivision: The Cliffs at Walnut Cove
      HOA
      • Has HOA: Yes
      • HOA fee: $3,515 annually
      • HOA name: Carlton Property Services
      • HOA phone: 864-238-2557
      • Second HOA fee: $2,931 quarterly
      • Second HOA name: Carlton Property Services
      • Second HOA phone: 864-238-2557
      Location
      • Region: Arden
      • Elevation: 2000 Feet

      Financial & listing details

      • Price per square foot: $652/sqft
      • Tax assessed value: $2,437,200
      • Annual tax amount: $10,426
      • Date on market: 6/16/2026
      • Cumulative days on market: 27 days
      • Listing terms: Cash,Conventional
      • Road surface type: Brick, Paved

        Estimated market value

        $3,114,500

        $2.96M - $3.27M

        $6,125/mo

        Price history

        DateEventPrice
        6/16/2026Listed for sale$3,299,000+33.3%$652/sqft
        Source: Canopy MLS as distributed by MLS GRID #4388281 Report a problem
        4/30/2024Sold$2,475,000+58.4%$490/sqft
        Source: Canopy MLS as distributed by MLS GRID #4135292 Report a problem
        6/26/2018Sold$1,562,500-14.4%$309/sqft
        Source: Public Record Report a problem
        12/12/2008Sold$1,825,000$361/sqft
        Source: Public Record Report a problem

        Public tax history

        YearProperty taxesTax assessment
        2025$10,426 +4.7%$1,617,400
        2024$9,957 +3.3%$1,617,400
        2023$9,640 +1.7%$1,617,400
        2022$9,478 +3.3%$1,617,400 +3.3%
        2021$9,179 +2.7%$1,566,400 +10.4%
        2020$8,936 $1,418,400
        2019$8,936 $1,418,400
        2018$8,936 $1,418,400 +21.7%
        2017$8,936 $1,165,200
        2016$8,936 +10.3%$1,165,200
        2015$8,098 $1,165,200
        2014$8,098 $1,165,200
        2013-- $1,165,200 -27.6%
        2012-- $1,610,500
        2011-- $1,610,500
        2010-- $1,610,500
        2009-- $1,610,500
        2007-- $1,610,500
        Find assessor info on the county website

        Monthly payment

        Est. payment

        Payment breakdown

        Explore the cost of this home by adjusting the details. Changes won't be saved.
        All calculations are estimates and provided by Zillow, Inc. for informational purposes only. Actual amounts may vary.
        HOA fees may include property taxes on listings classified as Co-Ops. Contact the listing agent and/or owner for fee details.
        Mortgage interest rates are dependent on a number of factors, including credit score, down payment, and repayment length. Interest rate data provided by Zillow Group Marketplace, Inc. as of 1/1/1970 from various mortgage lenders with which we have lead or other similar arrangements; the Estimated Payment is an average of those rates.
        See how much you could borrow to make a competitive offer.

        Climate risks

        Neighborhood: 28704

        Getting around

        0 / 100
        Car-Dependent
        10 / 100
        Somewhat Bikeable

        Nearby schools

        GreatSchools rating
        Schools provided by the listing agent
        • Elementary: Avery's Creek/Koontz
        • Middle: Valley Springs
        • High: T.C. Roberson

        Source: Canopy MLS as distributed by MLS GRID. This data may not be complete. We recommend contacting the local school district to confirm school assignments for this home.

        A local agent can set up tours, give advice and negotiate with sellers.

        Browse local experts

        Similar homes