Beautifully positioned within Pinewild Country Club, one of Pinehurst's premier gated communities, 9 Linton Court offers an exceptional setting and timeless appeal. This impeccably maintained custom-built home offers a transferable Pinehurst CC membership, exceptional single-level living, and timeless craftsmanship. Built by highly respected local builder Ken Bass, the home features four bedrooms, with one offering the flexibility to serve as an office or study. Soaring ceilings, beautiful crown molding, custom cabinetry, and generously sized rooms create an elegant yet comfortable atmosphere. The gourmet kitchen is ideal for everyday living and entertaining, while the large dining room provides plenty of space for family gatherings and special occasions. The oversized two-car garage features additional golf cart storage, along with a separate heated and cooled storage area, perfect for a workshop, hobby space, or additional storage. A spacious screened porch extends the living area outdoors, overlooking beautifully maintained professional landscaping. Immaculate condition and thoughtful design are evident throughout this exceptional home, which combines quality construction with a highly desirable location convenient to the boutique shopping and dining of the Historic Village of Pinehurst. A wonderful opportunity to enjoy the best of Pinehurst living in a home that is truly move-in ready.
Under contract
$875,000
9 Linton Court, Pinehurst, NC 28374
4beds
3,178sqft
Single Family Residence
Built in 2018
0.77 Acres Lot
$849,300 Zestimate®
$275/sqft
$122/mo HOA
What's special
Exceptional single-level livingSoaring ceilingsGourmet kitchenTimeless craftsmanshipOversized two-car garageAdditional golf cart storageBeautiful crown molding
- 60 days
- 167
- 3
Likely to sell faster than
Zillow last checked:
Listing updated:
Listed by:
The Mark Gentry Team 910-295-7100,
The Gentry Team,
Ginger G Gentry 910-638-5686,
The Gentry Team
Source: Hive MLS,MLS#: 100602800 Originating MLS: Mid Carolina Regional MLS
Facts & features
Interior
Bedrooms & bathrooms
- Bedrooms: 4
- Bathrooms: 3
- Full bathrooms: 3
Rooms
- Room types: Dining Room, Living Room, Master Bedroom, Bedroom 2, Bedroom 3, Bedroom 4, Breakfast Nook
Primary bedroom
- Level: Main
- Dimensions: 18 x 16
Bedroom 2
- Level: Main
- Dimensions: 16 x 15
Bedroom 3
- Level: Main
- Dimensions: 13 x 12
Bedroom 4
- Level: Main
- Dimensions: 13 x 12
Breakfast nook
- Level: Main
- Dimensions: 15 x 11
Dining room
- Level: Main
- Dimensions: 16 x 15
Kitchen
- Level: Main
- Dimensions: 16 x 16
Living room
- Level: Main
- Dimensions: 21 x 20
Heating
- Propane, Fireplace(s), Electric, Heat Pump
Cooling
- Central Air
Appliances
- Included: Built-In Microwave, Built-In Electric Oven, Washer, Refrigerator, Dryer, Dishwasher, Electric Range
- Laundry: Dryer Hookup, Washer Hookup, Laundry Room
Features
- Walk-in Closet(s), Ceiling Fan(s), Pantry, Walk-in Shower, Blinds/Shades, Gas Log, Walk-In Closet(s)
- Flooring: Carpet, Tile, Wood
- Has fireplace: Yes
- Fireplace features: Gas Log
Interior area
- Total structure area: 3,178
- Total interior livable area: 3,178 sqft
Video & virtual tour
Property
Parking
- Total spaces: 2
- Parking features: Garage Faces Rear, Concrete, Garage Door Opener, Golf Cart Garage
- Attached garage spaces: 2
- Details: Golf Cart
Features
- Levels: One
- Patio & porch: Porch, Screened
- Fencing: None
- View description: None
- Frontage type: See Remarks
Lot
- Size: 0.77 Acres
- Dimensions: 119 x 208 x 162 x 190
Details
- Parcel number: 00991400
- Zoning: R30
- Special conditions: Standard
- Other equipment: Generator
Construction
Type & style
- Home type: SingleFamily
- Property subtype: Single Family Residence
Materials
- Brick, Vinyl Siding, Wood Frame
- Foundation: Crawl Space
- Roof: Composition
Condition
- New construction: No
- Year built: 2018
Utilities & green energy
- Sewer: Public Sewer
- Water: Public
- Utilities for property: Sewer Connected, Water Connected
Community & HOA
Community
- Subdivision: Pinewild CC
HOA
- Has HOA: Yes
- Amenities included: Clubhouse, Pool, Gated, Golf Course, Maintenance Common Areas, Maintenance Roads
- HOA fee: $1,460 annually
- HOA name: PPOA
- HOA phone: 910-215-0531
Location
- Region: Pinehurst
Financial & listing details
- Price per square foot: $275/sqft
- Tax assessed value: $741,540
- Annual tax amount: $4,134
- Date on market: 9/11/2026
- Cumulative days on market: 60 days
- Listing agreement: Exclusive Right To Sell
- Listing terms: Cash,Conventional,FHA,USDA Loan,VA Loan
- Road surface type: Paved
Estimated market value
$849,300
$807,000 - $892,000
$3,713/mo
Price history
| Date | Event | Price |
|---|---|---|
| 10/9/2026 | Contingent | $875,000$275/sqft |
Source:  Hive MLS #100602800 Report a problem | ||
| 9/11/2026 | Listed for sale | $875,000+1844.4%$275/sqft |
Source: Hive MLS #100602800 Report a problem | ||
| 9/30/2016 | Sold | $45,000$14/sqft |
Source:  MCR #174664 Report a problem | ||
Public tax history
| Year | Property taxes | Tax assessment |
|---|---|---|
| 2024 | $4,245 -4.2% | $741,540 |
| 2023 | $4,431 +10.7% | $741,540 +14.5% |
| 2022 | $4,004 -3.5% | $647,650 +35.1% |
| 2021 | $4,148 +1.8% | $479,490 |
| 2020 | $4,076 | $479,490 |
| 2019 | $4,076 | $479,490 +1098.7% |
| 2018 | $4,076 +1189.8% | $40,000 |
| 2017 | $316 | $40,000 |
| 2015 | $316 +1.9% | $40,000 |
| 2014 | $310 | $40,000 |
Find assessor info on the county website
Monthly payment
Est. payment
Payment breakdown
Explore the cost of this home by adjusting the details. Changes won't be saved.Climate risks
Neighborhood: 28374
Nearby schools
Schools provided by the listing agent
- Elementary: West Pine Elementary
- Middle: West Pine Middle
- High: Pinecrest
Source: Hive MLS. This data may not be complete. We recommend contacting the local school district to confirm school assignments for this home.


Similar homes
- $715,0004 bd4 ba2.5k sqft24 Kilbride Drive, Pinehurst, NC 28374For Sale

 MLS ID #100597582, Kati Horvath, LPT Realty. Hive MLS
- $896,9984 bd4 ba2.8k sqft14 Rathlin Court, Pinehurst, NC 28374For Sale
 MLS ID #100591293, Jennifer M Ritchie, Everything Pines Partners LLC. Hive MLS
- $895,5003 bd4 ba2.8k sqft26 Kilbride Drive, Pinehurst, NC 28374New Construction
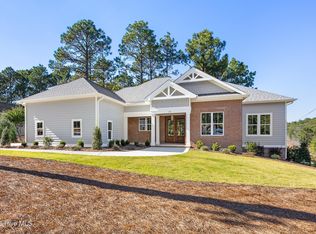 MLS ID #100611492, Ashley M Haddock, Pinehurst Homes Real Estate, LLC. Hive MLS
- $845,0003 bd2 ba2.8k sqft39 Devon Drive, Pinehurst, NC 28374For Sale
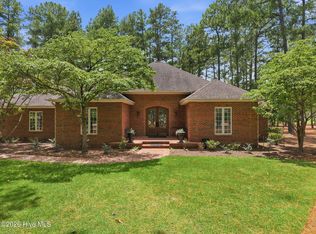 MLS ID #100591229, The Mark Gentry Team, The Gentry Team. Hive MLS
- $799,0004 bd3 ba2.3k sqft55 Cedar Wood Court, Pinehurst, NC 28374For SaleMLS ID #100611073, Allison Sanders, Choice Residential Real Estate, LLC. Hive MLS
- $750,0003 bd4 ba3.3k sqft7 Brinyan Court, Pinehurst, NC 28374For SaleMLS ID #100482717, Jana Green, Pinnock Realty and Property Management LLC. Hive MLS
- $774,9004 bd4 ba3.2k sqft725 Lake Forest Drive SE, Pinehurst, NC 28374For SaleMLS ID #100603945, Meese Property Group, Meese Property Group, LLC. Hive MLS
- $712,0003 bd3 ba2.4k sqft86 Pinewild Drive, Pinehurst, NC 28374For SaleMLS ID #100588796, The Mark Gentry Team, The Gentry Team. Hive MLS
- $1,195,0005 bd4 ba3.5k sqft10 Ashkirk Drive, Pinehurst, NC 28374For SaleMLS ID #100604116, Kristi Snyder, Everything Pines Partners LLC. Hive MLS
- $499,9003 bd4 ba2.7k sqft300 Wheeling Drive, Pinehurst, NC 28374For SaleMLS ID #100614466, Amethyst Albert, Keller Williams Realty-Fayetteville. Hive MLS
- $750,0004 bd3 ba3.6k sqft195 Canter Lane, Pinehurst, NC 28374For SaleMLS ID #100582244, Walter Havenstein, Berkshire Hathaway HS Pinehurst Realty Group. Hive MLS
- $1,200,0004 bd4 ba2.7k sqft11 Westlake Pointe Drive, Pinehurst, NC 28374For SaleMLS ID #100614341, Sarah Casey, eXp Realty. Hive MLS
- $775,5003 bd3 ba2.3k sqft28 Abbottsford Drive, Pinehurst, NC 28374For SaleMLS ID #100567976, The Mark Gentry Team, The Gentry Team. Hive MLS
- $1,249,9004 bd5 ba4.5k sqft83 Abbottsford Drive, Pinehurst, NC 28374For SaleMLS ID #100588251, The Mark Gentry Team, The Gentry Team. Hive MLS
- $579,0004 bd3 ba2.9k sqft37 Beryl Circle, Pinehurst, NC 28374For SaleMLS ID #100594501, Cherry Porch Amanatidis, Premier Real Estate of the Sandhills LLC. Hive MLS
- $649,0004 bd4 ba2.6k sqft124 Deerwood Lane, Pinehurst, NC 28374For SaleMLS ID #100603564, The Mark Gentry Team, The Gentry Team. Hive MLS
- $1,170,0003 bd3 ba2.8k sqft700 Linden Road, Pinehurst, NC 28374For SaleMLS ID #100547881, Chad E Higby, ChadHigby.com, LLC. Hive MLS
- $519,0003 bd4 ba2.7k sqft2 Torrey Pines Place, Pinehurst, NC 28374For SaleMLS ID #100612018, Casey Barbera, Keller Williams Pinehurst. Hive MLS
- $849,5006 bd4 ba3.4k sqft2 Innisbrook Place, Pinehurst, NC 28374New ConstructionMLS ID #100581850, Ashley M Haddock, Pinehurst Homes Real Estate, LLC. Hive MLS
- $779,0003 bd2 ba2.2k sqft885 Monticello Drive, Pinehurst, NC 28374For SaleMLS ID #100599716, Jason P Guyot, Maison Realty Group. Hive MLS
