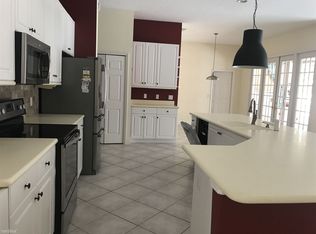
Put this one on your list! Four bedrooms, 2 baths, pool home, split floor plan, open, large kitchen with lots of counter space. Room for the entire family, this home has been updated and well maintained. Centrally located in a small, quiet, gated community in Ormond Beach just a few minutes away from the ocean and even closer to shopping, the YMCA, Golds Gym, several restaurants, downtown and central park right around the corner. Don't miss this opportunity to enjoy luxury living at an affordable price in an excellent location!
Closed
$579,000
9 Lionshead Dr, Ormond Beach, FL 32174
4beds
2,559sqft
Single Family Residence, Residential
Built in 1999
0.28 Acres Lot
$574,200 Zestimate®
$226/sqft
$3,170 Estimated rent
Home value
$574,200
$523,000 - $632,000
$3,170/mo
Zestimate® history
Owner options
List your home for rent
$3,170/mo
Rent Zestimate®
Find your next renter with Zillow Rental Manager. Plus, with online applications, you can quickly screen prospective tenants – for free.
$3,170/mo
Rent Zestimate®
Refinance and save
$4,885/mo
Est. payment
Refinancing to a lower rate could help reduce your monthly payments and save thousands over the life of the loan.
$4,885/mo
Est. payment
Explore your selling options
Work with a Zillow partner agent
Leverage their expertise and Zillow's premium Showcase listings to get your home seen by more buyers.
Get startedList with your own agent
Get your home in front of millions of buyers by listing it on Zillow.
Learn how to do itSell it yourself
Take full control of how buyers see your home on Zillow by listing For Sale by Owner (FSBO).
List your homeWhat's special
Small quiet gated communityPool homeFour bedroomsSplit floor plan
Zillow last checked:
Listing updated:
Listed by:
Skip Stamper 386-275-1950,
Halifax Area Properties LLC
Bought with:
Alex Bittner, 3334691
Realty Pros Assured
Source: DBAMLS,MLS#: 1222598
Facts & features
Interior
Bedrooms & bathrooms
- Bedrooms: 4
- Bathrooms: 2
- Full bathrooms: 2
Bedroom 1
- Level: Main
- Area: 224 Square Feet
- Dimensions: 14.00 x 16.00
Bedroom 2
- Level: Main
- Area: 156 Square Feet
- Dimensions: 12.00 x 13.00
Bedroom 3
- Level: Main
- Area: 156 Square Feet
- Dimensions: 12.00 x 13.00
Bedroom 4
- Level: Main
- Area: 143 Square Feet
- Dimensions: 11.00 x 13.00
Kitchen
- Level: Main
- Area: 208 Square Feet
- Dimensions: 13.00 x 16.00
Other
- Level: Main
- Area: 187 Square Feet
- Dimensions: 11.00 x 17.00
Utility room
- Level: Main
- Area: 40 Square Feet
- Dimensions: 5.00 x 8.00
Heating
- Central, Heat Pump
Cooling
- Central Air
Appliances
- Included: Washer, Refrigerator, Microwave, Electric Water Heater, Electric Range, Electric Oven, Dryer, Disposal, Dishwasher
- Laundry: Electric Dryer Hookup, Washer Hookup
Features
- Breakfast Bar, Ceiling Fan(s), Eat-in Kitchen, Kitchen Island, Pantry, Primary Bathroom -Tub with Separate Shower, Split Bedrooms, Walk-In Closet(s)
- Flooring: Laminate, Tile
Interior area
- Total structure area: 2,905
- Total interior livable area: 2,559 sqft
Property
Parking
- Total spaces: 2
- Parking features: Circular Driveway, Garage Door Opener
- Garage spaces: 2
- Has uncovered spaces: Yes
Features
- Levels: One
- Stories: 1
- Patio & porch: Covered, Porch, Rear Porch, Screened
- Pool features: In Ground, Heated
- Spa features: In Ground
- Fencing: Wood
- Has view: Yes
- View description: Pool, Trees/Woods
Lot
- Size: 0.28 Acres
- Features: Sprinklers In Front, Sprinklers In Rear
Details
- Parcel number: 424136000270
- Zoning description: Residential
Construction
Type & style
- Home type: SingleFamily
- Architectural style: Traditional
- Property subtype: Single Family Residence, Residential
Materials
- Block, Stone Veneer, Stucco
- Foundation: Block, Slab
- Roof: Shingle
Condition
- Updated/Remodeled
- New construction: No
- Year built: 1999
Utilities & green energy
- Electric: 200+ Amp Service
- Sewer: Public Sewer
- Water: Public
- Utilities for property: Cable Connected, Electricity Connected, Sewer Connected, Water Connected
Community & HOA
Community
- Security: Security Gate, Smoke Detector(s)
- Subdivision: Kings Crossing
HOA
- Has HOA: Yes
- Amenities included: Maintenance Grounds, Management
- Services included: Maintenance Grounds
- HOA fee: $900 annually
- HOA name: Kings Crossing
Location
- Region: Ormond Beach
Financial & listing details
- Price per square foot: $226/sqft
- Tax assessed value: $433,431
- Annual tax amount: $4,449
- Date on market: 2/4/2026
- Listing terms: Cash,Conventional,FHA,VA Loan
- Electric utility on property: Yes
- Road surface type: Asphalt
Price history
| Date | Event | Price |
|---|---|---|
| 3/11/2026 | Sold | $579,000$226/sqft |
Source:  DBAMLS #1222598 Report a problem DBAMLS #1222598 Report a problem | ||
| 3/11/2026 | Listed for sale | $579,000$226/sqft |
Source: DBAMLS #1222598 Report a problem | ||
| 2/9/2026 | Contingent | $579,000$226/sqft |
Source: DBAMLS #1222598 Report a problem | ||
| 2/4/2026 | Listed for sale | $579,000+81.5%$226/sqft |
Source: DBAMLS #1222598 Report a problem | ||
| 6/2/2017 | Sold | $319,000+19837.5%$125/sqft |
Source: DBAMLS #1021155 Report a problem | ||
| 2/17/2015 | Listing removed | $1,850$1/sqft |
Source: Jupiter Properties, Inc. #566077 Report a problem | ||
| 11/18/2014 | Listed for rent | $1,850$1/sqft |
Source: Jupiter Properties, Inc. #566077 Report a problem | ||
| 4/15/2011 | Listing removed | $1,600$1/sqft |
Source: Listhub #516794 Report a problem | ||
| 3/24/2011 | Listed for sale | $1,600-99.3%$1/sqft |
Source: Listhub #516794 Report a problem | ||
| 9/3/1999 | Sold | $231,000$90/sqft |
Source: Public Record Report a problem | ||
Public tax history
| Year | Property taxes | Tax assessment |
|---|---|---|
| 2025 | $4,449 +4.1% | $314,335 +2.9% |
| 2024 | $4,273 +2.7% | $305,477 +3% |
| 2023 | $4,162 +3.1% | $296,580 +3% |
| 2022 | $4,036 | $287,942 +3% |
| 2021 | -- | $279,555 +1.4% |
| 2020 | $4,121 | $275,695 +2.3% |
| 2019 | $4,121 +1.8% | $269,497 +6.5% |
| 2018 | $4,049 -12.3% | $253,016 +6.8% |
| 2017 | $4,615 +2.1% | $236,922 +4% |
| 2016 | $4,518 +0.2% | $227,865 +5.2% |
| 2015 | $4,510 +1.1% | $216,586 +10.1% |
| 2014 | $4,459 | $196,792 +8.2% |
| 2013 | -- | $181,920 -6.8% |
| 2012 | -- | $195,291 +3.5% |
| 2011 | -- | $188,656 -7% |
| 2010 | -- | $202,829 -13.6% |
| 2009 | -- | $234,811 -24.8% |
| 2007 | -- | $312,257 -12.7% |
| 2006 | -- | $357,574 +60.2% |
| 2005 | -- | $223,183 -0.3% |
| 2004 | -- | $223,953 +12.7% |
| 2003 | -- | $198,802 +6.7% |
| 2002 | -- | $186,271 +2.6% |
| 2001 | -- | $181,523 +5.5% |
| 2000 | -- | $172,053 |
Find assessor info on the county website
Neighborhood: 32174
Nearby homes
- $720,8004 bd3 ba3.1k sqft7 Lionshead Dr, Ormond Beach, FL 32174Off Market

- $497,0003 bd2 ba2.5k sqft11 Lionshead Dr, Ormond Beach, FL 32174Off Market
- $603,0005 bd3 ba2.8k sqft36 Kingsbridge Crossing Dr, Ormond Beach, FL 32174Off Market
- $602,7004 bd2 ba2.7k sqft5 Lionshead Dr, Ormond Beach, FL 32174Off Market
- $588,2004 bd2 ba2.5k sqft10 Lionshead Dr, Ormond Beach, FL 32174Off Market
- $685,0004 bd3 ba3.9k sqft8 Lionshead Dr, Ormond Beach, FL 32174Off Market
- $430,2003 bd2 ba2.7k sqft12 Lionshead Dr, Ormond Beach, FL 32174Off Market
- $434,3003 bd2 ba2k sqft34 Kingsbridge Crossing Dr, Ormond Beach, FL 32174Off Market
Nearby schools
GreatSchools rating
- 8/10Pine Trail Elementary SchoolGrades: PK-5Distance: 2.3 mi
- 5/10Ormond Beach Middle SchoolGrades: 6-8Distance: 2.4 mi
- 4/10Mainland High SchoolGrades: 9-12Distance: 5.5 mi
Schools provided by the listing agent
- Elementary: Pine Trail
- Middle: Ormond Beach
- High: Mainland
Source: DBAMLS. This data may not be complete. We recommend contacting the local school district to confirm school assignments for this home.
Get a cash offer in 3 minutes
Find out how much your home could sell for in as little as 3 minutes with a no-obligation cash offer.
Estimated market value
$574,200
Get a cash offer in 3 minutes
Find out how much your home could sell for in as little as 3 minutes with a no-obligation cash offer.
Estimated market value
$574,200
- Florida
- Volusia County
- Ormond Beach
- 32174
- 9 Lionshead Dr
Nearby cities
Nearby neighborhoods
Nearby zip codes
Other Ormond Beach Topics
