Skip main navigation
Sold for $375,000
  • $375,000

    9 Lisa Dr, Newark, DE 19702

    3beds
    1,850sqft
    Townhouse
    Built in 2000
    2,178 Square Feet Lot
    $360,700 Zestimate®
    $203/sqft
    $2,398 Estimated rent

    Home value

    $360,700

    $343,000 - $379,000

    $2,398/mo

    Zestimate® history
    Loading
    Loading...

    Owner options

    List your home for rent

    $2,398/mo

    Rent Zestimate®

    Find your next renter with Zillow Rental Manager. Plus, with online applications, you can quickly screen prospective tenants – for free.

    Learn more

    $2,398/mo

    Rent Zestimate®

    Refinance and save

    $1,798/mo

    Est. payment

    Refinancing to a lower rate could help reduce your monthly payments and save thousands over the life of the loan.

    See today's rates

    $1,798/mo

    Est. payment

    Explore your selling options

    Work with a Zillow partner agent

    Leverage their expertise and Zillow's premium Showcase listings to get your home seen by more buyers.

    Get started

    List with your own agent

    Get your home in front of millions of buyers by listing it on Zillow.

    Learn how to do it

    Sell it yourself

    Take full control of how buyers see your home on Zillow by listing For Sale by Owner (FSBO).

    List your home

    What's special

    Remodeled kitchenPrivate fenced backyardBrand-new appliancesBeautiful brick paversGorgeous rose gardenHigh ceilingsLarge windows
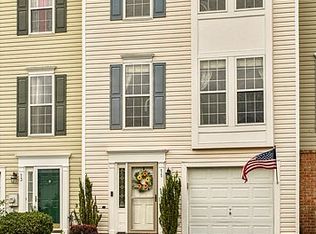
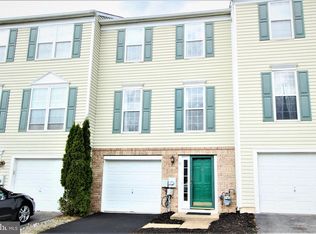
    Welcome to this gorgeous, fully updated 3-level townhome, where modern luxury meets thoughtful design. The sellers have maintained this home impeccablely. It truly shows like a model home with attention to detail and move-in-ready convenience,. As you walk down the front brick pavered sidewalk and step through the front door, you're greeted by a welcoming foyer featuring custom wainscoting and crown molding trim—a sophisticated touch. The first floor also boasts a spacious, versatile room that can be transformed to suit your needs, whether as a cozy living area, home gym, or an extra bedroom. Sliding doors open up to your own private, fenced backyard complete with beautiful brick pavers and a gorgeous rose garden, offering a serene retreat. A convenient half bath completes the first level. Ascend to the main floor, where you'll find a high-end, remodeled kitchen designed with custom white cabinetry, a stunning green island, sleek granite countertops, and brand-new appliances. Every detail has been carefully chosen for both style and practicality, including new hardware throughout. The large windows flood the space with natural light, and the custom plantation shutters add an extra touch of elegance. High ceilings give this level a spacious and airy feel, with a bump-out area in the kitchen for even more room to entertain. Step through sliders onto a beautifully stained deck, perfect for enjoying your morning coffee or hosting friends. Crown molding enhances the chic, refined aesthetic. Upstairs, you'll find 3 generously sized bedrooms and 2 full bathrooms, each offering comfort and privacy. The primary bedroom is a true retreat, featuring a beautiful tray ceiling and more crown molding. It’s the perfect space to unwind after a long day. All three levels of this home are finished with gorgeous flooring—there’s no carpet in sight, making for easy maintenance and a clean, cohesive look throughout. The new HVAC system (2023), and new roof (2022) add peace of mind know these major items have been updated. Move-in ready, maintenance-free living! This home is truly a gem, with every detail thoughtfully updated and ready for you to make it your own. Don’t miss out on the opportunity to live in this stunning townhome! Schedule a tour today

    Zillow last checked:

    Listing updated:

    Listed by:

    Teresa Foster 302-275-6980,

    VRA Realty

    Bought with:

    Joshua Hutchinson, RS-0039008

    Long & Foster Real Estate, Inc.

    Source: Bright MLS,MLS#: DENC2090636MLS Logo

    Facts & features

    Interior

    Bedrooms & bathrooms
    • Bedrooms: 3
    • Bathrooms: 3
    • Full bathrooms: 2
    • 1/2 bathrooms: 1
    Basement
    • Area: 370
    Heating
    • Forced Air, Natural Gas
    Cooling
    • Central Air, Electric
    Appliances
    • Included: Gas Water Heater
    Features
    • Has basement: No
    • Has fireplace: No
    Interior area
    • Total structure area: 1,850
    • Total interior livable area: 1,850 sqft
    • Finished area above ground: 1,480
    • Finished area below ground: 370

    Property

    Parking
    • Total spaces: 1
    • Parking features: Garage Faces Front, Attached, Driveway
    • Attached garage spaces: 1
    • Has uncovered spaces: Yes
    Accessibility
    • Accessibility features: None
    Features
    • Levels: Three
    • Stories: 3
    • Pool features: None
    Lot
    • Size: 2,178 sqft
    • Dimensions: 20.00 x 111.00
    Details
    • Additional structures: Above Grade, Below Grade
    • Parcel number: 09041.10476
    • Zoning: NCTH
    • Special conditions: Standard

    Construction

    Type & style
    • Home type: Townhouse
    • Architectural style: Other
    • Property subtype: Townhouse
    Materials
    • Brick, Vinyl Siding, Aluminum Siding
    • Foundation: Other
    Condition
    • New construction: No
    • Year built: 2000

    Utilities & green energy

    • Sewer: Public Sewer
    • Water: Public

    Community & neighborhood

    Location
    • Region: Newark
    • Subdivision: River Walk

    Other

    Other facts
    • Listing agreement: Exclusive Right To Sell
    • Ownership: Fee Simple

    Price history

    DateEventPrice
    12/15/2025Sold$375,000$203/sqft
    Source: Bright MLS #DENC2090636 Report a problem
    10/7/2025Pending sale$375,000$203/sqft
    Source: Bright MLS #DENC2090636 Report a problem
    10/4/2025Listed for sale$375,000$203/sqft
    Source: Bright MLS #DENC2090636 Report a problem

    Public tax history

    YearProperty taxesTax assessment
    2025-- $333,000 +446.8%
    2024$2,676 +2.7%$60,900
    2023$2,606 +0.7%$60,900
    2022$2,588 +2.2%$60,900
    2021$2,533 +2.8%$60,900
    2020$2,463 +12.8%$60,900
    2019$2,184 +5.9%$60,900
    2017$2,062 +0.8%$60,900
    2016$2,046 $60,900
    2015$2,046 +9.4%$60,900
    2014$1,871 $60,900
    2013-- $60,900
    2012-- $60,900
    2011-- $60,900
    2010-- $60,900
    2009-- $60,900
    2008-- $60,900
    2007-- $60,900
    2006-- $60,900
    2005-- $60,900
    2004-- $60,900
    2003-- $60,900
    2002-- $60,900
    2001-- $60,900

    Find assessor info on the county website

    Neighborhood: 19702

    Nearby schools

    GreatSchools rating
    Schools provided by the listing agent
    • District: Christina

    Source: Bright MLS. This data may not be complete. We recommend contacting the local school district to confirm school assignments for this home.

    Get a cash offer in 3 minutes
    Find out how much your home could sell for in as little as 3 minutes with a no-obligation cash offer.
    Estimated market value
    $360,700
    Get a cash offer in 3 minutes
    Find out how much your home could sell for in as little as 3 minutes with a no-obligation cash offer.
    Estimated market value
    $360,700