Skip main navigation
Off market
  • $485,600

    9 Little Oaks Ct, O'Fallon, MO 63368

    4beds
    3baths
    4,000sqft
    SingleFamily
    Built in 1997
    0.3 Acres Lot
    $485,600 Zestimate®
    $121/sqft
    $3,478 Estimated rent

    Home value

    $485,600

    $456,000 - $515,000

    $3,478/mo

    Zestimate® history
    Loading
    Loading...

    Owner options

    List your home for rent

    $3,478/mo

    Rent Zestimate®

    Find your next renter with Zillow Rental Manager. Plus, with online applications, you can quickly screen prospective tenants – for free.

    Learn more

    $3,478/mo

    Rent Zestimate®

    Refinance and save

    $3,120/mo

    Est. payment

    Refinancing to a lower rate could help reduce your monthly payments and save thousands over the life of the loan.

    See today's rates

    $3,120/mo

    Est. payment

    Explore your selling options

    Work with a Zillow partner agent

    Leverage their expertise and Zillow's premium Showcase listings to get your home seen by more buyers.

    Get started

    List with your own agent

    Get your home in front of millions of buyers by listing it on Zillow.

    Learn how to do it

    Sell it yourself

    Take full control of how buyers see your home on Zillow by listing For Sale by Owner (FSBO).

    List your home

    What's special

    New professional landscapingPartially finished llLevel backyardNew patioBrick frontSpacious great roomSeparate shower

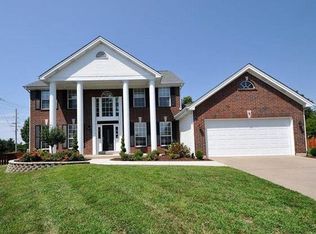
    Gorgeous 4 bedroom, 3.5 bath 2 story w/ 4000+ sq ft. One of the biggest homes in subdivision on one of the largest, level lots overlooking 5th hole at Winghaven Golf Course! Stunning exterior w/covered 2 story porch w/architectural columns & brick front, new professional landscaping, 2 car garage, new sidewalk (15), new patio (15) & level backyard w/wood fence in heart of cul de sac. Walk into 2 story entry foyer w/ gleaming wood floors & see front/back stairs forward, formal living room to left & formal dining room to right w/chair rail. Spacious great room w/wall to wall windows & white brick gas FP leads to HUGE breakfast room/kitchen. Feat atrium door to patio, 2 pantries (1 w/i), desk area, center island w/BB, granite CT, TONS of cab space & SS apps. Main floor laundry includes the washer and dryer & a half bath. Upper level includes master bedroom w/vaulted ceilings, his/hers closets & luxury bath w/ double sink vanity, tub & separate shower. 3 additional bedrooms & full bath upstairs. This home has received carpet throughout the house. Partially finished LL w/possible 5th bedroom, full bath, family room & rec rm. MUST SEE! Please visit our website at PollardPropertiesllc.com to complete our free rental application. Thank you Rent does not include any utilities, so all utilities will be your responsibility throughout your entire lease.

    This property is off market, which means it's not currently listed for sale or rent on Zillow. This may be different from what's available on other websites or public sources.

    Facts & features

    Interior

    Bedrooms & bathrooms
    • Bedrooms: 4
    • Bathrooms: 3.5
    Heating
    • Forced air, Gas
    Cooling
    • Other
    Appliances
    • Included: Dryer, Washer
    • Laundry: In Unit
    Features
    • Flooring: Hardwood
    • Basement: Finished
    • Has fireplace: Yes
    Interior area
    • Total interior livable area: 4,000 sqft

    Property

    Parking
    • Total spaces: 2
    • Parking features: Garage - Detached, Off-street
    Features
    • Exterior features: Other, Stone
    Lot
    • Size: 0.30 Acres
    Details
    • Parcel number: 2113A709200024G0000000

    Construction

    Type & style
    • Home type: SingleFamily
    Materials
    • masonry
    Condition
    • Year built: 1997

    Community & neighborhood

    Location
    • Region: Ofallon

    HOA & financial

    HOA
    • Has HOA: Yes
    • HOA fee: $39 monthly

    Other

    Other facts
    • Balcony
    • Cooling System: Air Conditioning
    • Laundry: In Unit
    • Parking Type: Garage

    Price history

    DateEventPrice
    4/21/2022Listing removed--
    Source: Zillow Rental Manager Report a problem
    3/26/2022Listed for rent$2,950$1/sqft
    Source: Zillow Rental Manager Report a problem
    2/10/2022Listing removed--
    Source: Zillow Rental Manager Report a problem
    1/14/2022Listed for rent$2,950+18%$1/sqft
    Source: Zillow Rental Manager Report a problem
    3/24/2021Listing removed--
    Source: Owner Report a problem
    3/8/2018Listing removed$2,500$1/sqft
    Source: Owner Report a problem
    2/20/2018Listed for rent$2,500$1/sqft
    Source: Owner Report a problem
    2/2/2018Listing removed$297,000$74/sqft
    Source: Sunshine Realty #17067455 Report a problem
    12/22/2017Pending sale$297,000$74/sqft
    Source: Sunshine Realty #17067455 Report a problem
    10/30/2017Price change$297,000-1%$74/sqft
    Source: Sunshine Realty #17067455 Report a problem
    8/21/2017Listed for sale$300,000+11.1%$75/sqft
    Source: Sunshine Realty #17067455 Report a problem
    11/27/2013Sold--
    Source: Public Record Report a problem
    8/30/2013Listed for sale$269,999+8%$67/sqft
    Source: McAvoy Realty #13048488 Report a problem
    2/4/2009Sold--
    Source: Agent Provided Report a problem
    11/24/2008Listed for sale$250,000$63/sqft
    Source: NRT StLouis #80067252 Report a problem

    Public tax history

    YearProperty taxesTax assessment
    2025$5,121 +6.6%$79,895 +9.8%
    2024$4,803 0%$72,750
    2023$4,805 +10.3%$72,750 +18.6%
    2022$4,356 $61,347
    2021-- $61,347 +14.8%
    2020-- $53,459
    2019$3,966 $53,459 +3.9%
    2018$3,966 +1.1%$51,462
    2017$3,921 +11.4%$51,462 +11.8%
    2016$3,521 +7.6%$46,018
    2015$3,273 +14.7%$46,018 +16.6%
    2014$2,855 $39,451
    2013-- $39,451 -4%
    2012-- $41,100 -1.9%
    2011-- $41,910
    2010-- $41,910
    2009-- $41,910 -6.5%
    2008-- $44,840 -80%
    2007-- $224,320
    2006-- $224,320
    2005-- $224,320 +7.9%
    2004-- $207,810
    2003-- $207,810
    2002-- --
    2001-- --

    Find assessor info on the county website

    Neighborhood: 63368

    Nearby schools

    GreatSchools rating
    Schools provided by the listing agent
    • Elementary: Twin Chimneys Elem.
    • Middle: Ft. Zumwalt West Middle
    • High: Ft. Zumwalt West High
    • District: Ft. Zumwalt R-II

    Source: The MLS. This data may not be complete. We recommend contacting the local school district to confirm school assignments for this home.

    Get a cash offer in 3 minutes
    Find out how much your home could sell for in as little as 3 minutes with a no-obligation cash offer.
    Estimated market value
    $485,600
    Get a cash offer in 3 minutes
    Find out how much your home could sell for in as little as 3 minutes with a no-obligation cash offer.
    Estimated market value
    $485,600