9 Liverpool Ave is situated in the heart of the infamous Rabbittown neighborhood. Location doesn’t get much better than this — you’re within walking distance to Memorial University, and it also comes with off-street parking—a rare find in the area. A single family home under the 200k mark is not an easy find in todays market, and this home is perfect for the first time buyer or investor. The property has hardwood floors throughout the main areas and both bedrooms which feature closets, and an extra office/den makes for the perfect spare room you might need. The bathroom was just recently renovated, Eat-in kitchen with dishwasher, and laundry is located at the end of the hallway. Outside you have parking for 1-2 vehicles, and a storage shed that needs some repair (no floor, gravel) a small but cute backyard, and a fibreglass oil tank. As per Seller's Direction Regarding Offers, no conveyance of any written signed offers prior to 4pm, Monday August 10th and to be left open until 8pm August 10th same day,
For sale
C$199,900
9 Liverpool Avenue, St.John's, NL A1C3B1
2beds
782sqft
Single Family Residence
Built in 1928
2,860 Square Feet Lot
$-- Zestimate®
C$256/sqft
C$-- HOA
What's special
Bedrooms which feature closetsEat-in kitchen with dishwasherSmall but cute backyard
- 10 hours |
- 34 |
- 0 |
Zillow last checked:
Listing updated:
Listed by:
Karen Lambe,
Keller Williams Platinum Realty
Source: Newfoundland and Labrador AR,MLS®#: 1301440
Facts & features
Interior
Bedrooms & bathrooms
- Bedrooms: 2
- Bathrooms: 1
- Full bathrooms: 1
Bedroom
- Level: Main
- Area: 126.36 Square Feet
- Dimensions: 11.7x10.8
Bedroom
- Level: Main
- Area: 85.63 Square Feet
- Dimensions: 9.11x9.4
Bathroom
- Level: Main
- Area: 62.64 Square Feet
- Dimensions: 5.8x10.8
Den
- Level: Main
- Area: 61.56 Square Feet
- Dimensions: 5.7x10.8
Eat in kitchen
- Level: Main
- Area: 124.95 Square Feet
- Dimensions: 11.9x10.5
Laundry
- Level: Main
- Area: 18.56 Square Feet
- Dimensions: 3.2x5.8
Living room
- Level: Main
- Area: 124.95 Square Feet
- Dimensions: 11.9x10.5
Heating
- Forced Air, Oil
Appliances
- Included: Dishwasher, Refrigerator, Stove
Features
- Flooring: Cushion/Tile/Lino, Hardwood
- Basement: Crawl Space
Interior area
- Total structure area: 782
- Total interior livable area: 782 sqft
Property
Parking
- Parking features: Storage
- Has uncovered spaces: Yes
Lot
- Size: 2,860 Square Feet
- Dimensions: 44 x 65
- Features: Under 0.5 Acres
Details
- Zoning description: RES
Construction
Type & style
- Home type: SingleFamily
- Property subtype: Single Family Residence
Materials
- Vinyl Siding
- Foundation: Concrete
- Roof: Shingle - Asphalt
Condition
- Year built: 1928
Utilities & green energy
- Sewer: Public Sewer
- Water: Public
Community & HOA
Location
- Region: St Johns
Financial & listing details
- Price per square foot: C$256/sqft
- Annual tax amount: C$1,614
- Date on market: 8/6/2026
K
Karen Lambe
(709) 746-4800
By pressing Contact Agent, you agree that the real estate professional identified above may call/text you about your search, which may involve use of automated means and pre-recorded/artificial voices. You don't need to consent as a condition of buying any property, goods, or services. Message/data rates may apply. You also agree to our Terms of Use. Zillow does not endorse any real estate professionals. We may share information about your recent and future site activity with your agent to help them understand what you're looking for in a home.
Price history
Price history is unavailable.
Public tax history
Tax history is unavailable.
Climate risks
Neighborhood: A1C
Nearby schools
GreatSchools rating
No schools nearby
We couldn't find any schools near this home.
Schools provided by the listing agent
- District: St. John's
Source: Newfoundland and Labrador AR. This data may not be complete. We recommend contacting the local school district to confirm school assignments for this home.
- C$349,0007 bd2 ba3.1k sqft21 Suvla St, St. John's, NL A1C4Z2For Sale
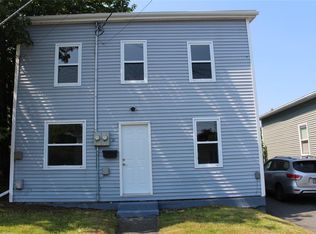
- C$189,9005 bd2 ba1.8k sqft83 Goodridge St, St. John's, NL A1C2Y8Pending

- C$299,0006 bd3 ba2k sqft78 Goodridge St #76, St. John's, NL A1C2Y9For Sale

- C$399,0003 bd3 ba1.8k sqft19A Suez St, St. John's, NL A1C4Z6For Sale

- C$349,9004 bd2 ba1.5k sqft209 Empire Ave, St. John's, NL A1C3H2For Sale
- C$299,9004 bd1 ba2.2k sqft39 Liverpool Ave, St. John's, NL A1C3B4For Sale
- C$214,9002 bd1 ba1.4k sqft22 Monchy St, St. John's, NL A1C5A8Pending
- C$399,9007 bd3 ba3k sqft146 Freshwater Rd, St. John's, NL A1C2N9For Sale
Similar homes
- C$220,0003 bd2 ba946 sqft91 Campbell Avenue, St. John's, NL A1E2Z5For Sale
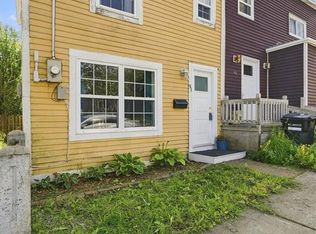 MLS ID #1301358, Melissa Best, BlueKey Realty Inc.. Newfoundland and Labrador AR
 - C$199,9003 bd1 ba920 sqft54 Nash Crescent, Mount Pearl, NL A1N3G7For Sale
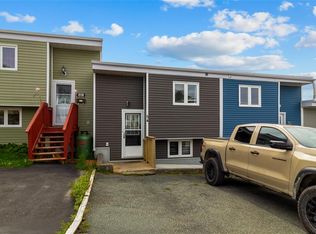 MLS ID #1301455, Andrew Collins, eXp Realty. Newfoundland and Labrador AR
 - C$229,9003 bd1 ba1.1k sqft38 Prince of Wales Street, St John's, NL A1C4M9For Sale
 MLS ID #1299915, Adam Healey, BlueKey Realty Inc.. Newfoundland and Labrador AR
 - C$195,0002 bd1 ba968 sqft117 Queens Road UNIT 12, St. John's, NL A1C2B2For Sale
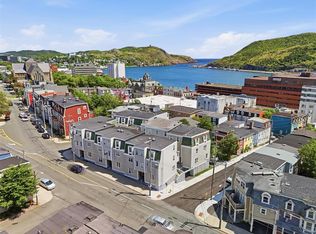 MLS ID #1300857, Jay Haynes, BlueKey Realty Inc.. Newfoundland and Labrador AR
 - C$225,0003 bd1 ba1.1k sqft109 Farrell Drive, Mount Pearl, NL A1N3G2For SaleMLS ID #1301487, Jordan Meadus, Century 21 Seller`s Choice Inc.. Newfoundland and Labrador AR
- C$239,9003 bd2 ba1k sqft13 Mooney Crescent, St. John's, NL A1G1J9For SaleMLS ID #1301161, Brad Batten, EXIT Realty Aspire. Newfoundland and Labrador AR
- C$289,9002 bd2 ba1k sqft4 Pennywell Road, St. John's, NL A1C2K9For SaleMLS ID #1300661, Brandon Pennell, BlueKey Realty Inc.. Newfoundland and Labrador AR
- C$265,0002 bd2 ba1k sqft304 Portugal Cove Place UNIT 200, St. John's, NL A1B2N9For SaleMLS ID #1301304, Richard Carrigan, Royal LePage Vision Realty. Newfoundland and Labrador AR
- C$155,9002 bd1 ba625 sqft91 Larkhall Street UNIT C432, St. John's, NL A1B2C5For SaleMLS ID #1300282, Verlie Oake, BlueKey Realty Inc.. Newfoundland and Labrador AR
- C$199,0002 bd2 ba890 sqft1831 Portugal Cove Road, Portugal Cove, NL A1M2X8For SaleMLS ID #1297472, Christopher Stone, eXp Realty. Newfoundland and Labrador AR
- C$275,0003 bd2 ba966 sqft410 Empire Avenue, St. John's, NL A1B1A6For SaleMLS ID #1299356, Catherine Murphy, RE/MAX Realty Specialists. Newfoundland and Labrador AR
- C$250,0002 bd1 ba885 sqft2 Moreys Lane, Torbay, NL A1K1A4For SaleMLS ID #1298880, Chad Hoyles, HomeLife Experts Realty Inc.. Newfoundland and Labrador AR
- C$159,9002 bd1 ba960 sqft29 Riverside Drive W, St John's, NL A1S1S2For SaleMLS ID #1299693, Sarah Howlett, BlueKey Realty Inc.. Newfoundland and Labrador AR
- C$289,9003 bd2 ba970 sqft6 Willow Drive, Paradise, NL A1L1B9For SaleMLS ID #1301301, Justin Penney, 3% Realty East Coast. Newfoundland and Labrador AR
- C$289,0002 bd2 ba1k sqft130 Lemarchant Road UNIT 305, St. John's, NL A1C2H2For SaleMLS ID #1298683, Derrick French, Royal LePage Atlantic Homestead. Newfoundland and Labrador AR
- C$189,0001 bd1 ba550 sqft797-799 Main Road, Pouch Cove, NL A0A3L0New ConstructionMLS ID #1297594, Debbie Penney,AACI, Royal LePage Atlantic Homestead. Newfoundland and Labrador AR
- C$279,9002 bd1 ba820 sqft17 View Lane, Conception Bay South, NL A1W5G6For SaleMLS ID #1300989, Leona Mcevoy, Royal LePage Vision Realty. Newfoundland and Labrador AR
- C$279,0003 bd1 ba1.1k sqft156 Beachy Cove Road, Portugal Cove - St. Philips, NL A1M2G1For SaleMLS ID #1301170, Kim Ford, Royal LePage Atlantic Homestead. Newfoundland and Labrador AR
