Charming Taos Living with Mountain Views & Creative Studio! Transitioning through the welcoming entryway, this 3-bedroom, 2-bath 2400 sf home seamlessly unfolds to embrace its stunning natural surroundings. At the heart of the residence is a spacious, open-concept kitchen and dining area framed by exceptional mountain views—an inspiring backdrop perfect for both quiet everyday living and elegant entertaining. The bright, color-kissed kitchen serves as a cheerful culinary haven while the living room offers a peaceful gathering spot. Classic Southwestern architecture elevates the interior throughout, showcased by traditional vigas, timeless Saltillo tile flooring, a graceful archway, and a beautiful Kiva fireplace in the living room. The primary suite serves as a true sanctuary, complete with a dedicated flex space ideal for a yoga or meditation studio along with a lovely bright sitting area. Outside, the property transforms into a private oasis of curated gardens, mature landscaping, and intimate patio areas that offer unobstructed, breathtaking views of Taos Mountain—the ultimate setting for morning coffee or sunset dinners. A standout feature of this home is the spacious studio space with a separate entrance. Currently utilized by a professional photographer, this versatile structure offers a pristine sanctuary for artists, creators, or those seeking a dedicated remote workspace. Complete with a convenient two-car garage, this property offers a rare combination of peaceful seclusion and effortless access to both Taos Ski Valley and the historic Town of Taos.
Under contract
$789,000
9 Llama Road, El Prado, NM 87529
3beds
2,401sqft
Single Family Residence
Built in 1976
0.79 Acres Lot
$-- Zestimate®
$329/sqft
$-- HOA
What's special
Exceptional mountain viewsTraditional vigasClassic southwestern architectureIntimate patio areasConvenient two-car garageBright color-kissed kitchenWelcoming entryway
- 93 days
- 172
- 5
Zillow last checked:
Listing updated:
Listed by:
Alexandra Cancro 575-770-9756,
TAOS PROPERTIES REAL ESTATE INVESTMENT 575-758-9500,
Lisa Cancro 575-758-9500,
TAOS PROPERTIES REAL ESTATE INVESTMENT
Source: Enchanted Circle,MLS#: 115238
Facts & features
Interior
Bedrooms & bathrooms
- Bedrooms: 3
- Bathrooms: 2
- Full bathrooms: 2
Heating
- Forced Air, Wood Stove, Wall Furnace
Appliances
- Included: Gas Water Heater
Features
- Flooring: Brick, Carpet, Tile
- Windows: Insulated Windows, Skylight(s)
- Number of fireplaces: 3
- Fireplace features: Three, Family Room, Living Room, Wood Burning Stove
Interior area
- Total structure area: 2,401
- Total interior livable area: 2,401 sqft
Property
Parking
- Total spaces: 2
- Parking features: Detached, Garage
- Garage spaces: 2
- Has uncovered spaces: Yes
Features
- Levels: One
- Stories: 1
- Exterior features: Gravel Driveway
- Waterfront features: None
Lot
- Size: 0.79 Acres
- Features: Garden, Trees, Xeriscape
- Residential vegetation: Mixed
Details
- Parcel number: 11649
- Zoning description: County
Construction
Type & style
- Home type: SingleFamily
- Architectural style: Pueblo
- Property subtype: Single Family Residence
Materials
- Block, Frame, Stucco
- Roof: Flat,Pitched
Condition
- Year built: 1976
Utilities & green energy
- Sewer: Septic Tank
- Water: Well
- Utilities for property: Electricity Connected, Natural Gas Available
Green energy
- Water conservation: Water-Smart Landscaping
Community & HOA
Community
- Membership fee: $0 annually
- Subdivision: None
Location
- Region: El Prado
Financial & listing details
- Price per square foot: $329/sqft
- Tax assessed value: $606,393
- Annual tax amount: $3,437
- Date on market: 6/21/2026
- Listing agreement: Exclusive Right To Sell
- Electric utility on property: Yes
Estimated market value
Not available
Estimated sales range
Not available
Not available
Price history
| Date | Event | Price |
|---|---|---|
| 8/17/2026 | Contingent | $789,000$329/sqft |
Source:  Enchanted Circle #115238 Report a problem Enchanted Circle #115238 Report a problem | ||
| 6/21/2026 | Listed for sale | $789,000+26.2%$329/sqft |
Source: Enchanted Circle #115238 Report a problem | ||
| 3/30/2023 | Listing removed | -- |
Source: Enchanted Circle #109114 Report a problem | ||
| 2/8/2023 | Pending sale | $625,000$260/sqft |
Source: Enchanted Circle #109114 Report a problem | ||
| 1/31/2023 | Listed for sale | $625,000$260/sqft |
Source: Enchanted Circle #109114 Report a problem | ||
| 1/16/2023 | Pending sale | $625,000$260/sqft |
Source: Enchanted Circle #109114 Report a problem | ||
| 1/6/2023 | Price change | $625,000-3.8%$260/sqft |
Source: Enchanted Circle #109114 Report a problem | ||
| 9/15/2022 | Price change | $650,000-3.7%$271/sqft |
Source: Enchanted Circle #109114 Report a problem | ||
| 7/27/2022 | Listed for sale | $675,000+42.1%$281/sqft |
Source: Enchanted Circle #109114 Report a problem | ||
| 6/24/2021 | Listing removed | -- |
Source: Enchanted Circle #106528 Report a problem | ||
| 3/13/2021 | Pending sale | $475,000$198/sqft |
Source: Enchanted Circle #106528 Report a problem | ||
| 3/12/2021 | Listed for sale | $475,000$198/sqft |
Source: Enchanted Circle #106528 Report a problem | ||
Public tax history
| Year | Property taxes | Tax assessment |
|---|---|---|
| 2024 | $3,437 +24.6% | $202,131 |
| 2023 | $2,758 +2.7% | $202,131 +27.8% |
| 2022 | $2,686 +103.1% | $158,199 +95.1% |
| 2021 | $1,322 +5.2% | $81,075 +3% |
| 2020 | $1,257 +0.9% | $78,714 |
| 2018 | $1,246 | $78,714 +3% |
| 2017 | $1,246 +0.5% | $76,421 |
| 2016 | $1,240 | $76,421 +3% |
| 2014 | -- | $74,195 |
| 2013 | -- | $74,195 |
| 2010 | -- | $74,195 |
Find assessor info on the county website
Monthly payment
Est. payment
Payment breakdown
Explore the cost of this home by adjusting the details. Changes won't be saved.Climate risks
Neighborhood: 87529
Similar homes
- $697,0003 bd2 ba1.5k sqft1218 Conejo Road, El Prado, NM 87529For Sale
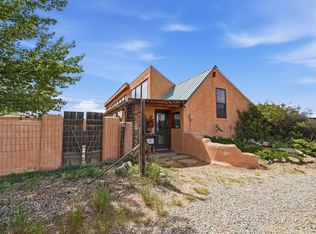 MLS ID #115059, Ryan Trujillo. Enchanted Circle
 - $838,0003 bd3 ba2.5k sqft2 Tecolote Rd, Taos, NM 87529For Sale
 MLS ID #115189, Victoria Gunn. Enchanted Circle
 - $799,0003 bd3 ba2.6k sqft58 Mirlo Dr, El Prado, NM 87529For Sale
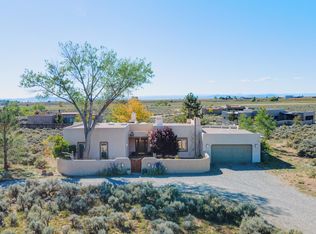 MLS ID #114038, Abby Sanger. Enchanted Circle
 - $850,0004 bd3 ba3.5k sqft5 Jemez Drive, El Prado, NM 87529-0000For Sale
 MLS ID #115335, Rachel Singer. Enchanted Circle
