Get ready to check all your boxes! Everything is immaculate and all the updates are spot-on. 3BR 2Bath 2Car Garage in ready to move-in condition. All new paint, granite counters, lots of resurfaced cabinets that look brand new. The open floor plan and bedroom locations are perfect. New luxury vinyl flooring is great for the 4-legged family members. Pool with enlarged patio for all the parties with family and friends. The backyard also has a shed with AC for the kiddos or special She Shed moments! Everything is private behind your 10ft fence. Both bathrooms have been updated and are amazing - windows too. Wait until you see the landscaping and outdoor lighting. This one won't last long and the owners are ready for their next move!
Sold
Price Unknown
9 Llano Dr, Trophy Club, TX 76262
3beds
1,731sqft
Single Family Residence
Built in 1984
8,450 Square Feet Lot
$494,300 Zestimate®
$--/sqft
$2,882 Estimated rent
Home value
$494,300
$470,000 - $519,000
$2,882/mo
Zestimate® history
Owner options
List your home for rent
$2,882/mo
Rent Zestimate®
Find your next renter with Zillow Rental Manager. Plus, with online applications, you can quickly screen prospective tenants – for free.
$2,882/mo
Rent Zestimate®
Refinance and save
Refinancing to a lower rate could help reduce your monthly payments and save thousands over the life of the loan.
Explore your selling options
Work with a Zillow partner agent
Leverage their expertise and Zillow's premium Showcase listings to get your home seen by more buyers.
Get startedList with your own agent
Get your home in front of millions of buyers by listing it on Zillow.
Learn how to do itSell it yourself
Take full control of how buyers see your home on Zillow by listing For Sale by Owner (FSBO).
List your homeWhat's special
Zillow last checked:
Listing updated:
Listed by:
Mark Nolan 0504875 817-329-9005,
Coldwell Banker Realty 817-329-9005,
Jonathan Botta 0811181 415-596-6292,
Coldwell Banker Realty
Bought with:
Bridgette Harrington
Compass RE Texas, LLC.
Source: NTREIS,MLS#: 20675612
Facts & features
Interior
Bedrooms & bathrooms
- Bedrooms: 3
- Bathrooms: 2
- Full bathrooms: 2
Primary bedroom
- Features: Walk-In Closet(s)
- Level: First
- Dimensions: 15 x 15
Bedroom
- Level: First
- Dimensions: 12 x 12
Bedroom
- Level: First
- Dimensions: 12 x 12
Kitchen
- Features: Built-in Features
- Level: First
- Dimensions: 12 x 12
Living room
- Level: First
- Dimensions: 15 x 15
Heating
- Central
Cooling
- Central Air
Appliances
- Included: Dishwasher, Electric Cooktop, Electric Oven, Electric Water Heater, Disposal, Microwave
Features
- Decorative/Designer Lighting Fixtures, Granite Counters, High Speed Internet, Pantry, Cable TV, Wired for Sound
- Flooring: Luxury Vinyl Plank
- Windows: Skylight(s), Window Coverings
- Has basement: No
- Has fireplace: No
- Fireplace features: None
Interior area
- Total interior livable area: 1,731 sqft
Property
Parking
- Total spaces: 2
- Parking features: Door-Single, Driveway, Garage Faces Front, Garage, Garage Door Opener
- Attached garage spaces: 2
- Has uncovered spaces: Yes
Accessibility
- Accessibility features: Accessible Doors
Features
- Levels: One
- Stories: 1
- Patio & porch: Deck, Patio
- Exterior features: Lighting, Rain Gutters
- Pool features: Gunite, In Ground, Pool Cover, Pool, Pool Sweep, Water Feature
- Fencing: Back Yard,Wood
Lot
- Size: 8,450 Square Feet
- Features: Subdivision, Sprinkler System
- Residential vegetation: Grassed
Details
- Additional structures: Pool House
- Parcel number: R70997
Construction
Type & style
- Home type: SingleFamily
- Architectural style: Traditional,Detached
- Property subtype: Single Family Residence
Materials
- Brick, Cedar, Wood Siding
- Foundation: Slab
- Roof: Composition
Condition
- Year built: 1984
Utilities & green energy
- Sewer: Public Sewer
- Water: Public
- Utilities for property: Sewer Available, Water Available, Cable Available
Community & HOA
Community
- Subdivision: Trophy Club Village West Sec A
HOA
- Has HOA: No
Location
- Region: Trophy Club
Financial & listing details
- Tax assessed value: $501,988
- Annual tax amount: $5,853
- Date on market: 7/18/2024
- Cumulative days on market: 60 days
- Listing terms: Conventional,FHA
Price history
| Date | Event | Price |
|---|---|---|
| 9/13/2024 | Sold | -- |
Source: NTREIS #20675612 Report a problem | ||
| 8/8/2024 | Contingent | $510,000$295/sqft |
Source: NTREIS #20675612 Report a problem | ||
| 7/18/2024 | Listed for sale | $510,000+2%$295/sqft |
Source: NTREIS #20675612 Report a problem | ||
| 1/31/2024 | Sold | -- |
Source: NTREIS #20455024 Report a problem | ||
| 11/22/2023 | Pending sale | $499,900$289/sqft |
Source: NTREIS #20455024 Report a problem | ||
| 11/14/2023 | Contingent | $499,900$289/sqft |
Source: NTREIS #20455024 Report a problem | ||
| 10/23/2023 | Price change | $499,900-2.9%$289/sqft |
Source: NTREIS #20455024 Report a problem | ||
| 10/15/2023 | Listed for sale | $515,000+145.4%$298/sqft |
Source: NTREIS #20455024 Report a problem | ||
| 9/21/2013 | Listing removed | $209,900$121/sqft |
Source: Mission Real Estate Group #12010180 Report a problem | ||
| 9/11/2013 | Price change | $209,900+5%$121/sqft |
Source: Mission Real Estate Group #12010180 Report a problem | ||
| 8/18/2013 | Listed for sale | $199,900$115/sqft |
Source: Mission Real Estate Group #12010180 Report a problem | ||
Public tax history
| Year | Property taxes | Tax assessment |
|---|---|---|
| 2025 | $7,242 +65.7% | $501,988 +37.1% |
| 2024 | $4,370 +0.3% | $366,025 +10% |
| 2023 | $4,358 -21.7% | $332,750 +10% |
| 2022 | $5,563 +3.9% | $302,500 +10% |
| 2021 | $5,352 +8.8% | $275,000 +10% |
| 2020 | $4,921 -1.4% | $250,000 +0.4% |
| 2019 | $4,992 +6.9% | $249,000 +12.5% |
| 2018 | $4,672 +21.4% | $221,430 +10% |
| 2017 | $3,848 | $201,300 +10% |
| 2016 | $3,848 +1% | $183,000 +6.7% |
| 2015 | $3,809 | $171,500 |
| 2014 | $3,809 | $171,500 +2.1% |
| 2013 | $3,809 | $167,940 -0.2% |
| 2012 | -- | $168,332 +8.4% |
| 2011 | -- | $155,231 +1.7% |
| 2010 | -- | $152,623 -0.9% |
| 2009 | -- | $154,023 +3.3% |
| 2007 | -- | $149,039 +7.2% |
| 2006 | $3,684 +3.8% | $139,082 +3.8% |
| 2005 | $3,550 | $133,963 +1.4% |
| 2004 | -- | $132,103 -0.9% |
| 2003 | -- | $133,271 +5.2% |
| 2002 | -- | $126,627 +3% |
| 2001 | -- | $122,978 |
Find assessor info on the county website
Neighborhood: 76262
Nearby homes
- $369,4003 bd2 ba1.5k sqft8 Llano Dr, Trophy Club, TX 76262Off Market
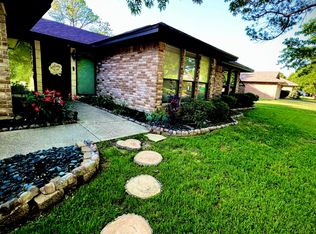
- $426,8003 bd2 ba1.7k sqft10 Llano Dr, Trophy Club, TX 76262Off Market

- $390,6003 bd2 ba1.6k sqft15 Cimarron Dr, Trophy Club, TX 76262Off Market
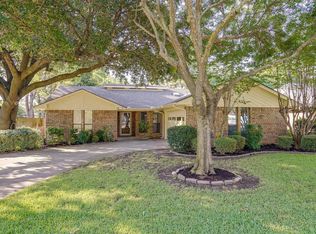
- $471,0004 bd2 ba2.1k sqft2 Round Rock Ct, Trophy Club, TX 76262Off Market

- $465,3003 bd2 ba1.7k sqft7 Llano Dr, Trophy Club, TX 76262Off Market
- $361,0003 bd2 ba1.5k sqft17 Cimarron Dr, Trophy Club, TX 76262Off Market
- $415,6003 bd2 ba1.7k sqft13 Cimarron Dr, Trophy Club, TX 76262Off Market
- $408,1003 bd2 ba1.5k sqft19 Cimarron Dr, Trophy Club, TX 76262Off Market
Nearby schools
GreatSchools rating
- 10/10Lakeview Elementary SchoolGrades: PK-5Distance: 0.3 mi
- 9/10Medlin Middle SchoolGrades: 6-8Distance: 1 mi
- 8/10Byron Nelson High SchoolGrades: 9-12Distance: 1.3 mi
Schools provided by the listing agent
- Elementary: Lakeview
- Middle: Medlin
- High: Byron Nelson
- District: Northwest ISD
Source: NTREIS. This data may not be complete. We recommend contacting the local school district to confirm school assignments for this home.
Get a cash offer in 3 minutes
Find out how much your home could sell for in as little as 3 minutes with a no-obligation cash offer.
Estimated market value
$494,300
Get a cash offer in 3 minutes
Find out how much your home could sell for in as little as 3 minutes with a no-obligation cash offer.
Estimated market value
$494,300
- Texas
- Denton County
- Trophy Club
- 76262
- 9 Llano Dr
