Exceptional Pondside home blends modern designer finishes into a timeless Colonial. Fully renovated in '17, impeccable style is showcased through tasteful lighting & fixtures, hardwood flrs & copious closets. Your eyes will be drawn to the state-of-the-art kitchen, featuring an island, pantry & high-end appliances, including Thermador 6-burner gas range. Open to the DR for easy entertaining, triple French doors lend lots of light and access to back deck. Spend holidays around the gas stone fireplace or retreat to the cozy den. Primary suite of your dreams awaits: elegant coffered ceilings, huge dressing room w/ separate vanities and bath w/ stunning tiled shower. There are 3 additional bedrooms + a sprawling finished lower level. Enjoy a secluded Everblue patio surrounded by arborvitae, 1 car garage + driveway, attic, and newer HVAC. Mins to Curley School, green space, restaurants, Whole Foods + bus/T. Nestled between Centre St and Jamaica Pond, this showstopper checks every box!
Sold for $1,905,000
$1,905,000
9 Lochstead Ave, Jamaica Plain, MA 02130
4beds
3,152sqft
Single Family Residence
Built in 2001
6,028 Square Feet Lot
$2,042,200 Zestimate®
$604/sqft
$6,013 Estimated rent
Home value
$2,042,200
$1.92M - $2.16M
$6,013/mo
Zestimate® history
Owner options
List your home for rent
$6,013/mo
Rent Zestimate®
Find your next renter with Zillow Rental Manager. Plus, with online applications, you can quickly screen prospective tenants – for free.
$6,013/mo
Rent Zestimate®
Refinance and save
$11,331/mo
Est. payment
Refinancing to a lower rate could help reduce your monthly payments and save thousands over the life of the loan.
$11,331/mo
Est. payment
Explore your selling options
Work with a Zillow partner agent
Leverage their expertise and Zillow's premium Showcase listings to get your home seen by more buyers.
Get startedList with your own agent
Get your home in front of millions of buyers by listing it on Zillow.
Learn how to do itSell it yourself
Take full control of how buyers see your home on Zillow by listing For Sale by Owner (FSBO).
List your homeWhat's special
Gas stone fireplaceImpeccable styleModern designer finishesTriple french doorsHuge dressing roomTasteful lightingWhole foods
Zillow last checked:
Listing updated:
Listed by:
Christian Iantosca Team 617-543-0501,
Arborview Realty Inc. 617-522-2421
Bought with:
The Residential Group
William Raveis R.E. & Home Services
Source: MLS PIN,MLS#: 73178582
Facts & features
Interior
Bedrooms & bathrooms
- Bedrooms: 4
- Bathrooms: 4
- Full bathrooms: 3
- 1/2 bathrooms: 1
Primary bedroom
- Features: Bathroom - 3/4, Bathroom - Double Vanity/Sink, Coffered Ceiling(s), Walk-In Closet(s), Closet/Cabinets - Custom Built, Flooring - Hardwood, Dressing Room, Recessed Lighting, Lighting - Pendant
- Level: Second
- Area: 336
- Dimensions: 21 x 16
Bedroom 2
- Features: Closet, Flooring - Wall to Wall Carpet, Lighting - Overhead
- Level: Second
- Area: 187
- Dimensions: 17 x 11
Bedroom 3
- Features: Closet, Flooring - Wall to Wall Carpet
- Level: Second
- Area: 176
- Dimensions: 16 x 11
Bedroom 4
- Features: Closet, Flooring - Wall to Wall Carpet
- Level: Second
- Area: 108
- Dimensions: 12 x 9
Primary bathroom
- Features: Yes
Bathroom 1
- Features: Bathroom - Half, Closet - Linen, Countertops - Stone/Granite/Solid, Lighting - Sconce
- Level: First
- Area: 70
- Dimensions: 7 x 10
Bathroom 2
- Features: Bathroom - 3/4, Bathroom - Double Vanity/Sink, Bathroom - Tiled With Shower Stall, Countertops - Stone/Granite/Solid, Recessed Lighting
- Level: Second
- Area: 65
- Dimensions: 13 x 5
Bathroom 3
- Features: Bathroom - Full, Bathroom - Tiled With Tub & Shower, Closet - Linen, Countertops - Stone/Granite/Solid, Lighting - Sconce
- Level: Second
- Area: 88
- Dimensions: 8 x 11
Dining room
- Features: Flooring - Hardwood, French Doors, Deck - Exterior, Open Floorplan, Recessed Lighting, Lighting - Pendant
- Level: First
- Area: 154
- Dimensions: 14 x 11
Family room
- Features: Bathroom - Full, Closet, Closet/Cabinets - Custom Built, Flooring - Laminate, Exterior Access, Open Floorplan, Recessed Lighting
- Level: Basement
- Area: 338
- Dimensions: 26 x 13
Kitchen
- Features: Flooring - Hardwood, Dining Area, Pantry, Countertops - Stone/Granite/Solid, Kitchen Island, Open Floorplan, Recessed Lighting, Stainless Steel Appliances, Gas Stove, Lighting - Pendant
- Level: First
- Area: 360
- Dimensions: 24 x 15
Living room
- Features: Flooring - Hardwood, French Doors, Recessed Lighting
- Level: First
- Area: 306
- Dimensions: 17 x 18
Heating
- Forced Air, Natural Gas
Cooling
- Central Air
Appliances
- Included: Gas Water Heater, Water Heater, Range, Dishwasher, Disposal, Microwave, Refrigerator, Washer, Dryer
- Laundry: In Basement
Features
- Recessed Lighting, Bathroom - 3/4, Bathroom - Tiled With Shower Stall, Countertops - Stone/Granite/Solid, Open Floorplan, Walk-In Closet(s), Closet/Cabinets - Custom Built, Dressing Room, Lighting - Pendant, Den, Bathroom, Exercise Room
- Flooring: Carpet, Hardwood, Flooring - Hardwood, Laminate
- Doors: Pocket Door, Insulated Doors, French Doors
- Windows: Insulated Windows
- Basement: Full,Finished,Walk-Out Access,Interior Entry
- Number of fireplaces: 1
- Fireplace features: Living Room
Interior area
- Total structure area: 3,152
- Total interior livable area: 3,152 sqft
Property
Parking
- Total spaces: 4
- Parking features: Detached, Garage Door Opener, Storage, Garage Faces Side, Off Street, Paved
- Garage spaces: 1
- Uncovered spaces: 3
Features
- Patio & porch: Porch, Deck, Patio
- Exterior features: Porch, Deck, Patio, Professional Landscaping, Fenced Yard
- Fencing: Fenced
Lot
- Size: 6,028 Square Feet
- Features: Other
Details
- Parcel number: 4276362
- Zoning: SF
Construction
Type & style
- Home type: SingleFamily
- Architectural style: Colonial
- Property subtype: Single Family Residence
Materials
- Frame
- Foundation: Concrete Perimeter
- Roof: Shingle
Condition
- Year built: 2001
Utilities & green energy
- Sewer: Public Sewer
- Water: Public
- Utilities for property: for Gas Range
Green energy
- Energy efficient items: Thermostat
Community & HOA
Community
- Features: Public Transportation, Shopping, Park, Walk/Jog Trails, Medical Facility, Bike Path, Public School, T-Station
- Security: Security System
HOA
- Has HOA: No
Location
- Region: Jamaica Plain
Financial & listing details
- Price per square foot: $604/sqft
- Tax assessed value: $1,406,300
- Annual tax amount: $11,752
- Date on market: 1/13/2026
Price history
| Date | Event | Price |
|---|---|---|
| 12/22/2023 | Sold | $1,905,000+7.7%$604/sqft |
Source: MLS PIN #73178582 Report a problem | ||
| 11/14/2023 | Contingent | $1,769,000$561/sqft |
Source: MLS PIN #73178582 Report a problem | ||
| 11/8/2023 | Listed for sale | $1,769,000+156.4%$561/sqft |
Source: MLS PIN #73178582 Report a problem | ||
| 1/28/2002 | Sold | $690,000$219/sqft |
Source: Public Record Report a problem | ||
Public tax history
| Year | Property taxes | Tax assessment |
|---|---|---|
| 2025 | $19,642 +18.7% | $1,696,200 +11.7% |
| 2024 | $16,551 +9.6% | $1,518,400 +8% |
| 2023 | $15,104 +7.6% | $1,406,300 +9% |
| 2022 | $14,036 +2% | $1,290,100 |
| 2021 | $13,765 +2.7% | $1,290,100 +1.7% |
| 2020 | $13,400 +6.3% | $1,268,900 +6.1% |
| 2019 | $12,601 +10.3% | $1,195,500 +9.6% |
| 2018 | $11,428 +428.3% | $1,090,500 |
| 2017 | $2,163 -79.6% | $1,090,500 +13% |
| 2016 | $10,615 +3% | $965,000 +13.4% |
| 2015 | $10,307 +4% | $851,100 +8% |
| 2014 | $9,911 +2.4% | $787,800 +7% |
| 2013 | $9,674 +10.5% | $736,200 +9.7% |
| 2012 | $8,752 +4% | $671,200 +2% |
| 2011 | $8,415 +6.5% | $657,900 -1.1% |
| 2010 | $7,904 +11.3% | $665,300 -0.4% |
| 2009 | $7,104 -4.2% | $668,300 -1.1% |
| 2008 | $7,415 -4.3% | $675,900 -4.1% |
| 2007 | $7,747 | $704,900 |
Find assessor info on the county website
Neighborhood: Jamaica Plain
Nearby homes
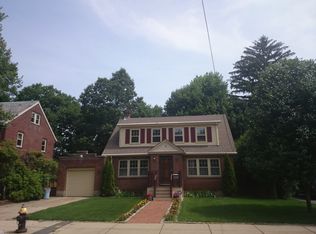
- $1,877,8004 bd2 ba1.9k sqft11 Lochstead Ave, Jamaica Plain, MA 02130Off Market
- $969,0003 bd3 ba1.7k sqft509 Centre St APT 8, Jamaica Plain, MA 02130Sold

- $984,7001 bd1 ba1.7k sqft509 Centre St APT 6, Jamaica Plain, MA 02130Off Market

- $997,0002 bd2 ba1.4k sqft509 Centre St APT 3, Jamaica Plain, MA 02130Off Market

- $989,5003 bd2 ba1.6k sqft509 Centre St APT 1, Jamaica Plain, MA 02130Off Market
- $1,011,4003 bd3 ba1.7k sqft509 Centre St APT 5, Jamaica Plain, MA 02130Off Market
- $1,153,1003 bd3 ba1.7k sqft509 Centre St APT 10, Jamaica Plain, MA 02130Off Market
- $1,040,8002 bd1 ba1.5k sqft509 Centre St APT 2, Jamaica Plain, MA 02130Off Market
Nearby schools
GreatSchools rating
- 4/10Curley K-8 SchoolGrades: PK-8Distance: 0.1 mi
- 4/10Margarita Muniz AcademyGrades: 7-12Distance: 0.7 mi
- 5/10John F Kennedy Elementary SchoolGrades: PK-6Distance: 0.5 mi
Get a cash offer in 3 minutes
Find out how much your home could sell for in as little as 3 minutes with a no-obligation cash offer.
Estimated market value
$2,042,200
Get a cash offer in 3 minutes
Find out how much your home could sell for in as little as 3 minutes with a no-obligation cash offer.
Estimated market value
$2,042,200
- Massachusetts
- Suffolk County
- Boston
- 02130
- Jamaica Plain
- 9 Lochstead Ave
Nearby cities
Nearby neighborhoods
Nearby zip codes
Other Boston Topics
