Skip main navigation
Off market
  • $387,200

    9 Locust Grove Ct, Groveland, IL 61535

    4beds
    1,826sqft
    SingleFamily
    Built in 1977
    0.41 Acres Lot
    $387,200 Zestimate®
    $212/sqft
    $2,144 Estimated rent

    Home value

    $387,200

    $360,000 - $422,000

    $2,144/mo

    Zestimate® history
    Loading
    Loading...

    Owner options

    List your home for rent

    $2,144/mo

    Rent Zestimate®

    Find your next renter with Zillow Rental Manager. Plus, with online applications, you can quickly screen prospective tenants – for free.

    Learn more

    $2,144/mo

    Rent Zestimate®

    Refinance and save

    $2,793/mo

    Est. payment

    Refinancing to a lower rate could help reduce your monthly payments and save thousands over the life of the loan.

    See today's rates

    $2,793/mo

    Est. payment

    Explore your selling options

    Work with a Zillow partner agent

    Leverage their expertise and Zillow's premium Showcase listings to get your home seen by more buyers.

    Get started

    List with your own agent

    Get your home in front of millions of buyers by listing it on Zillow.

    Learn how to do it

    Sell it yourself

    Take full control of how buyers see your home on Zillow by listing For Sale by Owner (FSBO).

    List your home

    What's special

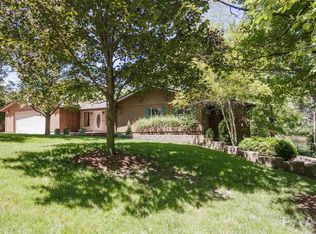
    Over 3,000 sq ft of lakefront living in tranquil Northern Oaks. Morton schools. Enjoy the beautiful lake views from the recently stained upper deck or lower deck. Located on quiet cul-de-sac with a large treed lot. Great room opens to fully applianced kitchen with hardwood floors and door to deck overlooking lake. Main floor laundry with washer, dryer & lots of cabinets. Formal dining room with hardwood floors. New carpet on the main floor. Cozy family room with woodburning fireplace. Whole house fan. Master bedroom has walk-in closet & totally updated bath with tiled shower & granite tops with 2 sinks. Main bath has jetted tub. BR 2 and master have view of lake. Walkout basement has newer neutral carpet, french door to 2nd full length deck. BR 3 & 4 in lower level. Huge rec room, 3rd bath, workshop and garden/mud room. Roof 2018.

    This property is off market, which means it's not currently listed for sale or rent on Zillow. This may be different from what's available on other websites or public sources.
    Facts & features

    Interior

    Bedrooms & bathrooms
    • Bedrooms: 4
    • Bathrooms: 3
    • Full bathrooms: 3
    Heating
    • Forced air, Gas
    Cooling
    • Central
    Appliances
    • Included: Dishwasher, Dryer, Microwave, Refrigerator
    Features
    • Flooring: Carpet, Hardwood
    • Basement: Finished
    • Has fireplace: Yes
    Interior area
    • Total interior livable area: 1,826 sqft

    Property

    Parking
    • Parking features: Garage - Attached
    Features
    • Exterior features: Wood
    • Has view: Yes
    • View description: Water
    • Has water view: Yes
    • Water view: Water
    Lot
    • Size: 0.41 Acres
    Details
    • Parcel number: 050527104003

    Construction

    Type & style
    • Home type: SingleFamily
    Materials
    • Roof: Composition
    Condition
    • Year built: 1977

    Community & neighborhood

    Location
    • Region: Groveland

    HOA & financial

    HOA
    • Has HOA: Yes
    • HOA fee: $31 monthly

    Other

    Other facts
    • Sale/Rent: For Sale
    • HEATING/COOLING: Forced Air, Gas, Water Heater - Gas, Central Air, Whole House Fan
    • WATER/SEWER: Public Water, Septic System
    • Kitchen Level: Main
    • Master Bedroom Level: Main
    • Bedroom2 Level: Main
    • Living Room Level: Main
    • ROAD/ACCESS: Curbs & Gutters
    • Formal Dining Room Level: Main
    • EXTERIOR AMENITIES: Patio, Lake Privileges, Boat Lift
    • KITCHEN/DINING: Eat-In Kitchen, Dining/Living Combo, Breakfast Bar, Pantry, Dining Formal
    • Laundry Room Level: Main
    • FIREPLACE: Wood Burning, Den/Office
    • EXTERIOR: Wood Siding
    • INTERIOR AMENITIES: Cable TV Available, Garage Door Opener(s), Jetted Tub, Skylights, Blinds, Ceiling Fan
    • APPLIANCES: Refrigerator, Range/Oven, Washer, Dryer, Hood/Fan, Dishwasher, Microwave Oven, Water Softener - Owned
    • LOT DESCRIPTION: Terraced, Wooded, Cul-De-Sac, Water Frontage
    • Street Type: Court
    • Den/Office Level: Main
    • Rec Room Level: Basement
    • Addl Room1 Level: Basement
    • Bedroom3 Level: Basement
    • Bedroom4 Level: Basement
    • Addl Room2 Level: Basement
    • Mandatory Assoc Annual: Yes
    • Bath Master Bedroom: Full
    • Addl Room1 Flooring: Other
    • Formal Dining Rm Flooring: Hardwood
    • Master Bedroom Flooring: Carpet
    • Bedroom3 Egress Window: Yes
    • Bedroom3 Flooring: Carpet
    • Living Rm Flooring: Carpet
    • Addl Room2 Flooring: Other
    • Den/Office Flooring: Carpet
    • Rec Room Flooring: Carpet
    • Bedroom4 Egress Window: Yes
    • Laundry Room Flooring: Hardwood
    • BASEMENT/FOUNDATION: Full, Walk-Out, Block, Partially Finished
    • Style: Ranch
    • Parcel ID#/Tax ID: 05-05-27-104-003
    • ROOFING: Shingles
    • Bedroom4 Flooring: Carpet
    • Bedroom2 Flooring: Carpet
    • Kitchen Flooring: Hardwood

    Price history

    DateEventPrice
    11/26/2019Sold$245,000-3.9%$134/sqft
    Source: RMLS Alliance as distributed by MLS GRID #PA1208682 Report a problem
    11/6/2019Pending sale$254,900$140/sqft
    Source: Keller Williams Premier Realty #PA1208682 Report a problem
    9/6/2019Price change$254,900-5.6%$140/sqft
    Source: Keller Williams Premier Realty #PA1208682 Report a problem
    8/28/2019Price change$269,900-1.8%$148/sqft
    Source: Keller Williams Premier Realty #PA1208682 Report a problem
    7/30/2019Listed for sale$274,900$151/sqft
    Source: Keller Williams Premier Realty #PA1208682 Report a problem

    Public tax history

    YearProperty taxesTax assessment
    2024$6,325 +5.7%$97,650 +8.9%
    2023$5,981 +3.5%$89,650 +8.1%
    2022$5,778 +4.4%$82,920 +4%
    2021$5,532 +2.3%$79,730
    2020$5,408 +11.5%$79,730 +10.3%
    2019$4,850 +1.9%$72,280
    2018$4,761 $72,280 +1.3%
    2017$4,761 +0.5%$71,380
    2016$4,736 +4.6%$71,380
    2015$4,527 +1%--
    2013$4,482 $71,380
    2012-- $71,380
    2011-- $71,380 +25.1%
    2010-- $57,080 -20%
    2009$3,985 $71,380

    Find assessor info on the county website

    Neighborhood: 61535

    Nearby schools

    GreatSchools rating
    Schools provided by the listing agent
    • Elementary: Morton
    • Middle: Morton
    • High: Morton

    Source: The MLS. This data may not be complete. We recommend contacting the local school district to confirm school assignments for this home.

    Get pre-qualified for a loan
    At Zillow Home Loans, we can pre-qualify you in as little as 5 minutes with no impact to your credit score.

    An equal housing lender. NMLS #10287.

    Sell for more on Zillow
    Get a Zillow Showcase℠ listing at no additional cost and you could sell for .
    $387,200
    2% more
    +$7,744
    With Zillow Showcase(estimated)
    $394,944
