Come see this beauty!! You will Love this 3 bed/2 bath Ranch style home, with a large living room that offers an open floor concept with vaulted ceiling & 2 skylights, woodburning fireplace, and hand scraped solid oak Hardwood Floors. Kitchen has textured granite countertops, & herringbone marble backsplash & a pantry. Bathrooms have marble vanity tops, linen closet & refinished bathtubs. The oak floors continue to bedrooms and Master has large full bath. Lower level has a 300 SF Recreation Room, several storage areas & 2 walk outs! Enjoy the 400sf composite deck overlooking woods. So many amenities to enjoy! The HOA fee includes access to the Clubhouse, Pool, Lake, Boating, Golf Course, Tennis Courts, Sandy Beach & more. New roof & gutters 2023, New carpet in recreation room & stairway. 9 Lodge Ct is quiet and located on a peaceful street within walking distance to 2 beautiful parks & also a Dog Park located right around the corner. Enjoy Shopping, Restaurants & Highway 2 miles away.
Closed
Listed by: Exit Elite Realty • Janice L Regna • Contact: 314-712-5168
Bought with: Berkshire Hathaway HomeServices Select Properties
Price Unknown
9 Lodge Ct, Lake Saint Louis, MO 63367
3beds
1,639sqft
Single Family Residence
Built in 1992
7,448 Square Feet Lot
$375,400 Zestimate®
$--/sqft
$2,391 Estimated rent
Home value
$375,400
$353,000 - $402,000
$2,391/mo
Zestimate® history
Owner options
List your home for rent
$2,391/mo
Rent Zestimate®
Find your next renter with Zillow Rental Manager. Plus, with online applications, you can quickly screen prospective tenants – for free.
$2,391/mo
Rent Zestimate®
Refinance and save
$600/mo
Est. payment
Refinancing to a lower rate could help reduce your monthly payments and save thousands over the life of the loan.
$600/mo
Est. payment
Explore your selling options
Work with a Zillow partner agent
Leverage their expertise and Zillow's premium Showcase listings to get your home seen by more buyers.
Get startedList with your own agent
Get your home in front of millions of buyers by listing it on Zillow.
Learn how to do itSell it yourself
Take full control of how buyers see your home on Zillow by listing For Sale by Owner (FSBO).
List your homeWhat's special
Zillow last checked:
Listing updated:
Listed by:
Janice L Regna 314-712-5168,
Exit Elite Realty
Bought with:
Alexander Bargen, 2020037832
Berkshire Hathaway HomeServices Select Properties
Source: MARIS,MLS#: 24039709 Originating MLS: St. Louis Association of REALTORS
Originating MLS: St. Louis Association of REALTORSFacts & features
Interior
Bedrooms & bathrooms
- Bedrooms: 3
- Bathrooms: 2
- Full bathrooms: 2
- Main level bathrooms: 2
- Main level bedrooms: 3
Primary bedroom
- Features: Floor Covering: Wood, Wall Covering: Some
- Level: Main
- Area: 180
- Dimensions: 12x15
Bedroom
- Features: Floor Covering: Wood, Wall Covering: Some
- Level: Main
- Area: 110
- Dimensions: 11x10
Bedroom
- Features: Floor Covering: Wood, Wall Covering: Some
- Level: Main
- Area: 121
- Dimensions: 11x11
Primary bathroom
- Features: Floor Covering: Ceramic Tile, Wall Covering: Some
- Level: Main
- Area: 64
- Dimensions: 8x8
Bathroom
- Features: Floor Covering: Ceramic Tile, Wall Covering: Some
- Level: Main
- Area: 40
- Dimensions: 5x8
Dining room
- Features: Floor Covering: Wood, Wall Covering: Some
- Level: Main
- Area: 432
- Dimensions: 27x16
Kitchen
- Features: Floor Covering: Wood, Wall Covering: Some
- Level: Main
- Area: 117
- Dimensions: 9x13
Laundry
- Features: Wall Covering: Some
- Level: Lower
- Area: 130
- Dimensions: 10x13
Living room
- Features: Floor Covering: Wood, Wall Covering: Some
- Level: Main
- Area: 117
- Dimensions: 9x13
Recreation room
- Features: Floor Covering: Carpeting, Wall Covering: Some
- Level: Lower
- Area: 286
- Dimensions: 22x13
Heating
- Forced Air, Natural Gas
Cooling
- Ceiling Fan(s), Central Air, Electric
Appliances
- Included: Dishwasher, Disposal, ENERGY STAR Qualified Appliances, Ice Maker, Microwave, Electric Range, Electric Oven, Refrigerator, Stainless Steel Appliance(s), Humidifier, Gas Water Heater
Features
- Workshop/Hobby Area, Dining/Living Room Combo, Kitchen/Dining Room Combo, Open Floorplan, Vaulted Ceiling(s), Eat-in Kitchen, Granite Counters, Pantry, High Speed Internet, Shower
- Doors: Panel Door(s), Storm Door(s)
- Windows: Bay Window(s), Skylight(s)
- Basement: Full,Partially Finished,Unfinished,Walk-Out Access
- Number of fireplaces: 1
- Fireplace features: Recreation Room, Wood Burning, Family Room
Interior area
- Total structure area: 1,639
- Total interior livable area: 1,639 sqft
- Finished area above ground: 1,333
- Finished area below ground: 306
Property
Parking
- Total spaces: 2
- Parking features: Attached, Garage, Garage Door Opener, Storage, Workshop in Garage
- Attached garage spaces: 2
Features
- Levels: One
- Patio & porch: Deck, Composite
- On waterfront: Yes
- Waterfront features: Lake
- Body of water: Lake Saint Louis
Lot
- Size: 7,448 Square Feet
- Dimensions: 5195
- Features: Adjoins Common Ground, Adjoins Government Land, Adjoins Wooded Area, Cul-De-Sac, Wooded, Near Public Transit
Details
- Parcel number: 400235065000044.0000000
- Special conditions: Standard
Construction
Type & style
- Home type: SingleFamily
- Architectural style: Traditional,Ranch
- Property subtype: Single Family Residence
Materials
- Vinyl Siding
Condition
- Year built: 1992
Utilities & green energy
- Sewer: Public Sewer
- Water: Public
- Utilities for property: Underground Utilities
Community & HOA
Community
- Features: Golf, Clubhouse, Tennis Court(s)
- Security: Smoke Detector(s)
- Subdivision: Lsl Bridlespur
HOA
- Services included: Other
- HOA fee: $600 annually
Location
- Region: Lake Saint Louis
Financial & listing details
- Annual tax amount: $3,435
- Date on market: 6/28/2024
- Cumulative days on market: 119 days
- Listing terms: Cash,Conventional,FHA,Other,VA Loan
- Ownership: Private
- Road surface type: Concrete
Price history
| Date | Event | Price |
|---|---|---|
| 12/17/2024 | Sold | -- |
Source:  MARIS #24039709 Report a problem MARIS #24039709 Report a problem | ||
| 11/10/2024 | Pending sale | $312,900$191/sqft |
Source: MARIS #24039709 Report a problem | ||
| 11/7/2024 | Price change | $312,9000%$191/sqft |
Source: MARIS #24039709 Report a problem | ||
| 10/24/2024 | Price change | $313,000-0.6%$191/sqft |
Source: MARIS #24039709 Report a problem | ||
| 10/19/2024 | Price change | $315,000-3%$192/sqft |
Source: MARIS #24039709 Report a problem | ||
| 10/12/2024 | Listed for sale | $324,900$198/sqft |
Source: MARIS #24039709 Report a problem | ||
| 10/3/2024 | Pending sale | $324,900$198/sqft |
Source: MARIS #24039709 Report a problem | ||
| 9/27/2024 | Listed for sale | $324,900$198/sqft |
Source: MARIS #24039709 Report a problem | ||
| 9/23/2024 | Pending sale | $324,900$198/sqft |
Source: MARIS #24039709 Report a problem | ||
| 9/16/2024 | Price change | $324,900-6.9%$198/sqft |
Source: MARIS #24039709 Report a problem | ||
| 9/9/2024 | Price change | $348,900-0.3%$213/sqft |
Source: MARIS #24039709 Report a problem | ||
| 8/14/2024 | Price change | $349,900-1.4%$213/sqft |
Source: MARIS #24039709 Report a problem | ||
| 7/31/2024 | Price change | $354,900-2.7%$217/sqft |
Source: MARIS #24039709 Report a problem | ||
| 7/18/2024 | Price change | $364,900-2.7%$223/sqft |
Source: MARIS #24039709 Report a problem | ||
| 7/6/2024 | Price change | $375,000-2.6%$229/sqft |
Source: MARIS #24039709 Report a problem | ||
| 6/29/2024 | Listed for sale | $385,000$235/sqft |
Source: MARIS #24039709 Report a problem | ||
| 2/12/2020 | Sold | -- |
Source: MARIS #19087149 Report a problem | ||
Public tax history
Tax history is unavailable.
Neighborhood: 63367
Nearby homes
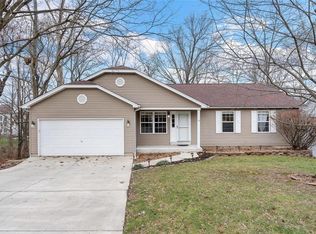
- $328,1003 bd2 ba1.6k sqft9 Lodge Ln, Lake Saint Louis, MO 63367Off Market
- $336,3003 bd2 ba1.4k sqft7 Lodge Ln, Lake Saint Louis, MO 63367Off Market
- $365,0004 bd3 ba1.9k sqft11 Lodge Ln, Lake Saint Louis, MO 63367Off Market
- $400,8003 bd3 ba1.8k sqft8 Lodge Ln, Lake Saint Louis, MO 63367Off Market
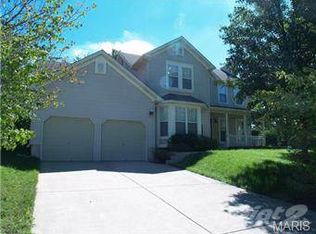
- $366,0003 bd3 ba2.1k sqft8 Lodge Ct, Lake Saint Louis, MO 63367Off Market
- $329,2003 bd2 ba1.3k sqft5 Lodge Ln, Lake Saint Louis, MO 63367Off Market
- $748,5003 bd3 ba2.5k sqft22 Augusta Ct, Lake Saint Louis, MO 63367Off Market
- $331,2003 bd2 ba1.5k sqft13 Lodge Ln, Lake Saint Louis, MO 63367Off Market
Nearby schools
GreatSchools rating
- 8/10Green Tree Elementary SchoolGrades: K-5Distance: 0.5 mi
- 7/10Wentzville South Middle SchoolGrades: 6-8Distance: 3.9 mi
- 9/10Timberland High SchoolGrades: 9-12Distance: 3.9 mi
Schools provided by the listing agent
- Elementary: Green Tree Elem.
- Middle: Wentzville South Middle
- High: Timberland High
Source: MARIS. This data may not be complete. We recommend contacting the local school district to confirm school assignments for this home.
Get a cash offer in 3 minutes
Find out how much your home could sell for in as little as 3 minutes with a no-obligation cash offer.
Estimated market value
$375,400
Get a cash offer in 3 minutes
Find out how much your home could sell for in as little as 3 minutes with a no-obligation cash offer.
Estimated market value
$375,400
Nearby cities
Nearby zip codes
Other Lake Saint Louis Topics
- Apartments for Rent in 63367
- Houses for Sale in 63367
- Houses for Rent in 63367
- 63367 Real Estate
- Lake Saint Louis Condos
- Houses for Sale in Lake Saint Louis
- Newest Listings in Lake Saint Louis
- Lake Saint Louis Home Values
- Lake Saint Louis Real Estate Agents
- Lake Saint Louis Refinance
- Lake Saint Louis Mortgage Rates
