Skip main navigation
Off market
Street View
  • $912,200

    9 Lojko Dr, Nashua, NH 03062

    4beds
    4,189sqft
    SingleFamily
    Built in 1991
    0.43 Acres Lot
    $912,200 Zestimate®
    $218/sqft
    $5,169 Estimated rent

    Home value

    $912,200

    $867,000 - $958,000

    $5,169/mo

    Zestimate® history
    Loading
    Loading...

    Owner options

    List your home for rent

    $5,169/mo

    Rent Zestimate®

    Find your next renter with Zillow Rental Manager. Plus, with online applications, you can quickly screen prospective tenants – for free.

    Learn more

    $5,169/mo

    Rent Zestimate®

    Refinance and save

    $6,010/mo

    Est. payment

    Refinancing to a lower rate could help reduce your monthly payments and save thousands over the life of the loan.

    See today's rates

    $6,010/mo

    Est. payment

    Explore your selling options

    Work with a Zillow partner agent

    Leverage their expertise and Zillow's premium Showcase listings to get your home seen by more buyers.

    Get started

    List with your own agent

    Get your home in front of millions of buyers by listing it on Zillow.

    Learn how to do it

    Sell it yourself

    Take full control of how buyers see your home on Zillow by listing For Sale by Owner (FSBO).

    List your home

    What's special

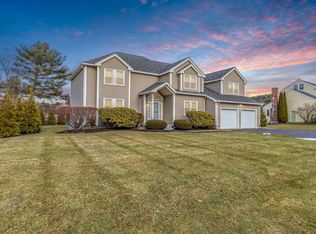
    Welcome home to this beautifully updated and maintained Colonial in Ashmere Estates, just a stoneâs throw from Bicentennial Elementary School and close access to Massachusetts and convenient shopping. You will love the gleaming hardwood floors on the first floor, granite kitchen with cherry cabinets, updated stainless appliances, kitchen island, custom tile backsplash, desk area, and breakfast nook which opens to the cathedral great room with a wood burning fireplace. The large formal dining room will surely fit all your guests! The second floor features a master suite with a jetted tub, shower, new double sinks, new LED lit mirror and plenty of storage. Three other bedrooms and an updated full bath with marble tile complete this floor. The entire floor has gleaming hardwood flooring throughout. On the third floor you will find a perfectly sunlit room to use as a private office or as a guest room. Looking to stay indoors? The finished basement boasts beautiful wood-look tile, with a home theatre featuring custom lighting and stadium seating. From the theatre, there is an extra entertainment room for kids, and you will surely love the large family room with larger basement windows for natural light, and the 3/4 bath with washer/dryer hookups. The possibilities are endless! The beautifully landscaped yard, maintained with an irrigation system, is home to a huge magnolia tree, cherry blossoms, lilacs, and peonies, just to name a few of the blooming perennials you will admire!

    This property is off market, which means it's not currently listed for sale or rent on Zillow. This may be different from what's available on other websites or public sources.

    Facts & features

    Interior

    Bedrooms & bathrooms
    • Bedrooms: 4
    • Bathrooms: 4
    • Full bathrooms: 3
    • 1/2 bathrooms: 1
    Heating
    • Forced air, Gas
    Cooling
    • Central
    Appliances
    • Included: Dishwasher, Microwave, Refrigerator
    Features
    • Flooring: Tile, Hardwood
    • Basement: Partially finished
    • Has fireplace: Yes
    Interior area
    • Total interior livable area: 4,189 sqft

    Property

    Parking
    • Total spaces: 2
    • Parking features: Garage - Attached
    Features
    • Exterior features: Wood
    Lot
    • Size: 0.43 Acres
    Details
    • Parcel number: NASHMBL02817

    Construction

    Type & style
    • Home type: SingleFamily
    • Architectural style: Colonial
    Materials
    • Frame
    • Roof: Composition
    Condition
    • Year built: 1991

    Utilities & green energy

    • Electric: 200 Amp
    • Sewer: Public
    • Utilities for property: High Speed Intrnt -Avail, Cable - Available

    Community & neighborhood

    Location
    • Region: Nashua

    Other

    Other facts
    • Appliances: Dishwasher, Microwave, Refrigerator, Stove - Gas
    • Basement Description: Finished, Sump Pump
    • Construction: Wood Frame
    • Driveway: Paved
    • Features - Exterior: Deck, Porch - Covered, Shed, Natural Shade
    • Features - Interior: Dining Area, Fireplace - Wood, Laundry Hook-ups, Master BR w/ BA, Attic, Kitchen/Family, Kitchen Island, Walk-in Closet, Ceiling Fan, Blinds, Cathedral Ceiling, Natural Light, Home Theatre Wiring
    • Electric: 200 Amp
    • Equipment: Irrigation System, Radon Mitigation, Air Conditioner
    • Flooring: Hardwood, Tile
    • Lot Description: Landscaped, Open
    • Roads: Public, Paved
    • Garage: Yes
    • Roof: Shingle - Architectural
    • SqFt-Apx Fin AG Source: Municipal
    • Sewer: Public
    • SqFt-Apx Fin BG Source: Municipal
    • Surveyed: Unknown
    • Style: Colonial
    • Water: Public
    • Basement: Yes
    • Exterior: Clapboard
    • Road Frontage: Yes
    • Features - Accessibility: Bathroom w/Tub, 1st Floor 1/2 Bathroom, Bathroom w/Step-in Shower, Paved Parking
    • Room 4 Level: 1
    • Room 7 Level: 2
    • Garage Description: Direct Entry, Auto Open
    • Room 8 Type: Bedroom
    • Room 8 Level: 2
    • Room 9 Level: 2
    • Room 9 Type: Bedroom
    • Cooling: Central AC
    • Room 1 Level: 1
    • Room 2 Level: 1
    • Room 3 Level: 1
    • Water Heater: Gas - Natural
    • Room 5 Level: 1
    • Construction Status: Existing
    • Basement Access Type: Walk-up
    • Total Stories: 2.5
    • Parking: Parking Spaces 4
    • Heat Fuel: Gas - Natural
    • Room 13 Level: Basement
    • Room 5 Type: Breakfast Nook
    • Room 6 Level: 2
    • Room 1 Type: Kitchen - Eat-in
    • Room 12 Level: Basement
    • Room 11 Level: Basement
    • Room 10 Level: 3
    • Room 12 Type: Rec Room
    • Room 10 Type: Attic - Finished
    • Room 11 Type: Media Room
    • Room 2 Type: Great Room
    • Garage Type: Attached
    • Zillow Group: Yes
    • SqFt-Apx Unfn AG Source: Municipal
    • SqFt-Apx Unfn BG Source: Municipal
    • Room 3 Type: Family Room
    • Easements: Unknown
    • Room 7 Type: Bedroom
    • Heating: Forced Air
    • Foundation: Poured Concrete
    • Room 13 Type: Bonus Room
    • Room 4 Type: Dining Room
    • Room 6 Type: MBR Suite
    • Rooms: Level 1: Level 1: Dining Room, Level 1: Breakfast Nook, Level 1: Family Room, Level 1: Kitchen - Eat-in, Level 1: Great Room
    • Rooms: Level 2: Level 2: Bedroom, Level 2: Master Bdm Suite
    • Rooms: Level B: Level B: Rec Room, Level B: Bonus Room, Level B: Media Room
    • Rooms: Level 3: Level 3: Attic - Finished
    • Utilities: High Speed Intrnt -Avail, Cable - Available
    • Continue to Show?: Yes
    • Listing Status: Active Under Contract

    Price history

    DateEventPrice
    12/10/2020Listing removed$599,900$143/sqft
    Source: Keller Williams Gateway Realty #4830682 Report a problem
    11/24/2020Pending sale$599,900+5.6%$143/sqft
    Source: Keller Williams Gateway Realty #4830682 Report a problem
    11/23/2020Sold$568,250-5.3%$136/sqft
    Source: PrimeMLS #4830682 Report a problem
    10/21/2020Price change$599,900-2.4%$143/sqft
    Source: Keller Williams Gateway Realty #4830682 Report a problem
    9/25/2020Listed for sale$614,900+10.1%$147/sqft
    Source: Keller Williams Gateway Realty #4830682 Report a problem
    1/1/2020Sold$558,250+13.9%$133/sqft
    Source: Agent Provided Report a problem
    8/23/2005Sold$490,000$117/sqft
    Source: Public Record Report a problem

    Public tax history

    YearProperty taxesTax assessment
    2024$12,012 +13.1%$755,500 +29.7%
    2023$10,621 +0.9%$582,600
    2022$10,528 -7.2%$582,600 +19.2%
    2021$11,348 +2.7%$488,700
    2020$11,050 +3.9%$488,700
    2019$10,634 +2.6%$488,700
    2018$10,365 -5.1%$488,700 +15.4%
    2017$10,919 +2.9%$423,400
    2016$10,615 +2.2%$423,400
    2015$10,386 +2%$423,400
    2014$10,183 $423,400
    2011-- --
    2010-- --
    2009-- --
    2008-- --
    2005-- --
    2004-- --
    2003-- --
    2002-- --
    2001-- $363,600

    Find assessor info on the county website

    Neighborhood: 03062

    Nearby schools

    GreatSchools rating
    Schools provided by the listing agent
    • Elementary: Bicentennial Elementary School
    • Middle: Fairgrounds Middle School
    • High: Nashua High School South
    • District: Nashua School District

    Source: The MLS. This data may not be complete. We recommend contacting the local school district to confirm school assignments for this home.

    Get a cash offer in 3 minutes
    Find out how much your home could sell for in as little as 3 minutes with a no-obligation cash offer.
    Estimated market value
    $912,200
    Get a cash offer in 3 minutes
    Find out how much your home could sell for in as little as 3 minutes with a no-obligation cash offer.
    Estimated market value
    $912,200