Discover the ease of condo living at Sconset Landing, where this meticulously maintained home offers its’ new owner both luxury and practicality. Designed w/ functionality in mind, it is tailored for seamless living & entertaining while featuring exceptional detail and finishes such as beautiful wood flrs, built-ins, and French doors to name a few. Constructed w/ mindfulness, the layout offers 2 ensuites providing ample space with a 1st flr primary and privacy for the 2nd floor guest suite. The impressively finished lower level boasts a gym, an oversized great room fully equipped making it an ideal space for entertaining. Community amenities enhance the lifestyle offering a clubhouse, an outdoor swimming pool and common BBQ area. Conveniently located to area amenities such as restaurants, shopping, and extracurricular entertainment as well as Route 3 for an easy commute to Boston & leisurely weekends on the Cape. Welcome to Sconset Landing, where upgraded living defines every day.
Sold for $860,000
$860,000
9 Longwood Ln #9, Hanover, MA 02339
2beds
2,284sqft
Condominium, Townhouse, Duplex
Built in 2020
-- sqft lot
$853,500 Zestimate®
$377/sqft
$3,753 Estimated rent
Home value
$853,500
$811,000 - $896,000
$3,753/mo
Zestimate® history
Owner options
List your home for rent
$3,753/mo
Rent Zestimate®
Find your next renter with Zillow Rental Manager. Plus, with online applications, you can quickly screen prospective tenants – for free.
$3,753/mo
Rent Zestimate®
Refinance and save
$6,110/mo
Est. payment
Refinancing to a lower rate could help reduce your monthly payments and save thousands over the life of the loan.
$6,110/mo
Est. payment
Explore your selling options
Work with a Zillow partner agent
Leverage their expertise and Zillow's premium Showcase listings to get your home seen by more buyers.
Get startedList with your own agent
Get your home in front of millions of buyers by listing it on Zillow.
Learn how to do itSell it yourself
Take full control of how buyers see your home on Zillow by listing For Sale by Owner (FSBO).
List your homeWhat's special
Zillow last checked:
Listing updated:
Listed by:
The McNamara Horton Group 508-591-0808,
Boston Connect Real Estate 781-826-8000
Bought with:
Kristen M. Dailey
Success! Real Estate
Source: MLS PIN,MLS#: 73219492
Facts & features
Interior
Bedrooms & bathrooms
- Bedrooms: 2
- Bathrooms: 3
- Full bathrooms: 2
- 1/2 bathrooms: 1
- Main level bedrooms: 1
Primary bedroom
- Features: Bathroom - Full, Ceiling Fan(s), Walk-In Closet(s), Flooring - Wood
- Level: Main,First
- Area: 304
- Dimensions: 16 x 19
Bedroom 2
- Features: Bathroom - Full, Ceiling Fan(s), Walk-In Closet(s), Flooring - Hardwood, Flooring - Wood
- Level: Second
- Area: 304
- Dimensions: 16 x 19
Primary bathroom
- Features: Yes
Bathroom 1
- Features: Bathroom - Full, Bathroom - Double Vanity/Sink, Bathroom - Tiled With Shower Stall, Closet - Linen, Flooring - Stone/Ceramic Tile
- Level: First
- Area: 96
- Dimensions: 16 x 6
Bathroom 2
- Features: Bathroom - Half, Flooring - Wood
- Level: First
- Area: 30
- Dimensions: 6 x 5
Bathroom 3
- Features: Bathroom - Full, Bathroom - With Tub & Shower, Flooring - Stone/Ceramic Tile
- Level: Second
- Area: 63
- Dimensions: 7 x 9
Dining room
- Features: Flooring - Wood
- Level: First
- Area: 378
- Dimensions: 21 x 18
Family room
- Features: Closet/Cabinets - Custom Built, Wet Bar, Recessed Lighting
- Level: Basement
- Area: 651
- Dimensions: 21 x 31
Kitchen
- Features: Flooring - Wood, Countertops - Stone/Granite/Solid, Kitchen Island, Cabinets - Upgraded, Open Floorplan, Recessed Lighting, Stainless Steel Appliances, Crown Molding
- Level: Main,First
- Area: 224
- Dimensions: 16 x 14
Living room
- Features: Ceiling Fan(s), Vaulted Ceiling(s), French Doors, Exterior Access, Open Floorplan
- Level: First
- Area: 240
- Dimensions: 20 x 12
Office
- Features: Closet/Cabinets - Custom Built, Flooring - Wood, Recessed Lighting
- Level: Main
- Area: 100
- Dimensions: 10 x 10
Heating
- Forced Air, Natural Gas, Electric
Cooling
- Central Air
Appliances
- Included: Range, Dishwasher, Microwave, Refrigerator, Wine Refrigerator
- Laundry: Flooring - Wood, Gas Dryer Hookup, Washer Hookup, First Floor, In Unit
Features
- Closet/Cabinets - Custom Built, Recessed Lighting, Office, Exercise Room, Wet Bar
- Flooring: Wood, Tile
- Doors: French Doors
- Has basement: Yes
- Number of fireplaces: 2
- Fireplace features: Family Room, Living Room
- Common walls with other units/homes: End Unit
Interior area
- Total structure area: 2,284
- Total interior livable area: 2,284 sqft
Property
Parking
- Total spaces: 4
- Parking features: Attached, Garage Door Opener, Off Street, Paved
- Attached garage spaces: 2
- Uncovered spaces: 2
Features
- Patio & porch: Porch, Patio
- Exterior features: Porch, Patio
- Pool features: Association, In Ground
Details
- Parcel number: M:39 L:020 U:109,5117118
- Zoning: RES
Construction
Type & style
- Home type: Townhouse
- Property subtype: Condominium, Townhouse, Duplex
- Attached to another structure: Yes
Materials
- Frame, Stone
- Roof: Shingle
Condition
- Year built: 2020
Utilities & green energy
- Electric: Circuit Breakers
- Sewer: Private Sewer, Other
- Water: Public
- Utilities for property: for Gas Range, for Gas Dryer, Washer Hookup
Community & HOA
Community
- Features: Shopping, Pool, Highway Access, House of Worship
HOA
- Amenities included: Pool, Recreation Facilities, Fitness Center, Clubroom, Clubhouse
- Services included: Sewer, Insurance, Maintenance Structure, Road Maintenance, Maintenance Grounds, Snow Removal, Trash
- HOA fee: $596 monthly
Location
- Region: Hanover
Financial & listing details
- Price per square foot: $377/sqft
- Tax assessed value: $684,800
- Annual tax amount: $9,238
- Date on market: 1/10/2026
- Listing terms: Contract
- Exclusions: Ev Charger; Bike Rack In Garage, Mounted Tvs
Price history
| Date | Event | Price |
|---|---|---|
| 7/22/2024 | Sold | $860,000+1.2%$377/sqft |
Source: MLS PIN #73219492 Report a problem | ||
| 4/3/2024 | Listed for sale | $850,000+37.4%$372/sqft |
Source: MLS PIN #73219492 Report a problem | ||
| 7/1/2020 | Sold | $618,539$271/sqft |
Source: Agent Provided Report a problem | ||
Public tax history
Tax history is unavailable.
Find assessor info on the county website
Neighborhood: 02339
Nearby homes
- $809,0002 bd2 ba1.8k sqft27 Longwood Ln, Hanover, MA 02339Off Market
- $800,0002 bd3 ba2k sqft27 Longwood Ln #27, Hanover, MA 02339Off Market
- $890,0002 bd3 ba2.5k sqft11 Longwood Ln UNIT 11, Hanover, MA 02339Sold
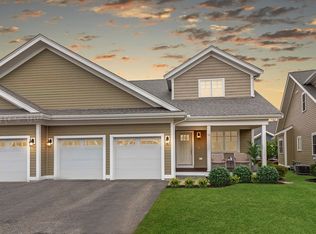
- $731,2002 bd4 ba1.2k sqft5 Longwood Lane, Hanover, MA 02339Off Market
- $864,0003 bd3 ba2.4k sqft13 Longwood Ln #13, Hanover, MA 02339Sold
- $664,5002 bd2 ba1.5k sqft2 Longwood Ln #66, Hanover, MA 02339Off Market
- $549,5002 bd1 ba1.3k sqft2 Longwood, Hanover, MA 02339Off Market
- $655,2002 bd2 ba1.5k sqft2 Longwood Lane #UNIT 308, Hanover, MA 02339Off Market
Nearby schools
GreatSchools rating
- 9/10Center ElementaryGrades: 2-4Distance: 0.5 mi
- 7/10Hanover Middle SchoolGrades: 5-8Distance: 2.4 mi
- 8/10Hanover High SchoolGrades: 9-12Distance: 2 mi
Get a cash offer in 3 minutes
Find out how much your home could sell for in as little as 3 minutes with a no-obligation cash offer.
Estimated market value
$853,500
Get a cash offer in 3 minutes
Find out how much your home could sell for in as little as 3 minutes with a no-obligation cash offer.
Estimated market value
$853,500
- Massachusetts
- Plymouth County
- Hanover
- 02339
- 9 Longwood Ln Unit 9
