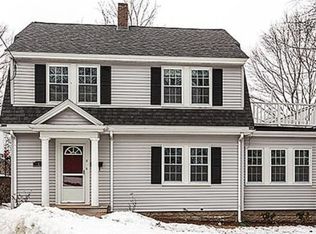
Welcome to this charming, Gambrel-style single-family home located in a desirable Waltham Highlands neighborhood. First time available in decades and meticulously maintained, this sun-splashed home features three bedrooms, one bath, granite kitchen and Boston skyline views. Enjoy family meals in the formal dining room and entertain effortlessly in the large, eat-in-kitchen with direct access to the rear yard. Spend endless hours working or relaxing on the covered front porch while taking in the seasons. The two-bay, detached garage offers a protected place to tinker and store your collector car. Additional features include updated windows and an in-ground sprinkler system. Nearby amenities include parks, schools, shopping, dining, and convenient access to major highways (Rt 95 & Mass Pike). Open house Sunday, 4/27 from 12-2p.
Sold for $825,000
$825,000
9 Lord St, Waltham, MA 02451
3beds
1,564sqft
Single Family Residence
Built in 1905
5,998 Square Feet Lot
$822,500 Zestimate®
$527/sqft
$3,539 Estimated rent
Home value
$822,500
$757,000 - $897,000
$3,539/mo
Zestimate® history
Owner options
List your home for rent
$3,539/mo
Rent Zestimate®
Find your next renter with Zillow Rental Manager. Plus, with online applications, you can quickly screen prospective tenants – for free.
$3,539/mo
Rent Zestimate®
Refinance and save
$5,545/mo
Est. payment
Refinancing to a lower rate could help reduce your monthly payments and save thousands over the life of the loan.
$5,545/mo
Est. payment
Explore your selling options
Work with a Zillow partner agent
Leverage their expertise and Zillow's premium Showcase listings to get your home seen by more buyers.
Get startedList with your own agent
Get your home in front of millions of buyers by listing it on Zillow.
Learn how to do itSell it yourself
Take full control of how buyers see your home on Zillow by listing For Sale by Owner (FSBO).
List your homeWhat's special
In-ground sprinkler systemCovered front porchTwo-bay detached garageGranite kitchenFormal dining roomThree bedroomsSun-splashed home
Zillow last checked:
Listing updated:
Listed by:
Arcangelo Mariano 781-858-9408,
MINQ Property Group LLC 617-882-7653,
Antonio Viola 508-204-8964
Bought with:
Nickola Turner
Senne
Source: MLS PIN,MLS#: 73362307
Facts & features
Interior
Bedrooms & bathrooms
- Bedrooms: 3
- Bathrooms: 1
- Full bathrooms: 1
Primary bedroom
- Features: Closet, Flooring - Wall to Wall Carpet
- Level: Second
- Area: 168
- Dimensions: 12 x 14
Bedroom 2
- Features: Closet, Flooring - Wall to Wall Carpet
- Level: Second
- Area: 156
- Dimensions: 12 x 13
Bedroom 3
- Features: Closet, Flooring - Wall to Wall Carpet
- Level: Second
- Area: 190
- Dimensions: 10 x 19
Primary bathroom
- Features: No
Bathroom 1
- Features: Bathroom - Full, Flooring - Stone/Ceramic Tile
- Level: Second
- Area: 49
- Dimensions: 7 x 7
Dining room
- Features: Flooring - Wall to Wall Carpet
- Level: First
- Area: 154
- Dimensions: 11 x 14
Kitchen
- Features: Flooring - Vinyl, Dining Area, Countertops - Stone/Granite/Solid, Recessed Lighting
- Level: First
- Area: 204
- Dimensions: 12 x 17
Living room
- Features: Flooring - Wall to Wall Carpet
- Level: First
- Area: 182
- Dimensions: 13 x 14
Heating
- Forced Air, Oil
Cooling
- Window Unit(s)
Appliances
- Included: Gas Water Heater, Range, Dishwasher, Disposal, Microwave, Refrigerator, Freezer, Washer, Dryer, Range Hood, Plumbed For Ice Maker
- Laundry: In Basement, Gas Dryer Hookup, Washer Hookup
Features
- Entrance Foyer
- Flooring: Tile, Vinyl, Carpet
- Doors: Insulated Doors, Storm Door(s)
- Windows: Insulated Windows, Screens
- Basement: Full,Interior Entry,Bulkhead,Concrete,Unfinished
- Number of fireplaces: 1
Interior area
- Total structure area: 1,564
- Total interior livable area: 1,564 sqft
- Finished area above ground: 1,564
Property
Parking
- Total spaces: 6
- Parking features: Detached, Paved Drive, Off Street, Tandem, Paved
- Garage spaces: 2
- Uncovered spaces: 4
Accessibility
- Accessibility features: No
Features
- Patio & porch: Porch, Screened
- Exterior features: Porch, Porch - Screened, Professional Landscaping, Sprinkler System, Screens, Fenced Yard, City View(s)
- Fencing: Fenced
- Has view: Yes
- View description: City View(s), City
Lot
- Size: 5,998 Square Feet
- Features: Sloped
Details
- Parcel number: M:050 B:013 L:0048,833553
- Zoning: 1
Construction
Type & style
- Home type: SingleFamily
- Property subtype: Single Family Residence
Materials
- Frame
- Foundation: Stone
- Roof: Shingle
Condition
- Year built: 1905
Utilities & green energy
- Electric: 110 Volts, 220 Volts, Fuses, Circuit Breakers
- Sewer: Public Sewer
- Water: Public
- Utilities for property: for Gas Range, for Gas Oven, for Gas Dryer, Washer Hookup, Icemaker Connection
Community & HOA
Community
- Features: Public Transportation, Shopping, Tennis Court(s), Park, Walk/Jog Trails, Medical Facility, Laundromat, Bike Path, Conservation Area, Highway Access, House of Worship, Private School, Public School, University
HOA
- Has HOA: No
Location
- Region: Waltham
Financial & listing details
- Price per square foot: $527/sqft
- Tax assessed value: $634,700
- Annual tax amount: $6,119
- Date on market: 9/22/2026
- Road surface type: Paved
Price history
| Date | Event | Price |
|---|---|---|
| 5/19/2025 | Sold | $825,000+7.2%$527/sqft |
Source: MLS PIN #73362307 Report a problem | ||
| 4/22/2025 | Listed for sale | $769,900$492/sqft |
Source: MLS PIN #73362307 Report a problem | ||
Public tax history
| Year | Property taxes | Tax assessment |
|---|---|---|
| 2025 | $6,252 +2.2% | $636,700 +0.3% |
| 2024 | $6,119 +2.9% | $634,700 +10.1% |
| 2023 | $5,948 -3.1% | $576,400 +4.6% |
| 2022 | $6,138 +5.9% | $551,000 +7.7% |
| 2021 | $5,794 +2.1% | $511,800 +7.8% |
| 2020 | $5,675 +5.6% | $474,900 +11.8% |
| 2019 | $5,375 +8.8% | $424,600 +8.4% |
| 2018 | $4,941 +6.7% | $391,800 +6.2% |
| 2017 | $4,632 +4.7% | $368,800 +2% |
| 2016 | $4,426 -2.9% | $361,600 +4.1% |
| 2015 | $4,559 +2% | $347,200 +4.3% |
| 2014 | $4,470 -2.4% | $332,800 -2% |
| 2013 | $4,581 +1% | $339,600 |
| 2012 | $4,534 +2% | $339,600 |
| 2011 | $4,445 +1.2% | $339,600 -3.1% |
| 2010 | $4,394 +9.2% | $350,400 -1.6% |
| 2009 | $4,025 +4.8% | $356,200 -2.2% |
| 2008 | $3,841 +2.8% | $364,100 -2.8% |
| 2007 | $3,736 +3.7% | $374,700 +7.4% |
| 2006 | $3,604 +8.6% | $348,900 +3.9% |
| 2005 | $3,320 +7.4% | $335,700 |
| 2004 | $3,092 +9.8% | $335,700 +15.2% |
| 2003 | $2,817 +11.9% | $291,300 +21.2% |
| 2002 | $2,517 +21.4% | $240,400 +35.8% |
| 2000 | $2,073 -1.4% | $177,000 +7.3% |
| 1999 | $2,102 | $165,000 |
Find assessor info on the county website
Neighborhood: 02451
Nearby homes
- $692,4003 bd1 ba1.5k sqft15 Lord St, Waltham, MA 02451Off Market
- $899,2003 bd3 ba3k sqft5 Lord St, Waltham, MA 02451Off Market
- $765,4005 bd3 ba1.4k sqft17 Lord St, Waltham, MA 02451Off Market
- $861,3003 bd2 ba1.3k sqft1 Lord St, Waltham, MA 02451Off Market
- $797,8002 bd2 ba1.8k sqft21 Dale Cir, Waltham, MA 02451Off Market
- $750,2003 bd1 ba1.4k sqft14 Lord St, Waltham, MA 02451Off Market
- $1,044,8005 bd2 ba2.4k sqft50 Leonard St, Waltham, MA 02451Off Market
- $878,7007 bd3 ba3k sqft23 Lord St, Waltham, MA 02451Off Market
Nearby schools
GreatSchools rating
- 5/10Thomas R Plympton Elementary SchoolGrades: K-5Distance: 0.2 mi
- 8/10John F Kennedy Middle SchoolGrades: 6-8Distance: 1.1 mi
- 4/10Waltham Sr High SchoolGrades: 9-12Distance: 0.9 mi
Schools provided by the listing agent
- Elementary: Plympton
- Middle: Mcdevitt
- High: Waltham
Source: MLS PIN. This data may not be complete. We recommend contacting the local school district to confirm school assignments for this home.
Get a cash offer in 3 minutes
Find out how much your home could sell for in as little as 3 minutes with a no-obligation cash offer.
Estimated market value
$822,500
Get a cash offer in 3 minutes
Find out how much your home could sell for in as little as 3 minutes with a no-obligation cash offer.
Estimated market value
$822,500
