Skip main navigation
Pending
  • $354,500

    9 Loudon Drive #7, Fishkill, NY 12524

    2beds
    1,071sqft
    Loading
    Condominium, Residential
    Built in 1980
    -- sqft lot
    $-- Zestimate®
    $331/sqft
    $590/mo HOA

    What's special

    Impressive california-style closetBeautifully maintained homeIn-unit washer and dryerUpdated bathPrivate balconySpacious primary suiteAbundant organized storage
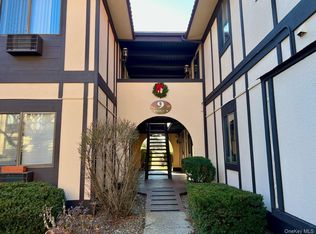
    Welcome to this pristine 2-bedroom, 2-bath condo in the highly sought-after community of “The Park” in Fishkill. Every inch of this beautifully maintained home has been thoughtfully updated and lovingly cared for. Ideally located near major roadways, the train, shopping, and all that the Hudson Valley has to offer, this exceptional unit combines convenience with peaceful surroundings. Step outside onto your private balcony and enjoy serene views of the park-like grounds and picturesque pond. Inside, you’ll find a spacious primary suite featuring an updated bath and an impressive California-style closet. The home also offers abundant organized storage, plus the convenience of an in-unit washer and dryer. Residents enjoy resort-style amenities including a pool, clubhouse, and tennis courts, creating a luxurious and exclusive atmosphere. This move-in ready condo offers comfort, style, and a wonderful community lifestyle — a place you’ll truly love to call home!
    65 days
    |
    80
    |
    1
    |

    Zillow last checked:

    Listing updated:

    Listed by:

    K. Fortuna Realty, Inc. 845-632-3492,

    Gabrielle Adonetti 516-818-0378

    Source: OneKey® MLS as distributed by MLS GRID,MLS#: 997389MLS Logo

      Facts & features

      Interior

      Bedrooms & bathrooms
      • Bedrooms: 2
      • Bathrooms: 2
      • Full bathrooms: 2
      Heating
      • Baseboard
      Cooling
      • Wall/Window Unit(s)
      Appliances
      • Included: Dishwasher, Dryer, Microwave, Range, Refrigerator, Washer
      • Laundry: Washer/Dryer Hookup
      Features
      • Ceiling Fan(s), Granite Counters, Primary Bathroom, Recessed Lighting, Walk-In Closet(s)
      • Attic: None
      • Common walls with other units/homes: 1 Common Wall
      Interior area
      • Total structure area: 1,071
      • Total interior livable area: 1,071 sqft

      Property

      Parking
      • Parking features: Parking Lot
      Lot
      • Size: 436 Square Feet
      Details
      • Parcel number: 1330896255051539800000
      • Special conditions: None

      Construction

      Type & style
      • Home type: Condo
      • Architectural style: Garden
      • Property subtype: Condominium, Residential
      • Attached to another structure: Yes
      Materials
      • Frame
      Condition
      • Year built: 1980

      Utilities & green energy

      • Sewer: Public Sewer
      • Water: Public
      • Utilities for property: Cable Available, Electricity Available, Sewer Connected, Trash Collection Public, Water Connected

      Community & HOA

      HOA
      • Has HOA: Yes
      • Amenities included: Clubhouse, Pool, Tennis Court(s)
      • Services included: Common Area Maintenance, Heat, Hot Water, Pool Service, Sewer, Snow Removal, Trash, Water
      • HOA fee: $590 monthly
      • HOA name: Town & Country
      Location
      • Region: Fishkill

      Financial & listing details

      • Price per square foot: $331/sqft
      • Tax assessed value: $274,900
      • Annual tax amount: $4,824
      • Date on market: 5/13/2026
      • Cumulative days on market: 60 days
      • Listing agreement: Exclusive Right To Sell
      • Electric utility on property: Yes

        Estimated market value

        Not available

        Estimated sales range

        Not available

        Not available

        Price history

        DateEventPrice
        6/19/2026Pending sale$354,500$331/sqft
        Source: OneKey® MLS as distributed by MLS GRID #997389 Report a problem
        5/13/2026Listed for sale$354,500+28.9%$331/sqft
        Source: OneKey® MLS as distributed by MLS GRID #997389 Report a problem
        10/13/2023Listing removed$275,000-8.3%$257/sqft
        Source: Berkshire Hathaway HomeServices New England Properties #416337 Report a problem
        9/28/2023Sold$300,000+9.1%$280/sqft
        Source: OneKey® MLS as distributed by MLS GRID #H6257583 Report a problem
        7/26/2023Pending sale$275,000$257/sqft
        Source: OneKey® MLS as distributed by MLS GRID #H6257583 Report a problem
        7/22/2023Contingent$275,000$257/sqft
        Source: Berkshire Hathaway HomeServices New England Properties #416337 Report a problem
        7/22/2023Pending sale$275,000$257/sqft
        Source: MHMLS #416337 Report a problem
        7/1/2023Listed for sale$275,000$257/sqft
        Source: MHMLS #416337 Report a problem

        Public tax history

        Tax history is unavailable.

        Monthly payment

        Estimated monthly payment$1,822
        All calculations are estimates and provided by Zillow, Inc. for informational purposes only. Actual amounts may vary.
        HOA fees may include property taxes on listings classified as Co-Ops. Contact the listing agent and/or owner for fee details.
        Mortgage interest rates are dependent on a number of factors, including credit score, down payment, and repayment length. Interest rate data provided by Zillow Group Marketplace, Inc. as of 1/1/1970 from various mortgage lenders with which we have lead or other similar arrangements; the Estimated Payment is an average of those rates.
        See how much you could borrow to make a competitive offer.

        Climate risks

        Neighborhood: 12524

        Getting around

        65 / 100
        Somewhat Walkable
        44 / 100
        Somewhat Bikeable

        Nearby schools

        GreatSchools rating
        Schools provided by the listing agent
        • Elementary: Fishkill Elementary School
        • Middle: Wappingers Junior High School
        • High: John Jay Senior High School

        Source: OneKey® MLS as distributed by MLS GRID. This data may not be complete. We recommend contacting the local school district to confirm school assignments for this home.

        A local agent can set up tours, give advice and negotiate with sellers.

        Browse local experts

        Similar homes