Skip main navigation
Closed
  • Listed by: Monument Realty
    Bought with: Coldwell Banker Realty Bedford NH
    $1,675,000

    9 Louis Drive, Brookline, NH 03033

    4beds
    6,214sqft
    Single Family Residence
    Built in 2008
    1.23 Acres Lot
    $1,675,200 Zestimate®
    $270/sqft
    $7,040 Estimated rent

    Home value

    $1,675,200

    $1.57M - $1.79M

    $7,040/mo

    Zestimate® history
    Loading
    Loading...

    Owner options

    List your home for rent

    $7,040/mo

    Rent Zestimate®

    Find your next renter with Zillow Rental Manager. Plus, with online applications, you can quickly screen prospective tenants – for free.

    Learn more

    $7,040/mo

    Rent Zestimate®

    Refinance and save

    $9,189/mo

    Est. payment

    Refinancing to a lower rate could help reduce your monthly payments and save thousands over the life of the loan.

    See today's rates

    $9,189/mo

    Est. payment

    Explore your selling options

    Work with a Zillow partner agent

    Leverage their expertise and Zillow's premium Showcase listings to get your home seen by more buyers.

    Get started

    List with your own agent

    Get your home in front of millions of buyers by listing it on Zillow.

    Learn how to do it

    Sell it yourself

    Take full control of how buyers see your home on Zillow by listing For Sale by Owner (FSBO).

    List your home

    What's special

    Crowns a dead-end cul-de-sacMudroom with laundrySeparate home officeAppliance closetGranite countertopsHigh-end cabinetry
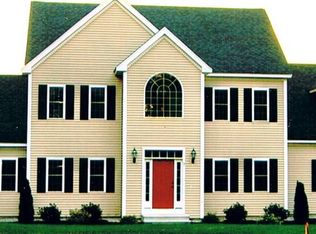
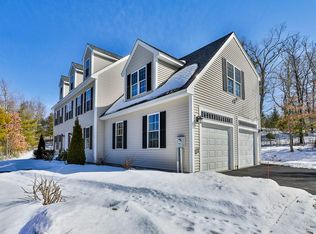
    This 2.5-story Brookline colonial crowns a dead-end cul-de-sac in the coveted Stone House Estates just minutes to the Hollis/Brookline border. Situated on 1.24 acres with views to Mt. Wachusett. The neighborhood abuts conservation land with direct trail access for hiking and snowmobiling. Lake Potanipo, the town beach, and boat ramp are five minutes away. The Andres Institute of Art and its sculpture trails on Big Bear Mountain are five minutes away. 45 minutes to the Monadnock region, under 90 minutes to the White Mountains. A 20-foot entry sets the scale. 10-foot ceilings on the first floor and basement, 9-foot on the second. Crown molding and millwork throughout. Hardwood and tile floors throughout the main living areas. The chef's kitchen features a GE Monogram range (4 gas burners, grill, griddle, 1.5 oven), granite countertops, high-end cabinetry, pantry, and appliance closet. Separate home office. Mudroom with laundry; second laundry room on the second floor. Four second-floor bedrooms, each with en-suite bath and walk-in closet. Primary suite with two-person walk-in shower, soaking tub, and premium cabinetry. Five full baths, one half bath total. The finished third floor — full bath, walk-in closet — serves as a fifth bedroom, guest suite, or multigenerational living. The 2,663 SF partially finished basement offers 10-foot ceilings, home gym, and pre-plumbed bath rough-in for a second multigenerational suite or au pair apartment. The possibilities are endless with this home. The home boasts a stunning paver patio with built-in fire pit and landscape lighting for all your entertaining needs. Three-car heated and insulated garage. Whole-house generator. Award winning Hollis/Brookline school district, conservation-land living, and the most house available in the Hollis-Brookline district — priced to reflect value. Call for a private showing today.

    Zillow last checked:

    Listing updated:

    Listed by:

    Laura Flanagan Chandler,

    Monument Realty 603-888-5662

    Bought with:

    Filomena Gordon

    Coldwell Banker Realty Bedford NH

    Source: PrimeMLS,MLS#: 5081716MLS Logo

    Facts & features

    Interior

    Bedrooms & bathrooms
    • Bedrooms: 4
    • Bathrooms: 6
    • Full bathrooms: 4
    • 3/4 bathrooms: 1
    • 1/2 bathrooms: 1
    Heating
    • Forced Air, Hot Air
    Cooling
    • Central Air, Zoned
    Appliances
    • Included: Dishwasher, Range Hood, Microwave, Gas Range, Refrigerator, Tankless Water Heater
    • Laundry: 1st Floor Laundry, 2nd Floor Laundry
    Features
    • Cathedral Ceiling(s), Ceiling Fan(s), Walk-In Closet(s)
    • Flooring: Carpet, Hardwood, Tile
    • Basement: Full,Partially Finished,Walkout,Walk-Out Access
    • Number of fireplaces: 2
    • Fireplace features: Gas, 2 Fireplaces
    Interior area
    • Total structure area: 9,452
    • Total interior livable area: 6,214 sqft
    • Finished area above ground: 6,214
    • Finished area below ground: 0

    Property

    Parking
    • Total spaces: 3
    • Parking features: Paved
    • Garage spaces: 3
    Features
    • Levels: 2.5
    • Stories: 2
    • Exterior features: Deck
    • Has view: Yes
    • View description: Mountain(s)
    • Frontage length: Road frontage: 200
    Lot
    • Size: 1.23 Acres
    • Features: Landscaped, Subdivided, Trail/Near Trail, Views, Wooded, Neighborhood
    Details
    • Parcel number: BRKLM0000FL000104S000006
    • Zoning description: Residential

    Construction

    Type & style
    • Home type: SingleFamily
    • Architectural style: Colonial
    • Property subtype: Single Family Residence
    Materials
    • Vinyl Siding
    • Foundation: Concrete, Poured Concrete
    • Roof: Architectural Shingle
    Condition
    • New construction: No
    • Year built: 2008

    Utilities & green energy

    • Electric: 200+ Amp Service, Circuit Breakers, Generator
    • Sewer: 1500+ Gallon, Leach Field, Private Sewer, Septic Tank
    • Utilities for property: Cable Available, Fiber Optic Internt Avail

    Community & neighborhood

    Location
    • Region: Brookline
    • Subdivision: Stonehouse Estates

    Other

    Other facts
    • Road surface type: Paved

    Price history

    DateEventPrice
    5/22/2026Sold$1,675,000$270/sqft
    Source: PrimeMLS #5081716 Report a problem
    4/1/2026Listed for sale$1,675,000+123.6%$270/sqft
    Source: PrimeMLS #5081716 Report a problem
    8/13/2018Sold$749,000$121/sqft
    Source: PrimeMLS #4688771 Report a problem
    7/11/2018Listed for sale$749,000$121/sqft
    Source: RE/MAX Properties/Hollis #4688771 Report a problem
    6/21/2018Pending sale$749,000$121/sqft
    Source: RE/MAX PROPERTIES (HOLLIS) #4688771 Report a problem
    6/20/2018Price change$749,000-6.1%$121/sqft
    Source: RE/MAX PROPERTIES (HOLLIS) #4688771 Report a problem
    4/27/2018Listed for sale$797,400+20.7%$128/sqft
    Source: RE/MAX Properties/Hollis #4688771 Report a problem
    2/6/2009Sold$660,600$106/sqft
    Source: Public Record Report a problem

    Public tax history

    YearProperty taxesTax assessment
    2024$29,147 +8.8%$1,289,100
    2023$26,787 +19.1%$1,289,100 +70.3%
    2022$22,498 +6.9%$757,000
    2021$21,045 $757,000
    2020$21,045 -6.9%$757,000
    2019$22,612 -2.4%$757,000 -3.4%
    2018$23,169 +5.4%$783,800 +17.5%
    2017$21,974 +1.2%$667,100
    2016$21,721 +4.9%$667,100
    2015$20,713 $667,100

    Find assessor info on the county website

    Neighborhood: 03033

    Nearby schools

    GreatSchools rating
    Schools provided by the listing agent
    • Elementary: Cpt Samuel Douglas Academy
    • Middle: Hollis Brookline Middle Sch
    • High: Hollis-Brookline High School
    • District: Hollis-Brookline Sch Dst

    Source: PrimeMLS. This data may not be complete. We recommend contacting the local school district to confirm school assignments for this home.

    Get a cash offer in 3 minutes
    Find out how much your home could sell for in as little as 3 minutes with a no-obligation cash offer.
    Estimated market value
    $1,675,200
    Get a cash offer in 3 minutes
    Find out how much your home could sell for in as little as 3 minutes with a no-obligation cash offer.
    Estimated market value
    $1,675,200