Every detail of this Pittsford masterpiece tells a story — one of vision, design, and an uncompromising love for quality. Over SIX hundred thousand dollars in landscape and hardscape artistry surrounds the home, crafted by Landscaping by Josh and Northeastern Pools in 2022. The result is nothing short of breathtaking — a private resort complete with a fiberglass salt water pool, outdoor kitchen, two fire pits, and a winding stone walkway that welcomes you home!
Step inside and discover a transformation led by Lindsay Laine Home in 2024! The kitchen — now the heart of the home — showcases custom cabinetry, quartz countertops with a seamless backsplash, and luxury appliances. Wide-plank flooring flows throughout, connecting each space with warmth and grace. Signature arched built-ins frame the family room, while natural light pours through every corner.
With over 5,700 square feet of finished space , this home offers 5 spacious bedrooms and 5 full baths — 3 of which have been beautifully reimagined. The primary suite is a retreat unto itself, with dual walk-in closets and a spa-inspired bath featuring a Jacuzzi tub. The walkout lower level adds even more versatility, with a full kitchen, family and rec rooms, a 6th bedroom, and the 5th full bath — perfect for guests, extended family, or entertainment.
Other major updates include two new furnaces and A/C units (2021), a new tear-off roof and whole-home generator (2018), irrigation system, and custom front doors and lower level sliders designed by Rochester Colonial.
Sidewalks lead straight to the Village, making this one of Pittsford’s most sought-after neighborhoods!
This isn’t just a home — it’s a story of elegance, craftsmanship, and the best of Pittsford living brought to life!!! *SF approx 5735, inclusive of finished walkout LL not included in public records.
Closed
$1,500,000
9 Lusk Farm Cir, Pittsford, NY 14534
5beds
5,735sqft
Single Family Residence
Built in 2004
0.57 Acres Lot
$1,548,100 Zestimate®
$262/sqft
$6,519 Estimated rent
Home value
$1,548,100
$1.44M - $1.67M
$6,519/mo
Zestimate® history
Owner options
List your home for rent
$6,519/mo
Rent Zestimate®
Find your next renter with Zillow Rental Manager. Plus, with online applications, you can quickly screen prospective tenants – for free.
$6,519/mo
Rent Zestimate®
Refinance and save
$11,122/mo
Est. payment
Refinancing to a lower rate could help reduce your monthly payments and save thousands over the life of the loan.
$11,122/mo
Est. payment
Explore your selling options
Work with a Zillow partner agent
Leverage their expertise and Zillow's premium Showcase listings to get your home seen by more buyers.
Get startedList with your own agent
Get your home in front of millions of buyers by listing it on Zillow.
Learn how to do itSell it yourself
Take full control of how buyers see your home on Zillow by listing For Sale by Owner (FSBO).
List your homeWhat's special
Outdoor kitchenLuxury appliancesWinding stone walkwayTwo fire pitsFiberglass salt water poolWide-plank flooringCustom cabinetry
Zillow last checked:
Listing updated:
Listed by:
Marc Mingoia 585-301-5326,
Howard Hanna
Bought with:
Andrew J. Hopfinger, 31HO0531728
Red Barn Properties
Source: NYSAMLSs,MLS#: R1650429 Originating MLS: Rochester
Originating MLS: RochesterFacts & features
Interior
Bedrooms & bathrooms
- Bedrooms: 5
- Bathrooms: 5
- Full bathrooms: 5
- Main level bathrooms: 1
- Main level bedrooms: 1
Heating
- Gas, Forced Air
Cooling
- Central Air
Appliances
- Included: Double Oven, Dishwasher, Exhaust Fan, Gas Cooktop, Gas Water Heater, Microwave, Refrigerator, Range Hood, Humidifier
- Laundry: Accessible Utilities or Laundry, Main Level
Features
- Ceiling Fan(s), Separate/Formal Dining Room, Entrance Foyer, Eat-in Kitchen, Separate/Formal Living Room, Great Room, Home Office, Kitchen Island, Quartz Counters, Sliding Glass Door(s), Walk-In Pantry, Window Treatments, Bedroom on Main Level, Bath in Primary Bedroom, Programmable Thermostat
- Flooring: Carpet, Luxury Vinyl, Tile, Varies
- Doors: Sliding Doors
- Windows: Drapes
- Basement: Full,Finished,Walk-Out Access,Sump Pump
- Number of fireplaces: 1
Interior area
- Total structure area: 5,735
- Total interior livable area: 5,735 sqft
Property
Parking
- Total spaces: 3
- Parking features: Attached, Garage, Driveway, Garage Door Opener
- Attached garage spaces: 3
Features
- Levels: Two
- Stories: 2
- Patio & porch: Deck, Open, Patio, Porch
- Exterior features: Blacktop Driveway, Barbecue, Deck, Fully Fenced, Sprinkler/Irrigation, Pool, Patio
- Pool features: In Ground
- Fencing: Full
Lot
- Size: 0.57 Acres
- Dimensions: 112 x 186
- Features: Cul-De-Sac, Irregular Lot, Residential Lot
Details
- Parcel number: 2646891641500001085000
- Special conditions: Relocation
- Other equipment: Generator
Construction
Type & style
- Home type: SingleFamily
- Architectural style: Colonial
- Property subtype: Single Family Residence
Materials
- Brick, Vinyl Siding, Copper Plumbing
- Foundation: Block
- Roof: Asphalt,Shingle
Condition
- Resale
- Year built: 2004
Utilities & green energy
- Electric: Circuit Breakers
- Sewer: Connected
- Water: Connected, Public
- Utilities for property: Cable Available, High Speed Internet Available, Sewer Connected, Water Connected
Community & HOA
Community
- Subdivision: Stonetown Ph 06
Location
- Region: Pittsford
Financial & listing details
- Price per square foot: $262/sqft
- Tax assessed value: $699,000
- Annual tax amount: $29,497
- Date on market: 11/12/2025
- Cumulative days on market: 9 days
- Listing terms: Cash,Conventional
Price history
| Date | Event | Price |
|---|---|---|
| 1/9/2026 | Sold | $1,500,000-3.2%$262/sqft |
Source:  NYSAMLSs #R1650429 Report a problem NYSAMLSs #R1650429 Report a problem | ||
| 11/22/2025 | Pending sale | $1,550,000$270/sqft |
Source: NYSAMLSs #R1650429 Report a problem | ||
| 11/12/2025 | Listed for sale | $1,550,000+24%$270/sqft |
Source: NYSAMLSs #R1650429 Report a problem | ||
| 8/29/2023 | Sold | $1,250,000+84.1%$218/sqft |
Source: Public Record Report a problem | ||
| 1/4/2018 | Sold | $679,000$118/sqft |
Source: NYSAMLSs #R1066577 Report a problem | ||
| 8/24/2017 | Price change | $679,000-2.9%$118/sqft |
Source: Mitchell Pierson, Jr., Inc. #R1066577 Report a problem | ||
| 8/4/2017 | Listed for sale | $699,000+1.3%$122/sqft |
Source: Mitchell Pierson, Jr., Inc. #R1066577 Report a problem | ||
| 10/10/2015 | Listing removed | $689,900$120/sqft |
Source: Red Barn Properties #R272547 Report a problem | ||
| 6/20/2015 | Price change | $689,900-5.5%$120/sqft |
Source: Red Barn Properties #R272547 Report a problem | ||
| 5/8/2015 | Listed for sale | $729,900+14.4%$127/sqft |
Source: Red Barn Properties #R272547 Report a problem | ||
| 6/30/2005 | Sold | $638,000+881.5%$111/sqft |
Source: Public Record Report a problem | ||
| 12/9/2002 | Sold | $65,000$11/sqft |
Source: Public Record Report a problem | ||
Public tax history
| Year | Property taxes | Tax assessment |
|---|---|---|
| 2025 | -- | $699,000 |
| 2024 | -- | $699,000 |
| 2023 | -- | $699,000 |
| 2022 | -- | $699,000 +2.9% |
| 2021 | -- | $679,000 |
| 2020 | -- | $679,000 |
| 2018 | -- | $679,000 +3.3% |
| 2017 | $17,172 | $657,100 |
| 2016 | -- | $657,100 |
| 2015 | -- | $657,100 |
| 2014 | -- | $657,100 |
| 2013 | -- | $657,100 |
| 2012 | -- | $657,100 |
| 2011 | -- | $657,100 |
| 2010 | -- | $657,100 +3% |
| 2009 | -- | $638,000 |
| 2007 | -- | $638,000 |
| 2006 | -- | $638,000 +2.1% |
| 2005 | -- | $625,000 +943.4% |
| 2004 | -- | $59,900 +14.1% |
| 2003 | -- | $52,500 |
Find assessor info on the county website
Neighborhood: 14534
Nearby homes
- $1,354,6004 bd4 ba5k sqft11 Lusk Farm Cir, Pittsford, NY 14534Off Market
- $1,178,6005 bd4 ba4.2k sqft7 Lusk Farm Cir, Pittsford, NY 14534Off Market

- $1,182,4005 bd6 ba4.2k sqft3 Northstone Rise, Pittsford, NY 14534Off Market
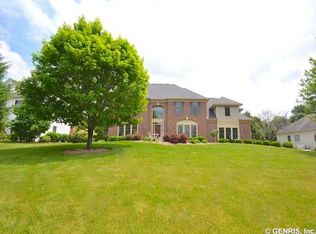
- $1,117,2004 bd4 ba3.6k sqft5 Northstone Rise, Pittsford, NY 14534Off Market
- $1,020,5004 bd2 ba3.6k sqft1 Northstone Rise, Pittsford, NY 14534Off Market
- $3,500-- bd-- ba-- sqftKnickerbocker Rd, Pittsford, NY 14534Off Market
- $936,2003 bd3 ba2.8k sqft10 Lusk Farm Cir, Pittsford, NY 14534Off Market
- $1,345,1005 bd4 ba3.9k sqft8 Lusk Farm Cir, Pittsford, NY 14534Off Market
Nearby schools
GreatSchools rating
- 8/10Thornell Road SchoolGrades: K-5Distance: 1.2 mi
- 9/10Barker Road Middle SchoolGrades: 6-8Distance: 1.3 mi
- 10/10Pittsford Mendon High SchoolGrades: 9-12Distance: 1 mi
Schools provided by the listing agent
- Elementary: Thornell Road
- Middle: Barker Road Middle
- High: Pittsford Mendon High
- District: Pittsford
Source: NYSAMLSs. This data may not be complete. We recommend contacting the local school district to confirm school assignments for this home.
Sell for more on Zillow
Get a Zillow Showcase℠ listing at no additional cost and you could sell for .
$1,548,100
2% more
+$30,962
With Zillow Showcase(estimated)
$1,579,062
- New York
- Monroe County
- Pittsford
- 14534
- 9 Lusk Farm Cir
Nearby cities
Nearby zip codes
Other Pittsford Topics
