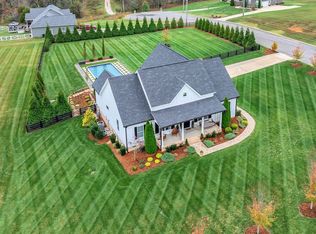
CUSTOM CRAFTSMAN RETREAT on 1 ACRE! Just 30 MINUTES TO NASHVILLE and 10 MINUTES TO DICKSON, this home offers the ideal balance of convenience and peaceful countryside living. Step inside to soaring ceilings and a STONE GAS FIREPLACE framed by BUILT-IN CABINETRY in the spacious, open living area. MAPLE SOLID FLOORING flows seamlessly into the CHEF’S KITCHEN, featuring CUSTOM CHERRY CABINETS, LEATHERED GRANITE COUNTERTOPS, and sleek BLACK STAINLESS APPLIANCES. The OPEN-CONCEPT DINING AREA is perfect for both everyday meals and entertaining. The MASTER BEDROOM boasts VAULTED CEILINGS, an EXTRA-LARGE WALK-IN CLOSET, and an abundance of natural light. The en-suite bath is a relaxing space, offering a LARGE WALK-IN SHOWER and SOAKING TUB. Enjoy the ALL ONE-LEVEL SPLIT FLOOR PLAN, with extra closet storage throughout for all your needs. Outside, enjoy more custom details like the FLAGSTONE PAVER ENTRY STEPS, a CONCRETE SCREENED-IN PORCH, and TREX DECKING with a brand-new PERGOLA + CURTAINS—ideal for morning coffee or evening gatherings. The FENCED BACKYARD offers plenty of space, a NEW STORAGE SHED, and a charming WALKING PATH along the side of the property. A 2-CAR INSULATED GARAGE with cabinetry provides ample storage, and the craftsmanship of RICK WARREN CONSTRUCTION ensures top-tier quality throughout. A perfect blend of thoughtful design, lasting quality, and an unbeatable location!
Closed
Zillow last checked:
Listing updated:
Bought with:
Hayley Thornton, 355948
Parker Peery Properties
Source: RealTracs MLS as distributed by MLS GRID,MLS#: 2810368
Price history
| Date | Event | Price |
|---|---|---|
| 6/2/2025 | Sold | $519,000-0.2%$278/sqft |
Source:  RealTracs MLS as distributed by MLS GRID #2810368 Report a problem RealTracs MLS as distributed by MLS GRID #2810368 Report a problem | ||
| 5/29/2025 | Pending sale | $519,900$278/sqft |
Source: RealTracs MLS as distributed by MLS GRID #2810368 Report a problem | ||
| 4/4/2025 | Contingent | $519,900$278/sqft |
Source: RealTracs MLS as distributed by MLS GRID #2810368 Report a problem | ||
| 3/31/2025 | Listed for sale | $519,900+66.4%$278/sqft |
Source: RealTracs MLS as distributed by MLS GRID #2810368 Report a problem | ||
| 5/1/2019 | Sold | $312,500$167/sqft |
Source: Public Record Report a problem | ||
Get a cash offer in 3 minutes
Find out how much your home could sell for in as little as 3 minutes with a no-obligation cash offer.
Estimated market value
$515,800
