Best and Final Offer Due Monday, April 13 at 3pm. Welcome to one of Glens Falls' most enchanting offerings -- a beautifully preserved Tudor-style brick home tucked into the coveted Broadacres neighborhood, where tree-lined streets and timeless architecture define an exceptionally desirable way of life. With its steeply pitched roofline, richly textured brick exterior, and unmistakable Tudor character, this home makes a striking first impression that only deepens once you are inside. Sunlight is the home's greatest decorator. Natural light floods every room throughout the day, casting a warm and inviting glow that brings out the beauty of each thoughtfully designed space. The living room, anchored by a classic wood-burning fireplace, sets the tone for relaxed, cozy living -- while the separate family room offers its own fireplace and a charming built-in desk, making it an ideal retreat for both unwinding and getting things done. Entertaining comes naturally here. The formal dining room provides an elegant backdrop for dinner parties and holiday gatherings alike, and the fabulous sun porch -- perhaps the home's most beloved feature -- offers a sun-drenched sanctuary perfect for morning coffee, afternoon reading, or simply soaking in the peaceful surroundings. With three bedrooms and one and a half baths, the home balances comfort and practicality with grace. The attached one-car garage adds everyday convenience, and the remarkably private backyard is a true hidden gem -- a serene, secluded outdoor haven where you can garden, gather, or simply breathe. Homes with this much character, in a neighborhood this special, don't come along often.
Closed
$460,000
9 Luzerne Place, Queensbury, NY 12804
3beds
1,629sqft
Single Family Residence, Residential
Built in 1946
8,276 Square Feet Lot
$462,700 Zestimate®
$282/sqft
$2,648 Estimated rent
Home value
$462,700
$416,000 - $509,000
$2,648/mo
Zestimate® history
Owner options
List your home for rent
$2,648/mo
Rent Zestimate®
Find your next renter with Zillow Rental Manager. Plus, with online applications, you can quickly screen prospective tenants – for free.
$2,648/mo
Rent Zestimate®
Refinance and save
$2,978/mo
Est. payment
Refinancing to a lower rate could help reduce your monthly payments and save thousands over the life of the loan.
$2,978/mo
Est. payment
Explore your selling options
Work with a Zillow partner agent
Leverage their expertise and Zillow's premium Showcase listings to get your home seen by more buyers.
Get startedList with your own agent
Get your home in front of millions of buyers by listing it on Zillow.
Learn how to do itSell it yourself
Take full control of how buyers see your home on Zillow by listing For Sale by Owner (FSBO).
List your homeWhat's special
Unmistakable tudor characterRemarkably private backyardSteeply pitched rooflineRichly textured brick exteriorCharming built-in deskSerene secluded outdoor havenThree bedrooms
Zillow last checked:
Listing updated:
Listed by:
Erin Steinbach 518-222-6031,
Julie & Co Realty LLC
Bought with:
Elizabeth Mayer, 10401344152
Empire Real Estate Firm LLC
Source: Global MLS,MLS#: 202614805
Facts & features
Interior
Bedrooms & bathrooms
- Bedrooms: 3
- Bathrooms: 2
- Full bathrooms: 1
- 1/2 bathrooms: 1
Primary bedroom
- Level: Second
Bedroom
- Level: Second
Bedroom
- Level: Second
Half bathroom
- Level: First
Full bathroom
- Level: Second
Basement
- Level: Basement
Dining room
- Level: First
Family room
- Description: with office area
- Level: First
Kitchen
- Level: First
Laundry
- Level: Basement
Living room
- Level: First
Sun room
- Level: First
Heating
- Forced Air, Hot Water, Natural Gas
Cooling
- Central Air
Appliances
- Included: Dishwasher, Dryer, Range, Refrigerator, Washer
Features
- Basement: Other
- Number of fireplaces: 2
- Fireplace features: Family Room, Living Room, Wood Burning
Interior area
- Total structure area: 1,629
- Total interior livable area: 1,629 sqft
- Finished area above ground: 1,629
- Finished area below ground: 500
Property
Parking
- Total spaces: 4
- Parking features: Paved, Attached, Driveway
- Garage spaces: 1
- Has uncovered spaces: Yes
Features
- Patio & porch: Screened, Porch
- Exterior features: Other
- Has view: Yes
- View description: Trees/Woods
Lot
- Size: 8,276 Square Feet
Details
- Parcel number: 523400 302.14152
- Zoning description: Single Residence
- Special conditions: Standard
Construction
Type & style
- Home type: SingleFamily
- Architectural style: Tudor
- Property subtype: Single Family Residence, Residential
Materials
- Brick
- Roof: Slate
Condition
- New construction: No
- Year built: 1946
Utilities & green energy
- Sewer: Public Sewer
- Water: Public
- Utilities for property: Cable Available, Cable Connected
Community & HOA
HOA
- Has HOA: No
Location
- Region: Queensbury
Financial & listing details
- Price per square foot: $282/sqft
- Tax assessed value: $330,000
- Annual tax amount: $6,543
- Date on market: 4/10/2026
Price history
| Date | Event | Price |
|---|---|---|
| 6/1/2026 | Sold | $460,000+10.8%$282/sqft |
Source:  Global MLS #202614805 Report a problem Global MLS #202614805 Report a problem | ||
| 4/13/2026 | Pending sale | $415,000$255/sqft |
Source: Global MLS #202614805 Report a problem | ||
| 4/10/2026 | Listed for sale | $415,000+30.5%$255/sqft |
Source: Global MLS #202614805 Report a problem | ||
| 7/27/2007 | Sold | $318,000+27.2%$195/sqft |
Source: Global MLS #26120893 Report a problem | ||
| 7/20/2005 | Sold | $250,000$153/sqft |
Source: Public Record Report a problem | ||
Public tax history
| Year | Property taxes | Tax assessment |
|---|---|---|
| 2025 | -- | $297,000 |
| 2024 | -- | $297,000 +17% |
| 2023 | -- | $253,900 |
| 2022 | -- | $253,900 |
| 2021 | -- | $253,900 +0.2% |
| 2020 | -- | $253,500 |
| 2019 | -- | $253,500 |
| 2018 | -- | $253,500 -4.3% |
| 2017 | $6,417 | $264,900 |
| 2016 | -- | $264,900 |
| 2015 | -- | $264,900 +21.7% |
| 2014 | -- | $217,700 |
| 2013 | -- | $217,700 |
| 2012 | -- | $217,700 |
| 2011 | -- | $217,700 +19.6% |
| 2010 | -- | $182,000 |
| 2009 | -- | $182,000 |
| 2008 | -- | $182,000 |
| 2007 | -- | $182,000 |
| 2006 | -- | $182,000 |
| 2005 | -- | $182,000 +38.5% |
| 2004 | -- | $131,400 |
| 2002 | -- | $131,400 |
| 2001 | -- | $131,400 |
| 2000 | -- | $131,400 |
Find assessor info on the county website
Neighborhood: West Glens Falls
Nearby homes
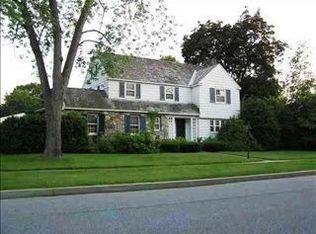
- $503,9003 bd2 ba2.2k sqft6 Pershing Rd, Queensbury, NY 12804Off Market
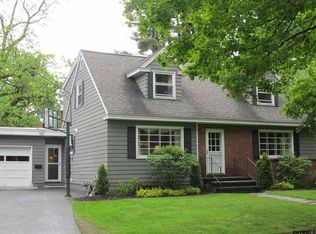
- $450,7005 bd2 ba2.3k sqft7 Luzerne Pl, Queensbury, NY 12804Off Market
- $623,6003 bd3 ba2.7k sqft18 Roosevelt Ave, Queensbury, NY 12801Off Market
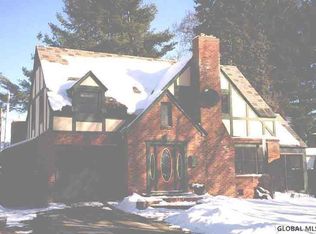
- $460,7003 bd2 ba1.7k sqftLuzerne Pl, Queensbury, NY 12804Off Market
- $416,5003 bd2 ba2.1k sqft8 Pershing Rd, Queensbury, NY 12804Off Market
- $2,338-- bd-- ba-- sqft18 Roosevelt Ave, Glens Falls, NY 12801Off Market
- $35,889-- bd-- ba-- sqft18 Roosevelt Ave, Glens Falls, NY 12801Off Market
- $485,6003 bd3 ba2.8k sqft10 Luzerne Pl, Queensbury, NY 12804Off Market
Nearby schools
GreatSchools rating
- 9/10Kensington Road SchoolGrades: PK-4Distance: 0.1 mi
- 6/10Glens Falls Middle SchoolGrades: 5-8Distance: 0.4 mi
- 5/10Glens Falls Senior High SchoolGrades: 9-12Distance: 0.4 mi
Schools provided by the listing agent
- Elementary: Kensington Road
- High: Glens Falls
Source: Global MLS. This data may not be complete. We recommend contacting the local school district to confirm school assignments for this home.
Sell for more on Zillow
Get a Zillow Showcase℠ listing at no additional cost and you could sell for .
$462,700
2% more
+$9,254
With Zillow Showcase(estimated)
$471,954
- New York
- Warren County
- Queensbury
- 12804
- West Glens Falls
- 9 Luzerne Place
Nearby cities
Nearby neighborhoods
Nearby zip codes
Other Queensbury Topics
