Skip main navigation
Closed
  • Price Unknown

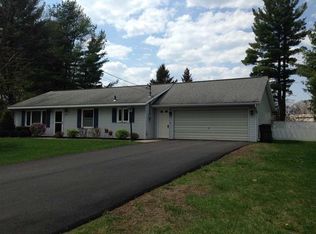
    9 Lynn Drive, Glenville, NY 12302

    4beds
    2,300sqft
    Single Family Residence
    Built in 2024
    0.37 Acres Lot
    $629,700 Zestimate®
    $--/sqft
    $3,340 Estimated rent

    Home value

    $629,700

    $441,000 - $907,000

    $3,340/mo

    Zestimate® history
    Loading
    Loading...

    Owner options

    List your home for rent

    $3,340/mo

    Rent Zestimate®

    Find your next renter with Zillow Rental Manager. Plus, with online applications, you can quickly screen prospective tenants – for free.

    Learn more

    $3,340/mo

    Rent Zestimate®

    Refinance and save

    Refinancing to a lower rate could help reduce your monthly payments and save thousands over the life of the loan.

    See today's rates

    Explore your selling options

    Work with a Zillow partner agent

    Leverage their expertise and Zillow's premium Showcase listings to get your home seen by more buyers.

    Get started

    List with your own agent

    Get your home in front of millions of buyers by listing it on Zillow.

    Learn how to do it

    Sell it yourself

    Take full control of how buyers see your home on Zillow by listing For Sale by Owner (FSBO).

    List your home

    What's special

    There's a certain magic in finding a home that feels like it was meant for you. Maybe it's the way the morning light spills through the windows, touching every corner with warmth. Or how the breeze carries the scent of the seasons through an open door, inviting you to step outside and savor the moment.The Hearthstone is more than just a houseit's a place where memories will unfold, laughter will echo through its halls, and quiet moments will become cherished traditions. The hardwood floors beneath your feet tell a story of timeless craftsmanship, leading you through an open, inviting space where the heart of the homethe kitchen with its gleaming granite countertops and updated appliancesbecomes a gathering place for meals, conversations, and dreams in the making.As the seasons change, the gas fireplace in the living room becomes the perfect spot to curl up with a book or share stories with loved ones. Sliding glass doors open onto a bluestone patio, where summer evenings are spent under a sky painted with the colors of dusk. The primary suite is a retreat of its own, with an oversized tiled shower, dual sinks, and a walk-in closet large enough to hold all the new chapters of your life.And then there's the basement, where possibilities stretch as far as your imaginationa bright and airy space with a large egress window, ready to be transformed into an extra bedroom, a home office, or a cozy den. Every inch of this home has been designed for both comfort and practicality, with a second-floor laundry room making daily life effortlessly convenient.Perfectly situated in the Burnt Hills-Ballston Lake School District, this home is not only a sanctuary but also a gateway to everything you needclose to shops, dining, parks, and easy commuting routes.Some houses offer shelter. Others, like The Hearthstone, offer the promise of something morea place where life happens, where stories are written, and where home truly begins.

    Zillow last checked:

    Listing updated:

    Listed by:

    Heather Etzel 518-693-2421,

    Four Seasons Sotheby's Int.

    Bought with:

    Renata Lewis, 10301211690

    KW Platform

    Source: HVCRMLS,MLS#: 156108MLS Logo

    Facts & features

    Interior

    Bedrooms & bathrooms
    • Bedrooms: 4
    • Bathrooms: 3
    • Full bathrooms: 2
    • 1/2 bathrooms: 1
    Bedroom
    • Level: Second
    Bedroom
    • Level: Second
    Bedroom
    • Level: Second
    Bedroom
    • Level: Second
    Bathroom
    • Level: Second
    Bathroom
    • Level: First
    Dining room
    • Level: First
    Kitchen
    • Level: First
    Living room
    • Level: First
    Other
    • Level: Second
    Heating
    • Fireplace(s), Forced Air, Natural Gas
    Cooling
    • Central Air
    Appliances
    • Included: Other, Water Heater, Refrigerator, Range, Microwave, Dishwasher
    • Laundry: Laundry Room, Upper Level
    Features
    • Breakfast Bar, Ceiling Fan(s), Double Vanity, Eat-in Kitchen, Granite Counters, High Speed Internet, Pantry, Recessed Lighting, Smart Camera(s)/Recording, Walk-In Closet(s)
    • Flooring: Carpet, Ceramic Tile, Hardwood, Tile
    • Doors: Sliding Doors
    • Basement: Full,Unfinished
    • Number of fireplaces: 1
    • Fireplace features: Gas, Gas Log, Living Room
    Interior area
    • Total structure area: 2,300
    • Total interior livable area: 2,300 sqft

    Property

    Parking
    • Total spaces: 2
    • Parking features: Garage Faces Front, Inside Entrance, Off Street, Garage Door Opener, Driveway
    • Attached garage spaces: 2
    • Has uncovered spaces: Yes
    Features
    • Patio & porch: Deck, Patio, Porch
    • Exterior features: Rain Gutters, Smart Camera(s)/Recording
    • Has view: Yes
    • View description: Neighborhood
    Lot
    • Size: 0.37 Acres
    • Features: Cleared, Landscaped, Level
    Details
    • Parcel number: 422289165125
    • Special conditions: Standard

    Construction

    Type & style
    • Home type: SingleFamily
    • Architectural style: Colonial
    • Property subtype: Single Family Residence
    Materials
    • Frame, Vinyl Siding, Other
    • Foundation: Concrete Perimeter
    • Roof: Asphalt,Shingle
    Condition
    • New construction: Yes
    • Year built: 2024

    Utilities & green energy

    • Electric: 200+ Amp Service
    • Sewer: Septic Tank
    • Water: Public
    • Utilities for property: Electricity Connected, Natural Gas Available

    Community & HOA

    HOA
    • Has HOA: No
    Location
    • Region: Glenville

    Financial & listing details

    • Tax assessed value: $1
    • Date on market: 2/24/2025
    • Electric utility on property: Yes
    • Road surface type: Paved

    Price history

    DateEventPrice
    4/30/2025Sold--0
    Source: HVCRMLS #156108 Report a problem
    3/5/2025Contingent$579,990$252/sqft
    Source: Columbia Greene Northern Dutchess MLS #156108 Report a problem
    2/28/2025Pending sale$579,990$252/sqft
    Source: Global MLS #202512415 Report a problem
    2/24/2025Listed for sale$579,990+9.4%$252/sqft
    Source: Global MLS #202512415 Report a problem
    12/31/2024Sold$530,000-1.8%$230/sqft
    Source: Public Record Report a problem
    11/9/2024Pending sale$539,900$235/sqft
    Source: Global MLS #202425889 Report a problem
    10/29/2024Price change$539,900-5.3%$235/sqft
    Source: Global MLS #202425889 Report a problem
    10/23/2024Price change$569,900-0.9%$248/sqft
    Source: Global MLS #202425889 Report a problem
    9/20/2024Listed for sale$575,000+666.7%$250/sqft
    Source: Global MLS #202425889 Report a problem
    11/5/2022Listing removed--
    Source: Global MLS #202216876 Report a problem
    5/4/2022Listed for sale$75,000+50.3%$33/sqft
    Source: Global MLS #202216876 Report a problem
    12/14/2020Listing removed$49,900$22/sqft
    Source: Bird Realty #202025527 Report a problem
    9/26/2020Pending sale$49,900$22/sqft
    Source: Bird Realty #202025527 Report a problem
    8/16/2020Listed for sale$49,900$22/sqft
    Source: Bird Realty #202025527 Report a problem

    Public tax history

    YearProperty taxesTax assessment
    2025-- $270,400 +663.8%
    2024-- $35,400
    2023-- $35,400
    2022-- $35,400
    2021-- $35,400
    2020-- $35,400
    2019-- $35,400
    2018-- $35,400
    2017$1,266 $35,400
    2016-- $35,400
    2015-- $35,400
    2014-- $35,400
    2013-- $35,400
    2012-- $35,400
    2011-- $35,400
    2010-- $35,400
    2009-- $35,400
    2008-- $35,400
    2007-- $35,400
    2006-- $35,400 +162.2%
    2005-- $13,500
    2004-- $13,500 -10%
    2002-- $15,000
    2001-- $15,000
    2000-- $15,000
    Find assessor info on the county website

    Neighborhood: 12302

    Nearby schools

    GreatSchools rating
    Sell for more on Zillow
    Get a Zillow Showcase℠ listing at no additional cost and you could sell for .
    $629,700
    2% more
    +$12,594
    With Zillow Showcase(estimated)
    $642,294