Skip main navigation
Off market
  • $1,007,600

    9 Mac Connie Ct, Seymour, CT 06483

    4beds
    5,192sqft
    SingleFamily
    Built in 2004
    1.95 Acres Lot
    $1,007,600 Zestimate®
    $194/sqft
    $6,831 Estimated rent

    Home value

    $1,007,600

    $947,000 - $1.08M

    $6,831/mo

    Zestimate® history
    Loading
    Loading...

    Owner options

    List your home for rent

    $6,831/mo

    Rent Zestimate®

    Find your next renter with Zillow Rental Manager. Plus, with online applications, you can quickly screen prospective tenants – for free.

    Learn more

    $6,831/mo

    Rent Zestimate®

    Refinance and save

    $7,137/mo

    Est. payment

    Refinancing to a lower rate could help reduce your monthly payments and save thousands over the life of the loan.

    See today's rates

    $7,137/mo

    Est. payment

    Explore your selling options

    Work with a Zillow partner agent

    Leverage their expertise and Zillow's premium Showcase listings to get your home seen by more buyers.

    Get started

    List with your own agent

    Get your home in front of millions of buyers by listing it on Zillow.

    Learn how to do it

    Sell it yourself

    Take full control of how buyers see your home on Zillow by listing For Sale by Owner (FSBO).

    List your home

    What's special

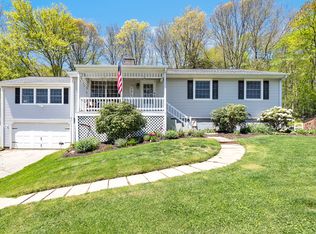
    Welcome to your Resort at Home. Remarkable 5200 sf, 4-5BR, 4.5BA home set on 2 manicured acres with beautiful seasonal views. Quality and craftsmanship are detailed throughout the property. The 500+sf great room features a floor to ceiling granite fireplace with built-ins and a custom wet-bar. The chef's kitchen features high end appliances with gas cooking surfaces, double oven, warming drawer and dishwashers. There are stone counter surfaces, beautiful tile inlaid backsplash and even a pot filler at the cooktop. There's both a raised seating island in the kitchen and an adjacent dining area that leads to the outdoor deck, patio/pool area. The formal DR is detailed with crown molding, tray ceiling and French doors. The upper floor features 4 BR's with a master suite adorned with the ambiance of beautifully architected gas log fireplace and full dual wardrobe closets/dressing area. The master BA features marble, multi-jetted shower and whirlpool tub. Additionally, there are 3BR's, 2 full BA's and laundry room. The outdoor finished spaces of over 3000sf provide year-round opportunities of relaxation and enjoyment whether it be gatherings at the full-depth heated pool, outdoor dining in the gazebo or relaxing on the patio by the outdoor stone fireplace. There is 1450sf of finished space in the walkout lower level. Great for in-law, recreation, home office etc. It comes complete with BR/office, full bath, kitchen, and oversized living space. Also auto-transfer 20kW Generator.

    This property is off market, which means it's not currently listed for sale or rent on Zillow. This may be different from what's available on other websites or public sources.

    Facts & features

    Interior

    Bedrooms & bathrooms
    • Bedrooms: 4
    • Bathrooms: 5
    • Full bathrooms: 4
    • 1/2 bathrooms: 1
    Heating
    • Radiant, Oil
    Cooling
    • Central
    Appliances
    • Included: Dishwasher, Dryer, Garbage disposal, Washer
    • Laundry: Laundry Room, Upper Level, Bedroom Level
    Features
    • Central Vacuum, Mud Room, Laundry Room, Foyer, Wired for Data, Wired for Sound, Sitting Room, Auto Garage Door Opener
    • Doors: French Doors
    • Windows: Thermopane Windows
    • Basement: Partially finished
    • Attic: Pull Down Stairs, Storage
    • Has fireplace: Yes
    Interior area
    • Total interior livable area: 5,192 sqft
    • Finished area below ground: 1450

    Property

    Parking
    • Total spaces: 3
    • Parking features: Garage - Attached
    Features
    • Patio & porch: Deck, Patio, Porch
    • Exterior features: Vinyl
    • Pool features: In Ground, Heated, Vinyl
    • Has spa: Yes
    • Waterfront features: Not Applicable
    Lot
    • Size: 1.95 Acres
    • Features: Level, Wooded, Cleared, Interior Lot, Secluded, Dry
    Details
    • Additional structures: Gazebo
    • Parcel number: SEYMM402L8F
    • Zoning: R40
    • Other equipment: Generator

    Construction

    Type & style
    • Home type: SingleFamily
    • Architectural style: Colonial
    Materials
    • Frame
    • Roof: Asphalt
    Condition
    • Year built: 2004

    Utilities & green energy

    • Sewer: Septic Tank
    • Water: Private Well
    Green energy
    • Energy efficient items: Roof

    Community & neighborhood

    Security
    • Security features: Security System
    Community
    • Community features: Fitness Center
    Location
    • Region: Seymour

    HOA & financial

    Other financial information
    • Total actual rent: 725000

    Other

    Other facts
    • Sewer: Septic Tank
    • Heating: Radiant, Oil, Zoned, Hydro Air, Humidity Control
    • Appliances: Dishwasher, Disposal, Gas Cooktop, Dryer, Washer, Wall Oven, Subzero
    • FireplaceYN: true
    • Basement: Finished, Heated, Garage Access, Interior Entry, Cooled, Full With Walk-Out
    • GarageYN: true
    • AttachedGarageYN: true
    • AssociationYN: 0
    • HeatingYN: true
    • Roof: Fiberglass
    • PatioAndPorchFeatures: Deck, Patio, Porch
    • CommunityFeatures: Playground, Fitness Center, Park, Medical Facilities, Public Transportation, Library, Commuter Bus
    • ExteriorFeatures: Underground Sprinkler, Lighting
    • FireplacesTotal: 2
    • RoomsTotal: 10
    • Zoning: R40
    • ConstructionMaterials: Frame, Vinyl Siding
    • LotFeatures: Level, Wooded, Cleared, Interior Lot, Secluded, Dry
    • GreenEnergyEfficient: Roof
    • ArchitecturalStyle: Colonial
    • DoorFeatures: French Doors
    • OtherStructures: Gazebo
    • PoolFeatures: In Ground, Heated, Vinyl
    • InteriorFeatures: Central Vacuum, Mud Room, Laundry Room, Foyer, Wired for Data, Wired for Sound, Sitting Room, Auto Garage Door Opener
    • Cooling: Central Air, Zoned
    • SecurityFeatures: Security System
    • LaundryFeatures: Laundry Room, Upper Level, Bedroom Level
    • ParkingFeatures: Attached Garage, Paved
    • Attic: Pull Down Stairs, Storage
    • OtherEquipment: Generator
    • BelowGradeFinishedArea: 1450
    • WaterSource: Private Well
    • YearBuiltSource: Public Records
    • WindowFeatures: Thermopane Windows
    • FoundationDetails: Concrete
    • WaterfrontFeatures: Not Applicable
    • TotalActualRent: 725000.00
    • MlsStatus: Show
    • TaxAnnualAmount: 13094

    Price history

    DateEventPrice
    12/10/2020Sold$725,000$140/sqft
    Source: Smart MLS #170344245 Report a problem
    10/15/2020Pending sale$725,000$140/sqft
    Source: Nickie Otoole Realty LLC #170344245 Report a problem
    10/7/2020Listed for sale$725,000+383.3%$140/sqft
    Source: Nickie Otoole Realty LLC #170344245 Report a problem
    9/5/2003Sold$150,000$29/sqft
    Source: Public Record Report a problem

    Public tax history

    YearProperty taxesTax assessment
    2025$14,995 +19.6%$540,960 +58.9%
    2024$12,538 +2.4%$340,340
    2023$12,245 +1.1%$340,340
    2022$12,113 +2.5%$340,340
    2021$11,813 0%$340,340 -6.4%
    2020$11,813 -9.8%$363,720
    2019$13,094 $363,720
    2018$13,094 $363,720
    2017$13,094 $363,720
    2016$13,094 -3%$363,720 -6.8%
    2015$13,504 $390,390

    Find assessor info on the county website

    Neighborhood: 06483

    Nearby schools

    GreatSchools rating
    Schools provided by the listing agent
    • Elementary: Bungay
    • High: Seymour

    Source: The MLS. This data may not be complete. We recommend contacting the local school district to confirm school assignments for this home.

    Get pre-qualified for a loan
    At Zillow Home Loans, we can pre-qualify you in as little as 5 minutes with no impact to your credit score.

    An equal housing lender. NMLS #10287.

    Sell for more on Zillow
    Get a Zillow Showcase℠ listing at no additional cost and you could sell for .
    $1,007,600
    2% more
    +$20,152
    With Zillow Showcase(estimated)
    $1,027,752