Skip main navigation
Sold for $2,145,000
  • $2,145,000

    9 Macintyre Dr, North Reading, MA 01864

    4beds
    6,456sqft
    Single Family Residence
    Built in 1999
    0.98 Acres Lot
    $2,189,000 Zestimate®
    $332/sqft
    $7,220 Estimated rent

    Home value

    $2,189,000

    $2.08M - $2.32M

    $7,220/mo

    Zestimate® history
    Loading
    Loading...

    Owner options

    List your home for rent

    $7,220/mo

    Rent Zestimate®

    Find your next renter with Zillow Rental Manager. Plus, with online applications, you can quickly screen prospective tenants – for free.

    Learn more

    $7,220/mo

    Rent Zestimate®

    Refinance and save

    $14,417/mo

    Est. payment

    Refinancing to a lower rate could help reduce your monthly payments and save thousands over the life of the loan.

    See today's rates

    $14,417/mo

    Est. payment

    Explore your selling options

    Work with a Zillow partner agent

    Leverage their expertise and Zillow's premium Showcase listings to get your home seen by more buyers.

    Get started

    List with your own agent

    Get your home in front of millions of buyers by listing it on Zillow.

    Learn how to do it

    Sell it yourself

    Take full control of how buyers see your home on Zillow by listing For Sale by Owner (FSBO).

    List your home

    What's special

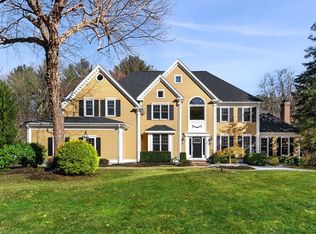
    Magnificent and masterfully updated 4-level home located in the exclusive MacIntyre Crossing neighborhood.  Situated on ~1 acre surrounded by conservation land, this residence has been renovated inside and out with exceptional attention to detail. Enjoy the new chef’s kitchen with Miele appliances, coffee bar, custom cabinets, quartz counters, and large island.  Walk outside to your personal oasis with newer salt water gunite pool and spa, outdoor kitchen and bar, and two-level deck - or simply relax in the expansive entertaining room. The dining room is perfect for large gatherings, and the sitting room welcomes you with a Victorian-style turret. The second floor boasts a large primary suite with custom closets & en-suite bath; 3 additional large bedrooms with a renovated bath; and a laundry room. The third floor has a large media room perfect for movie nights. Finished lower level w/gym, full bath, & stairs to exterior. Well-based irrigation system and newer heating, AC, and roof.

    Zillow last checked:

    Listing updated:

    Listed by:

    Theresa Colarusso 617-312-7565,

    Coldwell Banker Realty - North Reading 978-664-3700

    Bought with:

    Scott Goldsmith

    Gibson Sotheby's International Realty

    Source: MLS PIN,MLS#: 73288308

    Facts & features

    Interior

    Bedrooms & bathrooms
    • Bedrooms: 4
    • Bathrooms: 4
    • Full bathrooms: 4
    Primary bedroom
    • Features: Bathroom - Full, Bathroom - Double Vanity/Sink, Cathedral Ceiling(s), Walk-In Closet(s), Cedar Closet(s), Flooring - Hardwood, Recessed Lighting, Lighting - Overhead, Crown Molding, Closet - Double
    • Level: Second
    • Area: 357
    • Dimensions: 21 x 17
    Bedroom 2
    • Features: Recessed Lighting, Lighting - Overhead
    • Level: Second
    • Area: 182
    • Dimensions: 14 x 13
    Bedroom 3
    • Features: Window(s) - Bay/Bow/Box, Recessed Lighting, Lighting - Overhead
    • Level: Second
    • Area: 550
    • Dimensions: 25 x 22
    Bedroom 4
    • Features: Recessed Lighting, Lighting - Overhead
    • Level: Second
    • Area: 195
    • Dimensions: 15 x 13
    Primary bathroom
    • Features: Yes
    Bathroom 1
    • Features: Bathroom - 3/4, Bathroom - With Shower Stall, Flooring - Stone/Ceramic Tile, Countertops - Stone/Granite/Solid, Lighting - Sconce
    • Level: First
    • Area: 54
    • Dimensions: 9 x 6
    Bathroom 2
    • Features: Bathroom - Full, Bathroom - Double Vanity/Sink, Bathroom - Tiled With Tub & Shower, Flooring - Stone/Ceramic Tile, Jacuzzi / Whirlpool Soaking Tub, Recessed Lighting, Lighting - Sconce, Lighting - Overhead
    • Level: Second
    • Area: 252
    • Dimensions: 21 x 12
    Bathroom 3
    • Features: Bathroom - Full, Bathroom - Tiled With Tub & Shower, Flooring - Stone/Ceramic Tile, Countertops - Stone/Granite/Solid, Lighting - Sconce
    • Level: Second
    • Area: 90
    • Dimensions: 10 x 9
    Dining room
    • Features: Flooring - Hardwood, Lighting - Overhead, Crown Molding
    • Level: First
    • Area: 221
    • Dimensions: 17 x 13
    Family room
    • Features: Wood / Coal / Pellet Stove, Cathedral Ceiling(s), Ceiling Fan(s), Flooring - Hardwood, Balcony / Deck, Exterior Access, Open Floorplan, Recessed Lighting, Crown Molding
    • Level: First
    • Area: 420
    • Dimensions: 21 x 20
    Kitchen
    • Features: Flooring - Hardwood, Window(s) - Picture, Dining Area, Balcony / Deck, Countertops - Stone/Granite/Solid, Kitchen Island, Breakfast Bar / Nook, Cabinets - Upgraded, Exterior Access, Open Floorplan, Stainless Steel Appliances, Pot Filler Faucet, Wine Chiller, Gas Stove, Lighting - Pendant, Lighting - Overhead
    • Level: First
    • Area: 837
    • Dimensions: 31 x 27
    Living room
    • Features: Flooring - Hardwood, Window(s) - Bay/Bow/Box, Lighting - Overhead
    • Level: First
    • Area: 210
    • Dimensions: 15 x 14
    Office
    • Features: Flooring - Hardwood, Recessed Lighting, Lighting - Overhead
    • Level: First
    • Area: 198
    • Dimensions: 18 x 11
    Heating
    • Forced Air, Natural Gas
    Cooling
    • Central Air
    Appliances
    • Included: Gas Water Heater, Range, Oven, Dishwasher, Microwave, Refrigerator, Freezer, Washer, Dryer, Wine Refrigerator, Range Hood, Plumbed For Ice Maker
    • Laundry: Flooring - Stone/Ceramic Tile, Electric Dryer Hookup, Washer Hookup, Second Floor
    Features
    • Recessed Lighting, Lighting - Overhead, Bathroom - Tiled With Shower Stall, Steam / Sauna, Office, Media Room, Bonus Room, Exercise Room, Bathroom, Central Vacuum, Sauna/Steam/Hot Tub, Walk-up Attic
    • Flooring: Tile, Hardwood, Flooring - Hardwood, Flooring - Stone/Ceramic Tile
    • Doors: Insulated Doors, Storm Door(s)
    • Windows: Insulated Windows, Storm Window(s)
    • Basement: Full,Finished,Radon Remediation System
    • Number of fireplaces: 1
    Interior area
    • Total structure area: 6,456
    • Total interior livable area: 6,456 sqft

    Property

    Parking
    • Total spaces: 6
    • Parking features: Attached, Garage Door Opener, Oversized, Paved Drive, Off Street, Paved
    • Attached garage spaces: 2
    • Uncovered spaces: 4
    Features
    • Patio & porch: Porch, Deck - Composite, Patio
    • Exterior features: Porch, Deck - Composite, Patio, Pool - Inground Heated, Cabana, Rain Gutters, Hot Tub/Spa, Professional Landscaping, Sprinkler System, Decorative Lighting, Fenced Yard
    • Has private pool: Yes
    • Pool features: Pool - Inground Heated
    • Has spa: Yes
    • Spa features: Private
    • Fencing: Fenced/Enclosed,Fenced
    Lot
    • Size: 0.98 Acres
    • Features: Wooded
    Details
    • Additional structures: Cabana
    • Parcel number: M:078.0 B:0000 L:0110.0,3470912
    • Zoning: RA

    Construction

    Type & style
    • Home type: SingleFamily
    • Architectural style: Colonial,Victorian
    • Property subtype: Single Family Residence
    Materials
    • Frame
    • Foundation: Concrete Perimeter
    • Roof: Shingle
    Condition
    • Year built: 1999

    Utilities & green energy

    • Electric: 220 Volts
    • Sewer: Private Sewer
    • Water: Public
    • Utilities for property: for Gas Range, for Gas Oven, for Electric Dryer, Washer Hookup, Icemaker Connection
    Green energy
    • Energy efficient items: Thermostat

    Community & neighborhood

    Security
    • Security features: Security System
    Community
    • Community features: Shopping, Pool, Tennis Court(s), Park, Walk/Jog Trails, Golf, Conservation Area, Highway Access, House of Worship, Public School
    Location
    • Region: North Reading
    • Subdivision: MacIntyre Crossing

    HOA & financial

    HOA
    • Has HOA: Yes
    • HOA fee: $1,000 annually

    Price history

    DateEventPrice
    10/10/2024Sold$2,145,000+7.2%$332/sqft
    Source: MLS PIN #73288308 Report a problem
    9/16/2024Contingent$2,000,000$310/sqft
    Source: MLS PIN #73288308 Report a problem
    9/11/2024Listed for sale$2,000,000+16.2%$310/sqft
    Source: MLS PIN #73288308 Report a problem
    5/20/2022Sold$1,721,350+1.3%$267/sqft
    Source: MLS PIN #72956938 Report a problem
    3/29/2022Pending sale$1,699,000$263/sqft
    Source: RE/MAX International #72956938 Report a problem
    3/28/2022Contingent$1,699,000$263/sqft
    Source: MLS PIN #72956938 Report a problem
    3/24/2022Listed for sale$1,699,000+54.5%$263/sqft
    Source: MLS PIN #72956938 Report a problem
    10/15/2019Sold$1,100,000+0%$170/sqft
    Source: Public Record Report a problem
    6/28/2019Listed for sale$1,099,995$170/sqft
    Source: True North Realty #72486860 Report a problem
    6/18/2019Pending sale$1,099,995$170/sqft
    Source: True North Realty #72486860 Report a problem
    4/24/2019Listed for sale$1,099,995+12.2%$170/sqft
    Source: True North Realty #72486860 Report a problem
    11/28/2006Sold$980,000+5.9%$152/sqft
    Source: Public Record Report a problem
    11/14/2000Sold$925,000+26.9%$143/sqft
    Source: Public Record Report a problem
    2/1/2000Sold$729,000+328.8%$113/sqft
    Source: Public Record Report a problem
    12/11/1996Sold$170,000$26/sqft
    Source: Public Record Report a problem

    Public tax history

    YearProperty taxesTax assessment
    2025$21,881 +2.7%$1,675,400 +3.8%
    2024$21,314 +4.4%$1,613,500 +10.6%
    2023$20,414 +9.3%$1,459,200 +17.2%
    2022$18,672 +12.8%$1,244,800 +17.5%
    2021$16,558 -7.6%$1,059,400 -7.7%
    2020$17,912 +3.3%$1,148,200 +3.2%
    2019$17,334 -2.5%$1,112,600 +2.3%
    2018$17,775 +1.3%$1,087,800
    2017$17,546 +6.4%$1,087,800 +8.2%
    2016$16,495 -1.3%$1,005,200
    2015$16,706 +5.9%$1,005,200 +4.7%
    2014$15,773 -0.1%$960,000 -2.5%
    2013$15,793 +11.5%$984,600
    2012$14,159 +2.7%$984,600
    2011$13,784 +5%$984,600 +1.1%
    2010$13,124 +3.4%$974,300 -7.6%
    2009$12,694 +4.5%$1,054,300 -0.1%
    2008$12,142 -9.4%$1,055,800 -14.8%
    2007$13,407 +10.9%$1,239,100 +9.2%
    2006$12,088 -0.9%$1,135,000 +3.5%
    2005$12,198 +9.8%$1,096,900 +15.5%
    2004$11,109 +8.4%$949,500 +15.3%
    2002$10,250 +10.2%$823,300 +36.9%
    2001$9,298 +1.6%$601,400 +6.1%
    2000$9,151 $567,000

    Find assessor info on the county website

    Neighborhood: 01864

    Nearby schools

    GreatSchools rating
    Schools provided by the listing agent
    • Elementary: Batchelder
    • Middle: Nrms
    • High: Nrhs

    Source: MLS PIN. This data may not be complete. We recommend contacting the local school district to confirm school assignments for this home.

    Get a cash offer in 3 minutes
    Find out how much your home could sell for in as little as 3 minutes with a no-obligation cash offer.
    Estimated market value
    $2,189,000
    Get a cash offer in 3 minutes
    Find out how much your home could sell for in as little as 3 minutes with a no-obligation cash offer.
    Estimated market value
    $2,189,000