Skip main navigation
Off market
  • $1,145,500

    9 Madison Dr, Carson City, NV 89706

    5beds
    4,034sqft
    Site/Stick Built
    Built in 1991
    1 Acres Lot
    $1,145,500 Zestimate®
    $284/sqft
    $4,109 Estimated rent

    Home value

    $1,145,500

    $1.04M - $1.27M

    $4,109/mo

    Zestimate® history
    Loading
    Loading...

    Owner options

    List your home for rent

    $4,109/mo

    Rent Zestimate®

    Find your next renter with Zillow Rental Manager. Plus, with online applications, you can quickly screen prospective tenants – for free.

    Learn more

    $4,109/mo

    Rent Zestimate®

    Refinance and save

    $5,244/mo

    Est. payment

    Refinancing to a lower rate could help reduce your monthly payments and save thousands over the life of the loan.

    See today's rates

    $5,244/mo

    Est. payment

    Explore your selling options

    Work with a Zillow partner agent

    Leverage their expertise and Zillow's premium Showcase listings to get your home seen by more buyers.

    Get started

    List with your own agent

    Get your home in front of millions of buyers by listing it on Zillow.

    Learn how to do it

    Sell it yourself

    Take full control of how buyers see your home on Zillow by listing For Sale by Owner (FSBO).

    List your home

    What's special

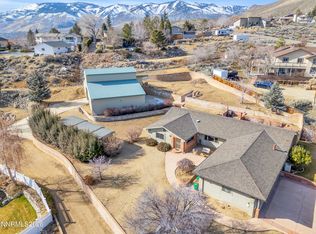
    Special one owner home with sweeping views of Eagle Valley. Custom design allows for views all the way to Jobs Peak from living, dining, master, and other rooms. Multi-level, but step runs are short for easy access. Fresh exterior paint, some new flooring and kitchen appliances made this fresh and move in ready. Family room off kitchen with access to large deck, covered and uncovered, that has magnificent views. Another family room, living room, formal dining room and office provide living options.

    This property is off market, which means it's not currently listed for sale or rent on Zillow. This may be different from what's available on other websites or public sources.

    Facts & features

    Interior

    Bedrooms & bathrooms
    • Bedrooms: 5
    • Bathrooms: 4
    • Full bathrooms: 2
    • 1/2 bathrooms: 2
    Heating
    • Forced air, Electric, Gas
    Appliances
    • Included: Dishwasher, Garbage disposal, Microwave, Range / Oven
    • Laundry: Laundry Room
    Features
    • Central Vacuum, Workshop, GAME ROOM, Office-Den(not incl bdrm), Entry-Foyer
    • Flooring: Tile, Carpet, Hardwood, Linoleum / Vinyl
    • Windows: Double Pane Windows, Blinds, Rods - Hardware, Metal Frame, Combo - Varies
    Interior area
    • Total interior livable area: 4,034 sqft

    Property

    Parking
    • Parking features: Garage - Attached
    Features
    • Patio & porch: Deck, Patio, Covered, Yes, Uncovered
    • Exterior features: Other
    • Fencing: Back Yard
    • Has view: Yes
    • View description: Territorial, Mountain
    Lot
    • Size: 1 Acres
    • Features: Fully Landscaped
    • Topography: Level
    Details
    • Additional structures: Storage Shed, Workshop
    • Parcel number: 00865203
    • Zoning: SF1A
    • Special conditions: Standard
    • Other equipment: Intercom

    Construction

    Type & style
    • Home type: SingleFamily
    • Property subtype: Site/Stick Built
    Materials
    • Frame
    • Roof: Tile
    Condition
    • Year built: 1991

    Utilities & green energy

    • Sewer: Public Sewer
    • Utilities for property: Natural Gas Connected, Electricity Connected, Phone Connected, Cable Connected, Water Connected, Water Meter Installed
    Green energy
    • Energy efficient items: Double Pane Windows

    Community & neighborhood

    Security
    • Security features: Smoke Detector(s)
    Location
    • Region: Carson City

    Other

    Other facts
    • Flooring: Wood, Carpet, Vinyl Tile, Sheet Vinyl
    • ViewYN: true
    • Sewer: Public Sewer
    • Heating: Forced Air, Natural Gas
    • Topography: Level
    • Roof: Tile, Pitched
    • GarageYN: true
    • AttachedGarageYN: true
    • HorseYN: true
    • ExteriorFeatures: Deck
    • Utilities: Natural Gas Connected, Electricity Connected, Phone Connected, Cable Connected, Water Connected, Water Meter Installed
    • PatioAndPorchFeatures: Deck, Patio, Covered, Yes, Uncovered
    • OtherStructures: Storage Shed, Workshop
    • RoomsTotal: 5
    • ConstructionMaterials: Other, Masonite
    • WindowFeatures: Double Pane Windows, Blinds, Rods - Hardware, Metal Frame, Combo - Varies
    • ElectricOnPropertyYN: True
    • SpecialListingConditions: Standard
    • ParkingFeatures: Attached, Both Att & Det
    • InteriorFeatures: Central Vacuum, Workshop, GAME ROOM, Office-Den(not incl bdrm), Entry-Foyer
    • LaundryFeatures: Laundry Room
    • OtherEquipment: Intercom
    • SecurityFeatures: Smoke Detector(s)
    • View: Mountain(s), Valley
    • Fencing: Back Yard
    • RoomLivingRoomFeatures: Ceiling Fan(s), High Ceilings, Separate/Formal
    • RoomMasterBedroomFeatures: Ceiling Fan(s), Walk-In Closet(s)
    • RoomKitchenFeatures: Pantry, Garbage Disposal, Built-In Dishwasher, Single Oven Built-in
    • RoadResponsibility: Public Maintained Road
    • RoomFamilyRoomFeatures: Ceiling Fan(s), Separate
    • AvailabilityDate: 2019-07-22
    • RoomMasterBathroomFeatures: Shower Stall, Bathtub
    • FoundationDetails: Concrete - Crawl Space
    • GreenEnergyEfficient: Double Pane Windows
    • LotFeatures: Fully Landscaped
    • PropertySubType: Site/Stick Built
    • RoomDiningRoomFeatures: Separate/Formal
    • Appliances: Portable Microwave, Gas Range - Oven
    • Zoning: SF1A
    • MlsStatus: Active/Pending-Loan
    • Available date: 07/22/2019

    Price history

    DateEventPrice
    11/21/2019Sold$650,000-7%$161/sqft
    Source: NNRMLS #190011303 Report a problem
    10/14/2019Pending sale$699,000$173/sqft
    Source: RE/MAX Realty Affiliates #190011303 Report a problem
    9/9/2019Price change$699,000-3.6%$173/sqft
    Source: RE/MAX Realty Affiliates #190011303 Report a problem
    8/24/2019Price change$725,000-4.6%$180/sqft
    Source: RE/MAX Realty Affiliates #190011303 Report a problem
    7/23/2019Listed for sale$760,000$188/sqft
    Source: RE/MAX Realty Affiliates #190011303 Report a problem

    Public tax history

    YearProperty taxesTax assessment
    2025$5,373 +3%$165,460 -1.6%
    2024$5,217 +3%$168,185 +4.3%
    2023$5,065 +8%$161,272 +11.4%
    2022$4,690 +3%$144,734 +5.6%
    2021$4,554 $137,065 +3%
    2019$4,554 +6.1%$133,021 +4.4%
    2018$4,291 +4.8%$127,448 +1%
    2017$4,094 +3%$126,185 +0.8%
    2016$3,975 +2.6%$125,144 -0.1%
    2015$3,875 +3.2%$125,254 +7.6%
    2014$3,755 +6.1%$116,376 +6.3%
    2013$3,538 +3%$109,489 -8.1%
    2012$3,435 +3%$119,183 -11.5%
    2011$3,335 +3%$134,705 -9.6%
    2010$3,238 +3%$149,040 -7%
    2009$3,143 +3%$160,253 +1.5%
    2008$3,052 +3%$157,895 +8.2%
    2007$2,963 $145,945 +17.4%
    2006-- $124,273 +7.6%
    2005-- $115,496 +9.3%
    2004-- $105,648 +0.8%
    2003-- $104,841 +6.1%
    2002-- $98,856 +10.4%
    2001$2,284 $89,560

    Find assessor info on the county website

    Neighborhood: 89706

    Nearby schools

    GreatSchools rating
    Schools provided by the listing agent
    • Elementary: Fremont
    • Middle: Carson
    • High: Carson

    Source: The MLS. This data may not be complete. We recommend contacting the local school district to confirm school assignments for this home.

    Get a cash offer in 3 minutes
    Find out how much your home could sell for in as little as 3 minutes with a no-obligation cash offer.
    Estimated market value
    $1,145,500
    Get a cash offer in 3 minutes
    Find out how much your home could sell for in as little as 3 minutes with a no-obligation cash offer.
    Estimated market value
    $1,145,500