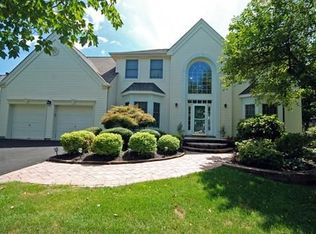
Welcome home to 9 Madison Drive a beautifully maintained, North facing home in the sought after Gentry Community. As you approach the house, you will find the newly redesigned paver path. As you enter the home, with its 2 story foyer and Palladium window, you will love the beautifully refinished wood floors in the bright hallway. On your right are French doors that lead to your private study with a bay window. Continuing on, you have the updated powder room and the laundry room with a door leading out to the garage . In the hallway there is a French door that leads you to the finished basement. Next you will find the totally redesigned kitchen with Bosch stainless steel appliances, an abundance of designer kitchen cabinets with pullout drawers, quartz countertops, a center island with a sink and dishwasher and high quality LED lighting. There are beautiful floating shelves with their own lighting to display your most beautiful objects. Don't miss the docking drawer to charge up your electronics and leave the counters free of clutter. The wood floors in the kitchen and family room were refinished as well. A Southern exposure in the rear of the home brings an abundance of natural light into the house. Upstairs, the LED lights were recently replaced in the primary bedroom. With the 2 closets, you will have plenty of room for your belongings. The primary bathroom has a high slanted ceiling that adds dimension to the room. The bathroom was redesigned with an enlarged shower and a quartz shower seat. There are quartz countertops too. The cabinets have plenty of storage space. The added lights make the room very bright. Continuing upstairs there are 2 linen closets in the hallway. The 3 additional bedrooms and the full bath in the hallway complete the second floor. The lower level has a fully finished basement with brand new carpet and paint. Plenty of room for exercise, entertaining and storage here too. From the kitchen access the rear patio, and the beautifully landscaped yard. Relax, entertain or just have some fun! Recent upgrades include: New carpet throughout the house, newly painted bedrooms and study, brand new water heater and brand new Bosch Dishwasher. New Chimney cap to be installed 8/29. New A/C in 2024 and the roof has been replaced in 2017. The windows were replaced as well. House has a 5 zone in the ground sprinkler system. Garage has a level 2 Tesla wall charger. Community has an outdoor pool, clubhouse, playground , tennis/pickleball courts and a ballfield. Location is perfect being halfway between Philly and NYC. 10 minutes to the train station in Princeton Junction to catch New Jersey Transit/Amtrak
Sold for $1,150,000
$1,150,000
9 Madison Dr, Plainsboro, NJ 08536
4beds
2,453sqft
Single Family Residence
Built in 1995
0.28 Acres Lot
$1,168,500 Zestimate®
$469/sqft
$4,895 Estimated rent
Home value
$1,168,500
$1.06M - $1.29M
$4,895/mo
Zestimate® history
Owner options
List your home for rent
$4,895/mo
Rent Zestimate®
Find your next renter with Zillow Rental Manager. Plus, with online applications, you can quickly screen prospective tenants – for free.
$4,895/mo
Rent Zestimate®
Refinance and save
$8,198/mo
Est. payment
Refinancing to a lower rate could help reduce your monthly payments and save thousands over the life of the loan.
$8,198/mo
Est. payment
Explore your selling options
Work with a Zillow partner agent
Leverage their expertise and Zillow's premium Showcase listings to get your home seen by more buyers.
Get startedList with your own agent
Get your home in front of millions of buyers by listing it on Zillow.
Learn how to do itSell it yourself
Take full control of how buyers see your home on Zillow by listing For Sale by Owner (FSBO).
List your homeWhat's special
Docking drawerFinished basementFully finished basementLinen closetsFrench doorsBeautifully refinished wood floorsHigh quality led lighting
Zillow last checked:
Listing updated:
Listed by:
DONNA M. MOSKOWITZ,
KELLER WILLIAMS PREMIER 609-459-5100
Source: All Jersey MLS,MLS#: 2602864R
Facts & features
Interior
Bedrooms & bathrooms
- Bedrooms: 4
- Bathrooms: 3
- Full bathrooms: 2
- 1/2 bathrooms: 1
Primary bedroom
- Features: Full Bath, Walk-In Closet(s)
- Area: 270
- Dimensions: 18 x 15
Bedroom 2
- Area: 182
- Dimensions: 14 x 13
Bedroom 3
- Area: 120
- Dimensions: 12 x 10
Bedroom 4
- Area: 121
- Dimensions: 11 x 11
Bathroom
- Features: Stall Shower and Tub, Jacuzzi-Type
Dining room
- Features: Formal Dining Room
- Area: 154
- Dimensions: 14 x 11
Family room
- Area: 270
- Length: 18
Kitchen
- Features: Kitchen Exhaust Fan, Kitchen Island, Eat-in Kitchen
- Area: 180
- Dimensions: 10 x 18
Living room
- Area: 216
- Dimensions: 18 x 12
Basement
- Area: 0
Heating
- Forced Air
Cooling
- Central Air
Appliances
- Included: Dishwasher, Dryer, Gas Range/Oven, Exhaust Fan, Microwave, Refrigerator, Washer, Kitchen Exhaust Fan, Gas Water Heater
Features
- Cathedral Ceiling(s), High Ceilings, Shades-Existing, Vaulted Ceiling(s), Entrance Foyer, Laundry Room, Library/Office, Bath Half, Living Room, Dining Room, Family Room, 4 Bedrooms, Bath Full, None
- Flooring: Carpet, Wood
- Windows: Shades-Existing
- Basement: Finished, Recreation Room, Interior Entry
- Number of fireplaces: 1
- Fireplace features: Wood Burning
Interior area
- Total structure area: 2,453
- Total interior livable area: 2,453 sqft
Property
Parking
- Total spaces: 2
- Parking features: 2 Car Width, 2 Cars Deep, Asphalt, Garage, Attached, Driveway
- Attached garage spaces: 2
- Has uncovered spaces: Yes
Features
- Levels: Two
- Stories: 2
- Patio & porch: Patio
- Exterior features: Barbecue, Patio, Storage Shed
- Pool features: Outdoor Pool
- Has spa: Yes
- Spa features: Bath
Lot
- Size: 0.28 Acres
- Features: Easements/Right of Way, Level
Details
- Additional structures: Shed(s)
- Parcel number: 1802803000000035
- Zoning: PCD
Construction
Type & style
- Home type: SingleFamily
- Architectural style: Colonial
- Property subtype: Single Family Residence
Materials
- Roof: Asphalt
Condition
- Year built: 1995
Utilities & green energy
- Gas: Natural Gas
- Sewer: Public Sewer
- Water: Public
- Utilities for property: Cable Connected, Electricity Connected, Natural Gas Connected
Community & HOA
Community
- Features: Outdoor Pool, Playground, Jog/Bike Path, Tennis Court(s)
HOA
- Has HOA: Yes
- Services included: Common Area Maintenance, Trash
- HOA fee: $265 quarterly
Location
- Region: Plainsboro
Financial & listing details
- Price per square foot: $469/sqft
- Tax assessed value: $702,500
- Annual tax amount: $17,914
- Date on market: 9/5/2025
- Ownership: Fee Simple
- Electric utility on property: Yes
Price history
| Date | Event | Price |
|---|---|---|
| 11/6/2025 | Sold | $1,150,000+0.4%$469/sqft |
Source:  All Jersey MLS #2602864R Report a problem All Jersey MLS #2602864R Report a problem | ||
| 9/23/2025 | Contingent | $1,144,900$467/sqft |
Source: All Jersey MLS #2602864R Report a problem | ||
| 9/23/2025 | Pending sale | $1,144,900$467/sqft |
Source:  Bright MLS #NJMX2010264 Report a problem Bright MLS #NJMX2010264 Report a problem | ||
| 9/17/2025 | Contingent | $1,144,900$467/sqft |
Source: Bright MLS #NJMX2010264 Report a problem | ||
| 9/15/2025 | Listed for sale | $1,144,900$467/sqft |
Source: Bright MLS #NJMX2010264 Report a problem | ||
| 9/11/2025 | Contingent | $1,144,900$467/sqft |
Source: Bright MLS #NJMX2010264 Report a problem | ||
| 9/5/2025 | Price change | $1,144,900-2.6%$467/sqft |
Source: Bright MLS #NJMX2010264 Report a problem | ||
| 8/21/2025 | Listed for sale | $1,175,000+338.6%$479/sqft |
Source: Bright MLS #NJMX2010264 Report a problem | ||
| 10/30/1995 | Sold | $267,869$109/sqft |
Source: Public Record Report a problem | ||
Public tax history
| Year | Property taxes | Tax assessment |
|---|---|---|
| 2025 | $17,977 | $702,500 |
| 2024 | $17,977 +2.4% | $702,500 |
| 2023 | $17,548 +1.4% | $702,500 |
| 2022 | $17,303 +4.3% | $702,500 +2.2% |
| 2021 | $16,592 | $687,600 |
| 2020 | -- | $687,600 |
| 2019 | $15,725 +2.9% | $687,600 |
| 2018 | $15,278 +4.6% | $687,600 |
| 2017 | $14,605 +8.9% | $687,600 |
| 2016 | $13,407 +1% | $687,600 +29.4% |
| 2015 | $13,275 +0.6% | $531,200 |
| 2014 | $13,190 +1.8% | $531,200 |
| 2013 | $12,961 +2.2% | $531,200 |
| 2012 | $12,680 +5.4% | $531,200 |
| 2011 | $12,032 +5.4% | $531,200 |
| 2010 | $11,410 +5.8% | $531,200 |
| 2009 | $10,783 | $531,200 |
| 2008 | -- | $531,200 |
| 2007 | -- | $531,200 |
| 2006 | -- | $531,200 |
| 2005 | -- | $531,200 +100.7% |
| 2004 | $8,623 | $264,700 |
| 2003 | -- | $264,700 |
| 2002 | -- | $264,700 |
| 2001 | -- | $264,700 |
Find assessor info on the county website
Neighborhood: Princeton Meadows
Nearby homes
- $1,377,2005 bd4 ba3.4k sqft7 Madison Dr, Plainsboro, NJ 08536Off Market
- $1,231,1005 bd3 ba2.9k sqft11 Madison Dr, Plainsboro, NJ 08536Off Market
- $1,240,200-- bd-- ba2.8k sqft10 Madison Dr, Plainsboro, NJ 08536Off Market
- $1,170,5004 bd3 ba2.7k sqft5 Madison Dr, Plainsboro, NJ 08536Off Market
- $1,208,000-- bd-- ba2.7k sqft8 Marshall Ct, Plainsboro, NJ 08536Off Market
- $1,033,7004 bd3 ba2.3k sqft15 Madison Dr, Plainsboro, NJ 08536Off Market
- $1,055,500-- bd-- ba2.4k sqft3 Clinton Ct, Plainsboro, NJ 08536Off Market
- $1,240,3004 bd3 ba3.7k sqft8 Madison Dr, Plainsboro, NJ 08536Off Market
Nearby schools
GreatSchools rating
- NATown Center Elementary School at PlainsboroGrades: PK-3Distance: 1.6 mi
- 8/10Thomas R Grover Middle SchoolGrades: 6-8Distance: 4.8 mi
- 8/10West Windsor-Plains High School SouthGrades: 9-12Distance: 4.1 mi
Get a cash offer in 3 minutes
Find out how much your home could sell for in as little as 3 minutes with a no-obligation cash offer.
Estimated market value
$1,168,500
Get a cash offer in 3 minutes
Find out how much your home could sell for in as little as 3 minutes with a no-obligation cash offer.
Estimated market value
$1,168,500
Nearby cities
Nearby neighborhoods
Nearby zip codes
Other Plainsboro Topics
