Skip main navigation
Sold for $530,000
  • $530,000

    9 Madrina Lane, Madison, CT 06443

    3beds
    2,159sqft
    Single Family Residence
    Built in 1975
    0.6 Acres Lot
    $543,600 Zestimate®
    $245/sqft
    $4,693 Estimated rent

    Home value

    $543,600

    $484,000 - $609,000

    $4,693/mo

    Zestimate® history
    Loading
    Loading...

    Owner options

    List your home for rent

    $4,693/mo

    Rent Zestimate®

    Find your next renter with Zillow Rental Manager. Plus, with online applications, you can quickly screen prospective tenants – for free.

    Learn more

    $4,693/mo

    Rent Zestimate®

    Refinance and save

    $3,780/mo

    Est. payment

    Refinancing to a lower rate could help reduce your monthly payments and save thousands over the life of the loan.

    See today's rates

    $3,780/mo

    Est. payment

    Explore your selling options

    Work with a Zillow partner agent

    Leverage their expertise and Zillow's premium Showcase listings to get your home seen by more buyers.

    Get started

    List with your own agent

    Get your home in front of millions of buyers by listing it on Zillow.

    Learn how to do it

    Sell it yourself

    Take full control of how buyers see your home on Zillow by listing For Sale by Owner (FSBO).

    List your home

    What's special

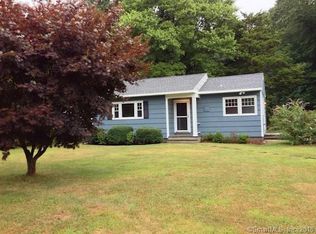
    Tucked away at the end of a quiet cul-de-sac, this 3-bedroom, 2-bath contemporary style home sits on a private .6-acre lot in a desirable location; just minutes from beaches, Hammonasset State Park, the scenic Shoreline walking trails, and the vibrant center of town. Steps lead up to the front deck and entry foyer, opening to a light-filled, open-concept living space. Cathedral ceilings with exposed beams and shiplap add warmth and character, while the floor-to-ceiling stone wood-burning fireplace serves as a striking focal point; perfect for cozy winter nights. The combined living and dining area flows into a well-appointed kitchen featuring a tiered island, stainless steel appliances, granite countertops and a tile backsplash. Sliders off the main living space open to a sun-drenched enclosed porch with access to the rear deck and backyard, ideal for entertaining or relaxing. All three bedrooms are conveniently located on the main level and offer hardwood floors, including a master with a full bath with shower. A second full bath includes a tub/shower combination. The finished lower level adds approximately 640 square feet of additional living space, featuring a recreation room, a versatile bonus room, a laundry room with a utility sink, and direct access to the one-car garage. Additional amenities include new central A/C, new well pump, new roof, recently painted interior & exterior.

    Zillow last checked:

    Listing updated:

    Listed by:

    Rose Ciardiello 203-314-6269,

    William Raveis Real Estate 203-453-0391

    Bought with:

    Sheila Tinn Murphy, RES.0761570

    Berkshire Hathaway NE Prop.

    Source: Smart MLS,MLS#: 24108297MLS Logo

    Facts & features

    Interior

    Bedrooms & bathrooms
    • Bedrooms: 3
    • Bathrooms: 2
    • Full bathrooms: 2
    Primary bedroom
    • Level: Main
    • Area: 150.65 Square Feet
    • Dimensions: 11.5 x 13.1
    Bedroom
    • Level: Main
    • Area: 126.25 Square Feet
    • Dimensions: 10.1 x 12.5
    Bedroom
    • Level: Main
    • Area: 119.18 Square Feet
    • Dimensions: 10.1 x 11.8
    Dining room
    • Level: Main
    • Area: 130.56 Square Feet
    • Dimensions: 10.2 x 12.8
    Kitchen
    • Level: Main
    • Area: 236.34 Square Feet
    • Dimensions: 10.1 x 23.4
    Living room
    • Level: Main
    • Area: 623.25 Square Feet
    • Dimensions: 22.5 x 27.7
    Office
    • Level: Lower
    • Area: 236.53 Square Feet
    • Dimensions: 10.9 x 21.7
    Rec play room
    • Level: Lower
    • Area: 254.04 Square Feet
    • Dimensions: 11.6 x 21.9
    Sun room
    • Level: Main
    • Area: 191.4 Square Feet
    • Dimensions: 11.6 x 16.5
    Heating
    • Hot Water, Oil
    Cooling
    • Central Air
    Appliances
    • Included: Oven/Range, Microwave, Refrigerator, Dishwasher, Washer, Dryer, Electric Water Heater, Water Heater
    Features
    • Open Floorplan
    • Basement: Full,Partially Finished
    • Attic: Pull Down Stairs
    • Number of fireplaces: 1
    Interior area
    • Total structure area: 2,159
    • Total interior livable area: 2,159 sqft
    • Finished area above ground: 1,518
    • Finished area below ground: 641

    Property

    Parking
    • Total spaces: 1
    • Parking features: Attached, Garage Door Opener
    • Attached garage spaces: 1
    Features
    • Patio & porch: Enclosed, Porch, Deck
    Lot
    • Size: 0.60 Acres
    • Features: Subdivided, Few Trees, Level, Cul-De-Sac, In Flood Zone
    Details
    • Additional structures: Shed(s)
    • Parcel number: 1155189
    • Zoning: R-2

    Construction

    Type & style
    • Home type: SingleFamily
    • Architectural style: Contemporary
    • Property subtype: Single Family Residence
    Materials
    • Wood Siding
    • Foundation: Concrete Perimeter
    • Roof: Asphalt
    Condition
    • New construction: No
    • Year built: 1975

    Utilities & green energy

    • Sewer: Septic Tank
    • Water: Well
    • Utilities for property: Cable Available

    Community & neighborhood

    Community
    • Community features: Health Club, Library, Medical Facilities, Park, Playground
    Location
    • Region: Madison

    Price history

    DateEventPrice
    10/17/2025Sold$530,000+1%$245/sqft
    Source: Smart MLS #24108297 Report a problem
    10/2/2025Listed for sale$525,000$243/sqft
    Source: William Raveis Real Estate, Mortgage & Insurance #24108297 Report a problem
    8/12/2025Pending sale$525,000$243/sqft
    Source: William Raveis Real Estate, Mortgage & Insurance #24108297 Report a problem
    8/8/2025Price change$525,000-8.7%$243/sqft
    Source: Smart MLS #24108297 Report a problem
    7/10/2025Listed for sale$575,000+31.8%$266/sqft
    Source: Smart MLS #24108297 Report a problem
    3/9/2023Sold$436,170+1.7%$202/sqft
    Source: Smart MLS #170531984 Report a problem
    11/4/2022Listed for sale$429,000+175%$199/sqft
    Source: Smart MLS #170531984 Report a problem
    5/4/1999Sold$156,000+3%$72/sqft
    Source: Public Record Report a problem
    9/9/1991Sold$151,500$70/sqft
    Source: Public Record Report a problem

    Public tax history

    YearProperty taxesTax assessment
    2025$6,698 +2%$298,600
    2024$6,569 -1.1%$298,600 +34.7%
    2023$6,644 +1.9%$221,700
    2022$6,520 +1.9%$221,700
    2021$6,396 0%$221,700
    2020$6,396 +1.8%$221,700
    2019$6,285 +10.9%$221,700 +9.7%
    2018$5,667 +2.7%$202,100
    2017$5,517 +3%$202,100
    2016$5,354 +2.8%$202,100
    2015$5,206 -27.4%$202,100 -29.1%
    2014$7,173 +23.4%$285,000
    2013$5,811 +3.1%$285,000
    2012$5,634 +2.4%$285,000
    2010$5,503 +3.7%$285,000 +0%
    2009$5,305 +4.4%$284,900
    2008$5,083 +5.7%$284,900 +38.3%
    2007$4,810 +9.9%$206,000 +4.8%
    2006$4,378 +4.9%$196,500
    2005$4,172 +11.1%$196,500
    2003$3,755 +28.1%$196,500 +76.1%
    2001$2,931 $111,600

    Find assessor info on the county website

    Neighborhood: 06443

    Nearby schools

    GreatSchools rating
    Schools provided by the listing agent
    • Elementary: JM Jeffrey
    • High: Daniel Hand

    Source: Smart MLS. This data may not be complete. We recommend contacting the local school district to confirm school assignments for this home.

    Get pre-qualified for a loan
    At Zillow Home Loans, we can pre-qualify you in as little as 5 minutes with no impact to your credit score.

    An equal housing lender. NMLS #10287.

    Sell for more on Zillow
    Get a Zillow Showcase℠ listing at no additional cost and you could sell for .
    $543,600
    2% more
    +$10,872
    With Zillow Showcase(estimated)
    $554,472