Welcome to this well maintained 2 bedroom, 1 bathroom bungalow located in the heart of Stewiacke. Situated on municipal water and sewer services, this home offers comfortable one level living with the added benefit of a full basement, providing excellent storage or furture development potential. The functional layout features bright living spaces, two comfortable bedrooms and a full bathroom, making it an excellent option for first time buyers, those looking to downsize or anyone seeking a manageable home in a convenient location. Enjoy being close to everyday amenities, all within the welcoming community of Stewiacke. Whether you're looking for your first home, an investment property or a place to simplify your lifestyle, this bungalow offers a great opportunity to make it your own.
For sale
C$249,900
9 Main St E, Stewiacke, NS B0N 2J0
2beds
960sqft
Single Family Residence
Built in ----
7,901 Square Feet Lot
$-- Zestimate®
C$260/sqft
C$-- HOA
What's special
Comfortable one level livingBright living spacesTwo comfortable bedrooms
- 22 days |
- 148 |
- 6 |
Zillow last checked:
Listing updated:
Listed by:
Patrice (Patti) Adams,
Hants Realty Ltd. Brokerage
Source: NSAR,MLS®#: 202619579 Originating MLS®#: Nova Scotia Association of REALTORS®
Originating MLS®#: Nova Scotia Association of REALTORS®Facts & features
Interior
Bedrooms & bathrooms
- Bedrooms: 2
- Bathrooms: 1
- Full bathrooms: 1
- Main level bathrooms: 1
- Main level bedrooms: 2
Bedroom
- Level: Main
- Area: 95.06
- Dimensions: 9.8 x 9.7
Bathroom
- Level: Main
- Area: 79.92
- Dimensions: 10.8 x 7.4
Kitchen
- Level: Main
- Area: 101.92
- Dimensions: 11.2 x 9.1
Living room
- Level: Main
- Area: 191.07
- Dimensions: 19.3 x 9.9
Heating
- Baseboard, Heat Pump -Ductless, Hot Water
Appliances
- Included: Electric Range, Dryer - Electric, Washer, Refrigerator
Features
- High Speed Internet, Master Downstairs
- Flooring: Laminate, Vinyl, Other
- Basement: Full,Unfinished
Interior area
- Total structure area: 960
- Total interior livable area: 960 sqft
- Finished area above ground: 960
Property
Parking
- Parking features: No Garage, Paved
- Has uncovered spaces: Yes
- Details: Parking Details(Single Driveway)
Features
- Levels: One
- Stories: 1
Lot
- Size: 7,901 Square Feet
- Features: Cleared, Landscaped, Under 0.5 Acres
Details
- Additional structures: Shed(s)
- Parcel number: 20122636
- Zoning: Res
- Other equipment: No Rental Equipment
Construction
Type & style
- Home type: SingleFamily
- Property subtype: Single Family Residence
Materials
- Vinyl Siding
- Roof: Asphalt
Condition
- New construction: No
Utilities & green energy
- Gas: Oil
- Sewer: Municipal
- Water: Municipal
- Utilities for property: Cable Connected, Electricity Connected, Phone Connected, Electric
Community & HOA
Community
- Features: Park, Playground, Recreation Center, School Bus Service, Shopping, Place of Worship
Location
- Region: Stewiacke
Financial & listing details
- Price per square foot: C$260/sqft
- Tax assessed value: C$89,000
- Price range: C$249.9K - C$249.9K
- Date on market: 8/5/2026
- Ownership: Freehold
- Electric utility on property: Yes
Price history
| Date | Event | Price |
|---|---|---|
| 8/5/2026 | Listed for sale | C$249,900+99.9%C$260/sqft |
Source:  NSAR #202619579 Report a problem NSAR #202619579 Report a problem | ||
| 10/22/2011 | Sold | C$125,000C$130/sqft |
Source: Public Record Report a problem | ||
Public tax history
| Year | Property taxes | Tax assessment |
|---|---|---|
| 2019 | -- | C$89,000 |
Climate risks
Neighborhood: B0N
Nearby schools
GreatSchools rating
No schools nearby
We couldn't find any schools near this home.
Schools provided by the listing agent
- Elementary: Winding River Consolidated School
- Middle: South Colchester Academy
- High: South Colchester Academy
Source: NSAR. This data may not be complete. We recommend contacting the local school district to confirm school assignments for this home.
- C$107,4003 bd1 ba1.2k sqft5 Main St E, Stewiacke, NS B0N2J0Off Market
- C$259,200-- bd2 ba2k sqft5 Main St E, Bedford, NS B0N2J0Off Market
- C$220,6004 bd3 ba3k sqft13 Main St E, Stewiacke, NS B0N2J0Off Market
- C$80,2002 bd1 ba560 sqft13 Main St E, Stewiacke, NS B0N2J0Off Market
- C$107,9005 bd1 ba1k sqft12 Main St E, Stewiacke, NS B0N2J0Off Market
- C$55,1004 bd1 ba840 sqft12 Main St E, Stewiacke, NS B0N2J0Off Market
- C$184,4002 bd1 ba970 sqft8 Main St E, Bedford, NS B0N2J0Off Market
- C$68,3002 bd1 ba568 sqft4 Main St E, Stewiacke, NS B0N2J0Off Market
Similar homes
- C$274,9003 bd2 ba1.3k sqft144 Riverside Ave #A, Stewiacke, NS B0N 2J0For Sale
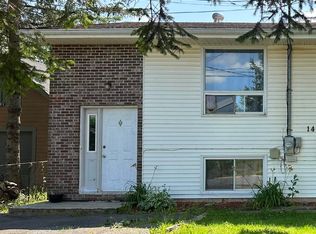 MLS ID #202616732, Cathy Hughes, Nova Coast Realty Inc. Brokerage. NSAR
 - C$369,9002 bd1 ba896 sqft37 Amelia Ave, Stewiacke, NS B0N 2J0New Construction
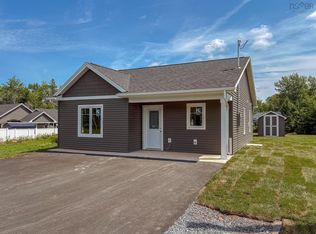 MLS ID #202612360, Tim Isenor, Royal LePage Atlantic (Enfield) Brokerage. NSAR
 - C$259,9002 bd1 ba1k sqft26 Highway 215, Shubenacadie, NS B0N 2H0For Sale
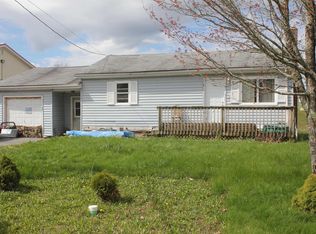 MLS ID #202610351, Patrice (Patti) Adams, Hants Realty Ltd. Brokerage. NSAR
 - C$269,9002 bd1 ba896 sqft7 Pebble Lane West St, Andrews, NS B0N 2J0New Construction
 MLS ID #202526290, Kip Walker, Royal LePage Atlantic (Dartmouth) Brokerage. NSAR
 - C$225,0002 bd1 ba933 sqftFraser Rd #237, Harmony, NS B6L 3K9For SaleMLS ID #202619967, Andrew Thiesen, Royal LePage Truro Real Estate Brokerage. NSAR
- C$285,0003 bd1 ba1.2k sqft1819 Irwin Lake Rd, Colchester, NS B0N 1C0For SaleMLS ID #202619616, Wil Walusimbi, Royal LePage Truro Real Estate Brokerage. NSAR
- C$279,9001 bd1 ba665 sqft1096 Highway 2, Hilden, NS B0N 1C0For SaleMLS ID #202620630, Alex Tattrie, Century 21 Trident Realty Ltd. Brokerage. NSAR
- C$214,9003 bd1 ba817 sqft20 Benvie Hill Rd, Halifax, NS B0N 1X0For SaleMLS ID #202615515, Sara Keyes, RE/MAX Nova (Enfield) Brokerage. NSAR
- C$279,9002 bd1 ba896 sqft5 Pebble Lane West St, Andrews, NS B0N 2J0New ConstructionMLS ID #202525637, Kip Walker, Royal LePage Atlantic (Dartmouth) Brokerage. NSAR
- C$299,9003 bd2 ba1.3k sqft48 Johnson Ave, Colchester, NS B2N 4M4For SaleMLS ID #202621540, Navjot Singh, RE/MAX Nova Brokerage. NSAR
- C$285,9003 bd1 ba1k sqft9 Pebble Ln W, Saint Andrews, NS B0N 2J0New ConstructionMLS ID #202526291, Kip Walker, Royal LePage Atlantic (Dartmouth) Brokerage. NSAR
- C$299,0002 bd1 ba1.2k sqft635 Willow St, Truro, NS B2N 5H2For SaleMLS ID #202613164, Rebecca Dennis, EXP Realty of Canada Inc. Brokerage. NSAR
- C$319,5002 bd1 ba894 sqftJeffery Lambert Dr #129, Hilden, NS B0N 1C0For SaleMLS ID #202619958, Danielle Johnson, Keller Williams Select Realty (Truro) Brokerage. NSAR
- C$199,9002 bd1 ba960 sqft345 Murchyville Rd, Halifax, NS B0N 1X0For SaleMLS ID #202613520, Natasha Head, Hants Realty Ltd. Brokerage. NSAR
- C$312,9002 bd2 ba1k sqft6 Pebble Lane West St, Andrews, NS B0N 2J0New ConstructionMLS ID #202525638, Kip Walker, Royal LePage Atlantic (Dartmouth) Brokerage. NSAR
- C$219,9001 bd1 ba576 sqft4 Pebble Lane West St, Andrews, NS B0N 2J0New ConstructionMLS ID #202526288, Kip Walker, Royal LePage Atlantic (Dartmouth) Brokerage. NSAR
- C$309,9003 bd1 ba1.2k sqft6016 Highway 354, Kennetcook, NS B0N 1P0For SaleMLS ID #202620318, Sara Keyes, RE/MAX Nova (Enfield) Brokerage. NSAR
- C$264,9002 bd1 ba1k sqft533 Young St, Truro, NS B2N 3Y8For SaleMLS ID #202616663, Joanne Bouley, RE/MAX Fairlane Realty Brokerage. NSAR
- C$199,9002 bd1 ba796 sqft33 Fundy Bay Ln, Colchester, NS B0M 1G0For SaleMLS ID #202620599, Ryan MacLean, Keller Williams Select Realty Brokerage. NSAR
- C$289,9002 bd2 ba1.3k sqft326 Brunswick St, Truro, NS B2N 2J6For SaleMLS ID #202618974, Ryan MacLean, Keller Williams Select Realty Brokerage. NSAR
