This antique farmhouse in the heart of bucolic South Salem will make you feel as if you just stepped into a scene from a Norman Rockwell painting. From the rocking chair porch with fans for gentle breezes to the views of the horses frolicking across the way, the entire property is pure charm. The house was seamlessly expanded in 2006 to include a fabulous kitchen with a Carrera marble island, soapstone counters, high end appliances and cherry cabinetry - all which is open to the family room with fireplace and built-ins. Special details include wide plank floors, two working fireplaces, French doors, high ceilings and window-seats to name a few. The land is flanked by gardens, age-old maples and oaks and a detached 2 story pole barn which creates an oasis in the heart of this historic hamlet.
Stroll directly from the house for glorious sunrises over Lake Truesdale, to the library for any number of activities, for lunch or dinner at the beloved Horse and Hound and to Lily’s Deli for treats and bites. Easy access to everything including the daily shuttle to the Katonah Train Station. Under one hour from NYC! Additional Information: Amenities:Stall Shower,HeatingFuel:Oil Above Ground,
Sold for $1,150,000
$1,150,000
9 Main Street, South Salem, NY 10590
4beds
3,320sqft
Single Family Residence, Residential
Built in 1834
0.8 Acres Lot
$1,436,900 Zestimate®
$346/sqft
$7,781 Estimated rent
Home value
$1,436,900
$1.32M - $1.57M
$7,781/mo
Zestimate® history
Owner options
List your home for rent
$7,781/mo
Rent Zestimate®
Find your next renter with Zillow Rental Manager. Plus, with online applications, you can quickly screen prospective tenants – for free.
$7,781/mo
Rent Zestimate®
Refinance and save
$7,602/mo
Est. payment
Refinancing to a lower rate could help reduce your monthly payments and save thousands over the life of the loan.
$7,602/mo
Est. payment
Explore your selling options
Work with a Zillow partner agent
Leverage their expertise and Zillow's premium Showcase listings to get your home seen by more buyers.
Get startedList with your own agent
Get your home in front of millions of buyers by listing it on Zillow.
Learn how to do itSell it yourself
Take full control of how buyers see your home on Zillow by listing For Sale by Owner (FSBO).
List your homeWhat's special
Zillow last checked:
Listing updated:
Listed by:
Angela Kessel 914-841-1919,
Houlihan Lawrence Inc. 914-234-9099
Bought with:
Kathleen Brooking, 10401334752
Houlihan Lawrence Inc.
Lindsay J. Matthews, 10401251148
Houlihan Lawrence Inc.
Source: OneKey® MLS as distributed by MLS GRID,MLS#: H6253335
Facts & features
Interior
Bedrooms & bathrooms
- Bedrooms: 4
- Bathrooms: 4
- Full bathrooms: 3
- 1/2 bathrooms: 1
Heating
- Oil, Radiant
Cooling
- Central Air
Appliances
- Included: Dishwasher, Dryer, Refrigerator, Washer, Oil Water Heater
Features
- Cathedral Ceiling(s), Chefs Kitchen, Eat-in Kitchen, Entrance Foyer, Formal Dining, Kitchen Island, Marble Counters, Open Kitchen, Pantry
- Flooring: Hardwood
- Basement: Partial,Unfinished
- Attic: Walkup
- Number of fireplaces: 2
Interior area
- Total structure area: 3,320
- Total interior livable area: 3,320 sqft
Property
Parking
- Parking features: Other
Features
- Levels: Two
- Stories: 2
- Patio & porch: Porch
Lot
- Size: 0.8 Acres
- Features: Near Shops, Views
Details
- Parcel number: 3000036000108070000005
Construction
Type & style
- Home type: SingleFamily
- Architectural style: Colonial
- Property subtype: Single Family Residence, Residential
Materials
- Shingle Siding
Condition
- Year built: 1834
- Major remodel year: 2006
Utilities & green energy
- Sewer: Septic Tank
- Utilities for property: Trash Collection Private
Community & HOA
HOA
- Has HOA: No
Location
- Region: South Salem
Financial & listing details
- Price per square foot: $346/sqft
- Tax assessed value: $69,900
- Annual tax amount: $19,629
- Date on market: 6/15/2023
- Listing agreement: Exclusive Right To Sell
- Inclusions: Light Fixtures, Oven/Range
Price history
| Date | Event | Price |
|---|---|---|
| 8/25/2023 | Sold | $1,150,000+15.6%$346/sqft |
Source:  OneKey® MLS as distributed by MLS GRID #H6253335 Report a problem OneKey® MLS as distributed by MLS GRID #H6253335 Report a problem | ||
| 6/26/2023 | Pending sale | $995,000$300/sqft |
Source: OneKey® MLS as distributed by MLS GRID #H6253335 Report a problem | ||
| 6/15/2023 | Listed for sale | $995,000$300/sqft |
Source: OneKey® MLS as distributed by MLS GRID #H6253335 Report a problem | ||
Public tax history
| Year | Property taxes | Tax assessment |
|---|---|---|
| 2025 | -- | $69,900 |
| 2024 | -- | $69,900 |
| 2023 | -- | $69,900 |
| 2022 | -- | $69,900 |
| 2021 | -- | $69,900 |
| 2020 | -- | $69,900 -15.5% |
| 2019 | -- | $82,700 |
| 2018 | -- | $82,700 |
| 2017 | -- | $82,700 |
| 2016 | -- | $82,700 |
| 2015 | -- | $82,700 |
Find assessor info on the county website
Neighborhood: 10590
Nearby homes
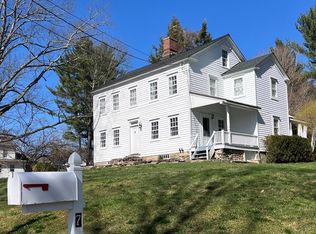
- $999,0003 bd3 ba2.1k sqft7 Main St, South Salem, NY 10590Sold
- $1,125,0004 bd-- ba-- sqft3 Main St, South Salem, NY 10590Off Market
- $1,056,0003 bd-- ba-- sqft105 Spring St, South Salem, NY 10590Off Market
- $850,4003 bd-- ba-- sqft1 Main St, South Salem, NY 10590Off Market
- $517,9001 bd-- ba-- sqft1 Main St, South Salem, NY 10590Off Market
- $880,5003 bd-- ba-- sqft16 Lake Shore Dr, South Salem, NY 10590Off Market
- $872,7003 bd-- ba-- sqft29 Lake Shore Dr, South Salem, NY 10590Off Market
- $785,0004 bd-- ba-- sqft23 Lake Shore Dr, South Salem, NY 10590Off Market
Nearby schools
GreatSchools rating
- 9/10Increase Miller Elementary SchoolGrades: K-5Distance: 4.9 mi
- 7/10John Jay Middle SchoolGrades: 6-8Distance: 2.9 mi
- 10/10John Jay High SchoolGrades: 9-12Distance: 2.9 mi
Schools provided by the listing agent
- Elementary: Increase Miller Elementary School
- Middle: John Jay Middle School
- High: John Jay High School
Source: OneKey® MLS as distributed by MLS GRID. This data may not be complete. We recommend contacting the local school district to confirm school assignments for this home.
- New York
- Westchester County
- South Salem
- 10590
- 9 Main Street
Nearby cities
Nearby zip codes
Other South Salem Topics
