Skip main navigation
Off market
  • $2,152,500

    9 Mallard Pond Cir, Newtown, PA 18940

    4beds
    5baths
    6,440sqft
    SingleFamily
    Built in 1995
    7.69 Acres Lot
    $2,152,500 Zestimate®
    $334/sqft
    $7,786 Estimated rent

    Home value

    $2,152,500

    $1.96M - $2.39M

    $7,786/mo

    Zestimate® history
    Loading
    Loading...

    Owner options

    List your home for rent

    $7,786/mo

    Rent Zestimate®

    Find your next renter with Zillow Rental Manager. Plus, with online applications, you can quickly screen prospective tenants – for free.

    Learn more

    $7,786/mo

    Rent Zestimate®

    Refinance and save

    $13,557/mo

    Est. payment

    Refinancing to a lower rate could help reduce your monthly payments and save thousands over the life of the loan.

    See today's rates

    $13,557/mo

    Est. payment

    Explore your selling options

    Work with a Zillow partner agent

    Leverage their expertise and Zillow's premium Showcase listings to get your home seen by more buyers.

    Get started

    List with your own agent

    Get your home in front of millions of buyers by listing it on Zillow.

    Learn how to do it

    Sell it yourself

    Take full control of how buyers see your home on Zillow by listing For Sale by Owner (FSBO).

    List your home

    What's special

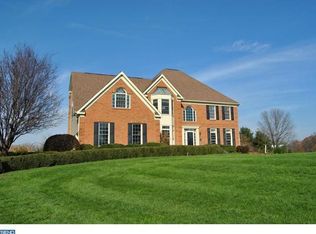
    SELLER IS OFFERING AN ADDITIONAL PRICE REDUCTION OF $40,000 WITH A CLOSING BEFORE NOVEMBER 1! Pristine estate on more than seven and a half private acres in the heart of Upper Makefield Township in Bucks County. A gently winding driveway leads to this stunning four bedroom, four and a half bath estate, set well back from the road on a quiet cul-de-sac, with mature landscaping, outdoor decks and a beautifully-sited in-ground pool and waterfall. The hallmark of this home is its design, blending a modern palette with a nod to the rustic charm of historic Bucks County homes. From the fully finished basement with its guest suite, family area, wrap-around bar, sauna and gym area, to the gourmet kitchen with its fine professional-grade appliances, to the beautifully appointed bedrooms upstairs, careful attention to detail is noted at every turn. The principal suite features two walk-in closets with built-in shelving, a spacious sitting area for morning coffee or late-night reading, and a drop-dead gorgeous bath with vaulted ceilings and a Roman-styled walk-in shower. Numerous features and upgrades include: Wood-burning fireplace, vaulted ceilings, exposed beams, tray ceilings, granite kitchen countertops, new 64' refrigerator, newer hardwood floors throughout, newer LG Washer and Dryer, newer roof, and a six-foot Swarovski Crystal chandelier to greet you at the front door. Council Rock School District. Near Tyler State Park, the Village of Newtown, and just 5 minutes to I-95, with a half hour commute to Princeton or Philadelphia, or 75 minutes to NYC. Dine and shop in nearby New Hope, Peddler's Village, Doylestown and Newtown Borough. 2021-10-03

    This property is off market, which means it's not currently listed for sale or rent on Zillow. This may be different from what's available on other websites or public sources.
    Facts & features

    Interior

    Bedrooms & bathrooms
    • Bedrooms: 4
    • Bathrooms: 5
    Heating
    • Heat pump, Electric
    Cooling
    • Central
    Appliances
    • Included: Dishwasher, Dryer, Freezer, Microwave, Range / Oven, Refrigerator
    Features
    • Ceiling Fan(s), Kitchen Island, Pantry, Sauna, Central Vacuum, Recessed Lighting, Walk-In Closet(s), Built-Ins, Dining Area, Soaking Tub, Crown Molding, Exposed Beams, Open Floorplan, Wood Floors, Bar, Attic, Wet/Dry Bar, Sprinkler System, Wainscotting, Formal/Separate Dining Room, Breakfast Area, Upgraded Countertops, Family Room Off Kitchen, Chair Railings, WhirlPool/HotTub, Efficiency, Wine Storage, Tub Shower, Primary Bath(s)
    • Flooring: Hardwood
    • Has fireplace: Yes
    • Fireplace features: wood stove
    Interior area
    • Total interior livable area: 6,440 sqft

    Property

    Parking
    • Total spaces: 3
    • Parking features: Garage - Attached
    Accessibility
    • Accessibility features: 32"+ wide Doors, 36"+ wide Halls
    Features
    • Exterior features: Wood
    • Pool features: Private
    Lot
    • Size: 7.69 Acres
    Details
    • Parcel number: 47008043004
    • Special conditions: Standard

    Construction

    Type & style
    • Home type: SingleFamily
    • Architectural style: Colonial
    Materials
    • Frame
    Condition
    • Year built: 1995

    Community & HOA

    HOA
    • Has HOA: Yes
    • HOA fee: $56 monthly
    Location
    • Region: Newtown
    • Municipality: UPPER MAKEFIELD TWP

    Financial & listing details

    • Price per square foot: $334/sqft
    • Tax assessed value: $1,335,298
    • Annual tax amount: $19,359

    Price history

    DateEventPrice
    12/3/2021Sold$1,550,000-6.3%$241/sqft
    Source: Bright MLS #PABU2004126 Report a problem
    10/3/2021Pending sale$1,655,000$257/sqft
    Source: Berkshire Hathaway HomeServices Fox & Roach, REALTORS #PABU2004126 Report a problem
    10/3/2021Contingent$1,655,000$257/sqft
    Source: Bright MLS #PABU2004126 Report a problem
    9/20/2021Price change$1,655,000-1.2%$257/sqft
    Source: Berkshire Hathaway HomeServices Fox & Roach, REALTORS #PABU2004126 Report a problem
    9/7/2021Listed for sale$1,675,000$260/sqft
    Source: Berkshire Hathaway HomeServices Fox & Roach, REALTORS #PABU2004126 Report a problem
    8/29/2021Pending sale$1,675,000$260/sqft
    Source: Berkshire Hathaway HomeServices Fox & Roach, REALTORS #PABU2004126 Report a problem
    8/12/2021Price change$1,675,000-6.9%$260/sqft
    Source: Berkshire Hathaway HomeServices Fox & Roach, REALTORS #PABU2004126 Report a problem
    8/1/2021Listed for sale$1,800,000+20.9%$280/sqft
    Source: Berkshire Hathaway HomeServices Fox & Roach, REALTORS #PABU2004126 Report a problem
    7/23/2021Sold$1,489,000$231/sqft
    Source: Bright MLS #PABU491298 Report a problem
    5/16/2020Pending sale$1,489,000$231/sqft
    Source: BHHS Fox & Roach-Center City Walnut #PABU491298 Report a problem
    3/3/2020Listed for sale$1,489,000+35.4%$231/sqft
    Source: BHHS Fox & Roach-Center City Walnut #PABU491298 Report a problem
    1/1/2015Sold$1,100,000$171/sqft
    Source: Long & Foster Broker Feed #1005912692_100 Report a problem
    8/10/2009Sold$1,100,000-14.4%$171/sqft
    Source: Public Record Report a problem
    1/13/2009Price change$1,285,000-10.5%$200/sqft
    Source: Long and Foster Real Estate #5418680 Report a problem
    9/13/2008Listed for sale$1,435,000$223/sqft
    Source: Owner Report a problem

    Public tax history

    YearProperty taxesTax assessment
    2025$19,359 $110,830
    2024$19,359 +5%$110,830
    2023$18,438 +0.5%$110,830
    2022$18,343 +1.4%$110,830
    2021$18,095 +2.5%$110,830
    2020$17,661 +4.3%$110,830
    2018$16,931 +1.3%$110,830
    2017$16,716 $110,830
    2016$16,716 $110,830
    2015-- $110,830
    2014-- $110,830
    2013-- $110,830
    2012-- $110,830 -5.7%
    2011-- $117,480
    2010-- $117,480
    2009-- $117,480
    2008-- $117,480
    2007-- $117,480
    2006-- $117,480
    2005-- $117,480 +300%
    2004-- $29,370
    2003-- $29,370
    2002-- $29,370
    2000-- $29,370
    Find assessor info on the county website

    Neighborhood: 18940

    Nearby schools

    GreatSchools rating
    Schools provided by the listing agent
    • Elementary: SOL FEINSTONE
    • Middle: NEWTOWN
    • High: COUNCIL ROCK HIGH SCHOOL NORTH
    • District: COUNCIL ROCK

    Source: The MLS. This data may not be complete. We recommend contacting the local school district to confirm school assignments for this home.

    Get a cash offer in 3 minutes
    Find out how much your home could sell for in as little as 3 minutes with a no-obligation cash offer.
    Estimated market value
    $2,152,500
    Get a cash offer in 3 minutes
    Find out how much your home could sell for in as little as 3 minutes with a no-obligation cash offer.
    Estimated market value
    $2,152,500