Finally--A TRUE Mother/Daughter Opportunity That Delivers on Space, Privacy, and Lifestyle.
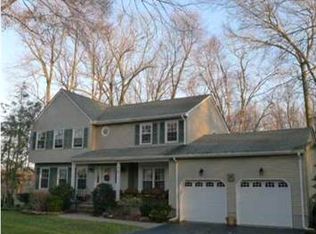
This expansive Buckingham model offers approximately 3,435 square feet of versatile living space, thoughtfully designed to accommodate multi-generational living without compromise. Featuring 5 bedrooms and 3.5 bathrooms, this home seamlessly blends functionality with comfort.
A standout feature is the separate ground-level apartment, complete with its own private entrance, spacious eat-in kitchen, living room, bedroom, and full bathroom--ideal for extended family, guests, or additional flexibility.
Inside the main residence, you'll find gleaming hardwood floors, and classic 6-panel wood doors throughout. The heart of the home is anchored by a dramatic full-wall stone fireplace, creating a warm an Finally--A TRUE Mother/Daughter Opportunity That Delivers on Space, Privacy, and Lifestyle.
This expansive Buckingham model offers approximately 3,435 square feet of versatile living space, thoughtfully designed to accommodate multi-generational living without compromise. Featuring 5 bedrooms and 3.5 bathrooms, this home seamlessly blends functionality with comfort.
A standout feature is the separate ground-level apartment, complete with its own private entrance, spacious eat-in kitchen, living room, bedroom, and full bathroom--ideal for extended family, guests, or additional flexibility.
Inside the main residence, you'll find gleaming hardwood floors, and classic 6-panel wood doors throughout. The heart of the home is anchored by a dramatic full-wall stone fireplace, creating a warm and inviting space for everyday living and entertaining. Additional highlights include hot water baseboard heat and a fully finished basement that expands your living options even further.
The lower level is designed for relaxation and wellness, featuring a private sauna and full bathroom--your own in-home retreat.
Step outside to a beautiful deck overlooking a private backyard oasis, complete with a pool--perfect for entertaining or quiet enjoyment.
All of this is conveniently located within walking distance to NYC transportation, making commuting effortless while enjoying the comfort of suburban living.
This is more than just a home--it's a rare opportunity to own a true mother/daughter property with space, privacy, and lifestyle all in one.
Pending
$1,049,000
9 Manor Court, Manalapan, NJ 07726
5beds
3,435sqft
Single Family Residence
Built in 1986
0.45 Acres Lot
$1,079,000 Zestimate®
$305/sqft
$-- HOA
What's special
Spacious eat-in kitchenPrivate backyard oasisFully finished basementPrivate saunaGleaming hardwood floorsHot water baseboard heatBeautiful deck
- 63 days |
- 91 |
- 1 |
Zillow last checked:
Listing updated:
Listed by:
Ron Ison 917-974-1915,
Serhant New Jersey LLC
Source: MoreMLS,MLS#: 22612837
Facts & features
Interior
Bedrooms & bathrooms
- Bedrooms: 5
- Bathrooms: 5
- Full bathrooms: 4
- 1/2 bathrooms: 1
Heating
- Natural Gas, Baseboard
Cooling
- Central Air, 3+ Zoned AC
Features
- Center Hall, Dec Molding, Recessed Lighting
- Doors: Bilco Style Doors
- Basement: Finished,Heated
- Attic: Attic
- Number of fireplaces: 1
Interior area
- Total structure area: 3,435
- Total interior livable area: 3,435 sqft
Property
Parking
- Total spaces: 1
- Parking features: Double Wide Drive, Driveway, On Street
- Attached garage spaces: 1
- Has uncovered spaces: Yes
Features
- Stories: 3
- Exterior features: Swimming, Lighting
- Has private pool: Yes
- Pool features: In Ground, Vinyl
Lot
- Size: 0.45 Acres
- Dimensions: 94 x 209
Details
- Parcel number: 2801107000000005
- Zoning description: Residential, Single Family
Construction
Type & style
- Home type: SingleFamily
- Architectural style: Mother/Daughter,Colonial
- Property subtype: Single Family Residence
Materials
- Roof: Timberline
Condition
- New construction: No
- Year built: 1986
Community & HOA
Community
- Subdivision: Tennent Manor
HOA
- Has HOA: No
Location
- Region: Manalapan
Financial & listing details
- Price per square foot: $305/sqft
- Tax assessed value: $985,100
- Annual tax amount: $16,579
- Date on market: 5/4/2026
- Inclusions: Outdoor Lighting, Washer, Window Treatments, Blinds/Shades, Ceiling Fan(s), Counter Top Range, Dishwasher, Central Vacuum, Dryer, Light Fixtures, Microwave, Refrigerator, Sauna, Attic Fan, Fireplace Equipment, Garage Door Opener, Gas Cooking
- Exclusions: PERSONAL PROPERTY
Estimated market value
$1,079,000
$1.03M - $1.13M
$6,691/mo
Price history
| Date | Event | Price |
|---|---|---|
| 5/15/2026 | Pending sale | $1,049,000$305/sqft |
Source: | ||
| 5/4/2026 | Listed for sale | $1,049,000+5198%$305/sqft |
Source: | ||
| 12/2/2022 | Sold | $19,800-95.4%$6/sqft |
Source: Agent Provided Report a problem | ||
| 11/11/2022 | Listing removed | -- |
Source: Zillow Rental Manager Report a problem | ||
| 11/9/2022 | Listed for rent | $1,800$1/sqft |
Source: Zillow Rental Manager Report a problem | ||
| 3/16/2001 | Sold | $434,900+39.2%$127/sqft |
Source: Public Record Report a problem | ||
| 2/27/1996 | Sold | $312,500$91/sqft |
Source: Public Record Report a problem | ||
Public tax history
| Year | Property taxes | Tax assessment |
|---|---|---|
| 2025 | $16,234 +12.1% | $985,100 +12.1% |
| 2024 | $14,484 +0.5% | $878,900 +1.5% |
| 2023 | $14,415 -4.6% | $866,300 +2.5% |
| 2022 | $15,116 +6.9% | $845,400 +24.1% |
| 2021 | $14,140 +4.4% | $681,100 +1.6% |
| 2020 | $13,549 +2.9% | $670,300 +1.7% |
| 2019 | $13,161 | $659,300 +3.5% |
| 2018 | $13,161 +5.9% | $636,700 +3.7% |
| 2017 | $12,430 +0.8% | $614,200 +0.9% |
| 2016 | $12,332 +4.1% | $608,700 +1.9% |
| 2015 | $11,847 +2.4% | $597,500 +6.9% |
| 2014 | $11,567 +1.4% | $558,800 |
| 2013 | $11,405 +0.8% | $558,800 |
| 2012 | $11,310 +0.2% | $558,800 |
| 2011 | $11,288 +2.2% | $558,800 |
| 2010 | $11,046 +0.1% | $558,800 -12.5% |
| 2009 | $11,040 | $638,500 |
| 2008 | -- | $638,500 |
| 2007 | -- | $638,500 +127.6% |
| 2006 | -- | $280,500 |
| 2005 | -- | $280,500 |
| 2003 | -- | $280,500 |
| 2002 | -- | $280,500 |
| 2001 | -- | $280,500 |
Find assessor info on the county website
Monthly payment
Est. payment$--/mo
Payment breakdown
Explore the cost of this home by adjusting the details. Changes won't be saved.All calculations are estimates and provided by Zillow, Inc. for informational purposes only. Actual amounts may vary.
HOA fees may include property taxes on listings classified as Co-Ops. Contact the listing agent and/or owner for fee details.
Mortgage interest rates are dependent on a number of factors, including credit score, down payment, and repayment length. Interest rate data provided by Zillow Group Marketplace, Inc. as of 1/1/1970 from various mortgage lenders with which we have lead or other similar arrangements; the Estimated Payment is an average of those rates.
See how much you could borrow to make a competitive offer.
Climate risks
Neighborhood: 07726
Nearby schools
GreatSchools rating
- 7/10Pine Brook Elementary SchoolGrades: 6Distance: 0.9 mi
- 7/10Manalapan High SchoolGrades: 9-12Distance: 1.6 mi
- 8/10Taylor Mills Elementary SchoolGrades: K-5Distance: 1.4 mi
Schools provided by the listing agent
- Elementary: Taylor Mills
- Middle: Manalapan-Englshtwn
- High: Manalapan
Source: MoreMLS. This data may not be complete. We recommend contacting the local school district to confirm school assignments for this home.
A local agent can set up tours, give advice and negotiate with sellers.
A local lender can help you make sure your offer is ready when you are.
- New Jersey
- Monmouth County
- Manalapan Township
- 07726
- 9 Manor Court
Nearby cities
Nearby neighborhoods
Nearby zip codes
Other Manalapan Township Topics
- Apartments for Rent in 07726
- Houses for Sale in 07726
- Houses for Rent in 07726
- 07726 Real Estate
- Manalapan Township Condos
- Houses for Sale in Manalapan Township
- Newest Listings in Manalapan Township
- Manalapan Township Home Values
- Manalapan Township Real Estate Agents
- Manalapan Township Refinance
- Manalapan Township Mortgage Rates


