Skip main navigation
Sold for $715,000
  • $715,000

    9 Mansfield Avenue, Marstons Mills, MA 02648

    4beds
    1,700sqft
    Single Family Residence
    Built in 1966
    0.7 Acres Lot
    $715,300 Zestimate®
    $421/sqft
    $3,502 Estimated rent

    Home value

    $715,300

    $680,000 - $751,000

    $3,502/mo

    Zestimate® history
    Loading
    Loading...

    Owner options

    List your home for rent

    $3,502/mo

    Rent Zestimate®

    Find your next renter with Zillow Rental Manager. Plus, with online applications, you can quickly screen prospective tenants – for free.

    Learn more

    $3,502/mo

    Rent Zestimate®

    Refinance and save

    $4,200/mo

    Est. payment

    Refinancing to a lower rate could help reduce your monthly payments and save thousands over the life of the loan.

    See today's rates

    $4,200/mo

    Est. payment

    Explore your selling options

    Work with a Zillow partner agent

    Leverage their expertise and Zillow's premium Showcase listings to get your home seen by more buyers.

    Get started

    List with your own agent

    Get your home in front of millions of buyers by listing it on Zillow.

    Learn how to do it

    Sell it yourself

    Take full control of how buyers see your home on Zillow by listing For Sale by Owner (FSBO).

    List your home

    What's special

    Lower grilling patioEase of first-floor livingSweeping semicircular mahogany deckLight-filled enclosed breezeway
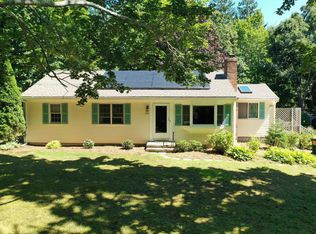
    Own the entire block! At 9 Mansfield Avenue, you don't just buy a home; you acquire a unique 0.7-acre 'island' parcel with zero shared property lines. This is a self-contained sanctuary in the heart of the Marstons Mills Lake District, a place where the landscape belongs entirely to you. Bounded only by quiet village ways, the grounds are a lush perimeter of mature maples, hydrangeas, vibrant azaleas and rhododendrons. Inside, the home is spacious and inviting, with room for all to stretch out and relax. The kitchen, with maple cabinets, granite counters, and tumbled marble backsplash, features sliders that open directly onto a sweeping, semicircular mahogany deck. From this elevated lookout, you can survey your property and the shimmering waters of Shubael Pond across the way. A classic Dutch door connects the kitchen to a light-filled, enclosed breezeway--the perfect transition space that opens onto a lower grilling patio and leads through to the oversized one-car garage, complete with a dedicated cedar closet. The layout offers the ease of first-floor living, featuring a primary bedroom, a full bath, a den, and a living room centered on a wood-burning fireplace. Upstairs, three additional bedrooms and a second full bath complete the home. Complemented by a brand-new four-bedroom septic system, this property is as practical as it is distinctive. It stands as a private retreat within a cherished community, an oasis surrounded by the kettle ponds, bogs, and trails of the Mills. Exactly one mile from the Olde Barnstable Fairgrounds Golf Course, and moments from dining, shopping, and Route 6.

    Zillow last checked:

    Listing updated:

    Listed by:

    Erin Terkelsen 508-846-2243,

    LPT Realty

    Bought with:

    Erin Terkelsen, 9577582

    LPT Realty

    Source: CCIMLS,MLS#: 22601950MLS Logo

    Facts & features

    Interior

    Bedrooms & bathrooms
    • Bedrooms: 4
    • Bathrooms: 2
    • Full bathrooms: 2
    • Main level bathrooms: 1
    Primary bedroom
    • Description: Flooring: Wood
    • Features: Closet
    • Level: First
    • Area: 195
    • Dimensions: 15 x 13
    Bedroom 2
    • Description: Flooring: Carpet
    • Features: Bedroom 2, View, Recessed Lighting
    • Level: Second
    • Area: 252
    • Dimensions: 21 x 12
    Bedroom 3
    • Description: Flooring: Carpet
    • Features: Bedroom 3, View, Closet, Recessed Lighting
    • Level: Second
    • Area: 126
    • Dimensions: 14 x 9
    Bedroom 4
    • Description: Flooring: Carpet
    • Features: Recessed Lighting, Closet
    • Level: Second
    • Area: 168
    • Dimensions: 14 x 12
    Kitchen
    • Description: Countertop(s): Granite,Flooring: Tile,Door(s): Sliding
    • Features: Kitchen, View, Breakfast Nook
    • Level: First
    • Area: 234
    • Dimensions: 18 x 13
    Living room
    • Description: Fireplace(s): Wood Burning,Flooring: Wood
    • Features: Living Room
    • Level: First
    • Area: 260
    • Dimensions: 20 x 13
    Heating
    • Has Heating (Unspecified Type)
    Cooling
    • None
    Appliances
    • Included: Dishwasher, Washer, Refrigerator, Electric Range, Microwave, Electric Dryer, Electric Water Heater
    • Laundry: In Basement
    Features
    • Recessed Lighting
    • Flooring: Hardwood, Carpet, Tile, Vinyl
    • Doors: Sliding Doors
    • Windows: Bay/Bow Windows
    • Basement: Bulkhead Access,Interior Entry,Full
    • Number of fireplaces: 1
    • Fireplace features: Wood Burning
    Interior area
    • Total structure area: 1,700
    • Total interior livable area: 1,700 sqft

    Property

    Parking
    • Total spaces: 3
    • Parking features: Garage - Attached, Open
    • Attached garage spaces: 1
    • Has uncovered spaces: Yes
    Features
    • Stories: 2
    • Patio & porch: Deck, Patio
    • Exterior features: Garden
    • Fencing: None
    • Has view: Yes
    • Has water view: Yes
    • Water view: Lake/Pond
    Lot
    • Size: 0.7 Acres
    • Features: Conservation Area, Major Highway, Near Golf Course, North of Route 28
    Details
    • Additional structures: Outbuilding, Other
    • Parcel number: MMIL M:102 L:183
    • Zoning: RF
    • Special conditions: None

    Construction

    Type & style
    • Home type: SingleFamily
    • Architectural style: Cape Cod
    • Property subtype: Single Family Residence
    Materials
    • Clapboard, Shingle Siding
    • Foundation: Block, Concrete Perimeter
    • Roof: Asphalt, Pitched
    Condition
    • Updated/Remodeled, Approximate
    • New construction: No
    • Year built: 1966

    Utilities & green energy

    • Sewer: Septic Tank

    Community & HOA

    Community
    • Features: Conservation Area
    HOA
    • Has HOA: No
    Location
    • Region: Marstons Mills

    Financial & listing details

    • Price per square foot: $421/sqft
    • Tax assessed value: $598,100
    • Annual tax amount: $4,876
    • Date on market: 5/5/2026
    • Cumulative days on market: 16 days
    • Listing terms: Conventional
    • Road surface type: Paved

    Price history

    DateEventPrice
    6/29/2026Sold$715,000-1.4%$421/sqft
    Source: CCIMLS #22601950 Report a problem
    5/20/2026Pending sale$725,000$426/sqft
    Source: CCIMLS #22601950 Report a problem
    5/5/2026Listed for sale$725,000$426/sqft
    Source: CCIMLS #22601950 Report a problem

    Public tax history

    YearProperty taxesTax assessment
    2025$4,704 +7.3%$581,400 +3.5%
    2024$4,385 +1.4%$561,500 +8.3%
    2023$4,325 +8.9%$518,600 +25.9%
    2022$3,970 +0.8%$411,800 +9.6%
    2021$3,940 -0.3%$375,600 +4.2%
    2020$3,952 +4.1%$360,600 +7.2%
    2019$3,796 +4%$336,500 +3.4%
    2018$3,650 +6.9%$325,300 +2.5%
    2017$3,414 -0.1%$317,300 +1.2%
    2016$3,418 -1.9%$313,600 -2.3%
    2015$3,483 +5.2%$321,000 +3%
    2014$3,312 +1.8%$311,600 -1.9%
    2013$3,253 +5.7%$317,700 +1.6%
    2012$3,079 +6.5%$312,600 +1.4%
    2011$2,891 +3%$308,200 -0.8%
    2010$2,806 +12%$310,700 -1%
    2009$2,505 -0.8%$313,900 -5.4%
    2008$2,524 +11.9%$331,700 -7.1%
    2007$2,256 +3.2%$357,000 +3.1%
    2006$2,185 +14.5%$346,300 +9.8%
    2005$1,909 -0.3%$315,500 +84.8%
    2004$1,915 $170,700
    2003$1,915 +24.7%$170,700 -0.1%
    2001$1,536 +1.3%$170,900 +36.2%
    1997$1,517 $125,500
    Find assessor info on the county website

    Neighborhood: Marstons Mills

    Nearby schools

    GreatSchools rating
    Schools provided by the listing agent
    • District: Barnstable

    Source: CCIMLS. This data may not be complete. We recommend contacting the local school district to confirm school assignments for this home.

    Get a cash offer in 3 minutes
    Find out how much your home could sell for in as little as 3 minutes with a no-obligation cash offer.
    Estimated market value
    $715,300
    Get a cash offer in 3 minutes
    Find out how much your home could sell for in as little as 3 minutes with a no-obligation cash offer.
    Estimated market value
    $715,300