OFFER DEADLINE ADDED 8/11 noon. This classic cape style home offers so much potential as the second floor is unfinished. With the finished staircase in place, this will very easily convert to a 4-bedroom layout!! Hardwood floors throughout the living area with a beautiful wood burning fireplace and bay window in the large living room. The eat-in kitchen could shine with your renovations. Both bedrooms offer hardwood flooring and closets. Vintage tile is found in the bathroom. The full basement has great ceiling height, a newer heating system and water heater. Bring your design ideas and some sweat equity to make this your dream home! The detached garage has a dirt floor but does have electricity. A cute yard with many perennials plus lots of parking! Convenient location just steps to all the shopping that Vinnin Square features!
Sold for $490,000
$490,000
9 Maple Ave, Salem, MA 01970
2beds
1,104sqft
Single Family Residence
Built in 1950
5,702 Square Feet Lot
$492,600 Zestimate®
$444/sqft
$2,896 Estimated rent
Home value
$492,600
$448,000 - $542,000
$2,896/mo
Zestimate® history
Owner options
List your home for rent
$2,896/mo
Rent Zestimate®
Find your next renter with Zillow Rental Manager. Plus, with online applications, you can quickly screen prospective tenants – for free.
$2,896/mo
Rent Zestimate®
Refinance and save
$3,256/mo
Est. payment
Refinancing to a lower rate could help reduce your monthly payments and save thousands over the life of the loan.
$3,256/mo
Est. payment
Explore your selling options
Work with a Zillow partner agent
Leverage their expertise and Zillow's premium Showcase listings to get your home seen by more buyers.
Get startedList with your own agent
Get your home in front of millions of buyers by listing it on Zillow.
Learn how to do itSell it yourself
Take full control of how buyers see your home on Zillow by listing For Sale by Owner (FSBO).
List your homeWhat's special
Wood burning fireplaceNewer heating systemDetached garageEat-in kitchenFull basementHardwood floorsVintage tile
Zillow last checked:
Listing updated:
Listed by:
Pamela McKee 978-500-4047,
Keller Williams Realty Evolution 978-927-8700
Bought with:
Mike Quail Team
eXp Realty
Source: MLS PIN,MLS#: 73413753
Facts & features
Interior
Bedrooms & bathrooms
- Bedrooms: 2
- Bathrooms: 1
- Full bathrooms: 1
Primary bedroom
- Features: Closet, Flooring - Hardwood
- Level: First
Bedroom 2
- Features: Closet, Flooring - Hardwood
- Level: First
Bathroom 1
- Features: Bathroom - Full, Bathroom - Tiled With Tub & Shower, Flooring - Stone/Ceramic Tile
- Level: First
Kitchen
- Features: Flooring - Vinyl, Dining Area
- Level: First
Living room
- Features: Closet, Flooring - Hardwood
- Level: First
Heating
- Oil
Cooling
- None
Appliances
- Included: Water Heater, Range, Refrigerator
- Laundry: In Basement
Features
- Walk-up Attic
- Flooring: Wood, Tile
- Basement: Full,Interior Entry,Bulkhead
- Number of fireplaces: 1
- Fireplace features: Living Room
Interior area
- Total structure area: 1,104
- Total interior livable area: 1,104 sqft
- Finished area above ground: 1,104
Property
Parking
- Total spaces: 4
- Parking features: Detached, Paved Drive, Tandem
- Garage spaces: 1
- Uncovered spaces: 3
Lot
- Size: 5,702 Square Feet
Details
- Parcel number: 2130097
- Zoning: R1
Construction
Type & style
- Home type: SingleFamily
- Architectural style: Cape
- Property subtype: Single Family Residence
Materials
- Frame
- Foundation: Block
- Roof: Shingle
Condition
- Year built: 1950
Utilities & green energy
- Electric: Fuses
- Sewer: Public Sewer
- Water: Public
- Utilities for property: for Electric Range
Community & HOA
Community
- Features: Public Transportation, Shopping
- Subdivision: South Salem
HOA
- Has HOA: No
Location
- Region: Salem
Financial & listing details
- Price per square foot: $444/sqft
- Tax assessed value: $462,000
- Annual tax amount: $5,239
- Date on market: 9/8/2026
- Exclusions: Eagle Above The Garage Door
Price history
| Date | Event | Price |
|---|---|---|
| 9/19/2025 | Sold | $490,000+9.1%$444/sqft |
Source: MLS PIN #73413753 Report a problem | ||
| 8/12/2025 | Contingent | $449,000$407/sqft |
Source: MLS PIN #73413753 Report a problem | ||
| 8/5/2025 | Listed for sale | $449,000$407/sqft |
Source: MLS PIN #73413753 Report a problem | ||
Public tax history
| Year | Property taxes | Tax assessment |
|---|---|---|
| 2025 | $5,239 +2.3% | $462,000 +4.9% |
| 2024 | $5,120 +3.6% | $440,600 +11.6% |
| 2023 | $4,940 | $394,900 |
| 2022 | $4,940 +6.6% | $394,900 +17.6% |
| 2021 | $4,634 -0.6% | $335,800 +4.1% |
| 2020 | $4,662 +0.5% | $322,600 +5% |
| 2019 | $4,639 +4.3% | $307,200 +6.2% |
| 2018 | $4,448 +8% | $289,200 +11.3% |
| 2017 | $4,120 +3.4% | $259,800 +2.2% |
| 2016 | $3,985 +3.2% | $254,300 +8% |
| 2015 | $3,863 +5% | $235,400 +7% |
| 2014 | $3,679 +2.2% | $219,900 -4.6% |
| 2012 | $3,601 +4.8% | $230,400 +0.9% |
| 2011 | $3,437 +2% | $228,400 -5.1% |
| 2010 | $3,371 +0.2% | $240,600 -7.6% |
| 2009 | $3,363 +4.6% | $260,300 -5.5% |
| 2008 | $3,214 +5.5% | $275,400 -2.7% |
| 2007 | $3,047 -0.4% | $282,900 +3.6% |
| 2006 | $3,060 +7.6% | $273,000 +9.2% |
| 2005 | $2,844 +4.7% | $249,900 +7.8% |
| 2004 | $2,716 +7.2% | $231,900 +17.8% |
| 2003 | $2,534 +11.8% | $196,900 +17.6% |
| 2002 | $2,266 +13.6% | $167,500 +27.4% |
| 1999 | $1,995 +25.4% | $131,500 +4.5% |
| 1994 | $1,591 | $125,800 |
Find assessor info on the county website
Neighborhood: 01970
Nearby homes
- $773,4003 bd2 ba2.2k sqft7 Maple Ave, Salem, MA 01970Off Market
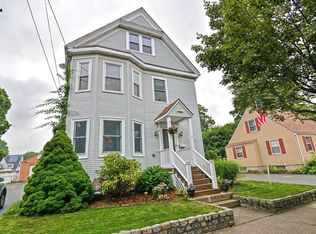
- $704,0004 bd2 ba1.8k sqft11 Maple Ave, Salem, MA 01970Off Market
- $772,2003 bd2 ba2.6k sqft5 Maple Ave, Salem, MA 01970Off Market
- $749,6002 bd2 ba1.7k sqft13 Maple Ave, Salem, MA 01970Off Market

- $618,5002 bd1 ba1.5k sqft10 Maple Ave, Salem, MA 01970Off Market
- $538,8003 bd1 ba1.2k sqft8 Maple Ave, Salem, MA 01970Off Market
- $861,9003 bd2 ba2.4k sqft12 Maple Ave, Salem, MA 01970Off Market
- $670,3003 bd2 ba1.4k sqft10 Elm Ave, Salem, MA 01970Off Market
Nearby schools
GreatSchools rating
- 3/10Horace Mann Laboratory SchoolGrades: PK-5Distance: 1.5 mi
- 5/10Saltonstall SchoolGrades: K-8Distance: 1.9 mi
- 4/10Salem High SchoolGrades: 9-12Distance: 1.5 mi
Get a cash offer in 3 minutes
Find out how much your home could sell for in as little as 3 minutes with a no-obligation cash offer.
Estimated market value
$492,600
Get a cash offer in 3 minutes
Find out how much your home could sell for in as little as 3 minutes with a no-obligation cash offer.
Estimated market value
$492,600
- Massachusetts
- Essex County
- Salem
- 01970
- 9 Maple Ave
