MULTIPLE OFFER DEADLINE MON. 1/15 5PM! Why Wait to Build When You Can Move Right into this Custom Ranch w/over 3,000sq.ft Counting the Finished Basement! Shows Like a Showcase Home Inside & Out! Most Amazing ''Resort Like'' Outdoor Spaces! Enjoy the Newly Completed In-Ground Saltwater Heated Pool & Patio Area or Relax by the Gas Fire Pit Area After Enjoying Dinner under the Covered Pavilion While Watching the Game! Entire Home w/Wide Plank Hardwood Flooring, Your Dream White Kitchen w/Soft Close Doors & Drawers, Quartz Countertop, Oversized Island, Stainless Steel Appliances, Barn Door Leads to Massive Walk-in Pantry, Ship Lap & Custom Moldings Throughout, Custom Paint Colors & Designer Wallpaper, Custom Murphy Guest Bedroom. Large Finished Basement w/Ship Lap Walls, Office & Bar! Generat
Closed
Tax assessed value
$735,000
9 Maple Forest Drive, Ballston Lake, NY 12019
3beds
2,126sqft
Single Family Residence, Residential
Built in 2019
0.3 Acres Lot
$807,500 Zestimate®
$346/sqft
$3,651 Estimated rent
Home value
$807,500
$767,000 - $848,000
$3,651/mo
Zestimate® history
Owner options
List your home for rent
$3,651/mo
Rent Zestimate®
Find your next renter with Zillow Rental Manager. Plus, with online applications, you can quickly screen prospective tenants – for free.
$3,651/mo
Rent Zestimate®
Refinance and save
$4,835/mo
Est. payment
Refinancing to a lower rate could help reduce your monthly payments and save thousands over the life of the loan.
$4,835/mo
Est. payment
Explore your selling options
Work with a Zillow partner agent
Leverage their expertise and Zillow's premium Showcase listings to get your home seen by more buyers.
Get startedList with your own agent
Get your home in front of millions of buyers by listing it on Zillow.
Learn how to do itSell it yourself
Take full control of how buyers see your home on Zillow by listing For Sale by Owner (FSBO).
List your homeWhat's special
Designer wallpaperBarn doorPlank hardwood flooringQuartz countertopCustom murphy guest bedroomPatio areaOversized island
Zillow last checked:
Listing updated:
Listed by:
Jennifer L Fortune 518-858-2627,
Fortune Realty Group LLC
Bought with:
Marcia E Murray, 10491208442
Marcia Murray & Associates Realty LLC
Source: Global MLS,MLS#: 202410465
Facts & features
Interior
Bedrooms & bathrooms
- Bedrooms: 3
- Bathrooms: 2
- Full bathrooms: 2
Primary bedroom
- Level: First
Bedroom
- Level: First
Bedroom
- Level: First
Primary bathroom
- Level: First
Full bathroom
- Level: First
Dining room
- Level: First
Family room
- Level: Basement
Foyer
- Level: First
Kitchen
- Level: First
Laundry
- Level: First
Living room
- Level: First
Office
- Level: Basement
Other
- Description: Walk in Pantry
- Level: First
Heating
- Fireplace Insert, Forced Air, Natural Gas
Cooling
- Central Air
Appliances
- Included: Dishwasher, Disposal, Gas Oven, Humidifier, Microwave, Range, Range Hood, Refrigerator, Tankless Water Heater, Washer/Dryer
- Laundry: Laundry Room, Main Level
Features
- Other, High Speed Internet, Ceiling Fan(s), Walk-In Closet(s), Wall Paneling, Wired for Sound, Built-in Features, Ceramic Tile Bath, Dry Bar, Eat-in Kitchen, Kitchen Island
- Flooring: Ceramic Tile, Concrete, Hardwood
- Doors: Sliding Doors
- Windows: Screens, Blinds, Egress Window
- Basement: Finished,Full,Heated,Interior Entry
- Number of fireplaces: 2
- Fireplace features: Electric, Basement, Gas, Living Room
Interior area
- Total structure area: 2,126
- Total interior livable area: 2,126 sqft
- Finished area above ground: 2,126
- Finished area below ground: 900
Property
Parking
- Total spaces: 4
- Parking features: Off Street, Paved, Attached, Driveway, Garage Door Opener
- Garage spaces: 2
- Has uncovered spaces: Yes
Features
- Patio & porch: Rear Porch, Covered, Front Porch, Patio
- Exterior features: Lighting
- Pool features: In Ground, Salt Water
- Fencing: Security,Wood,Wrought Iron,Fenced,Gate,Invisible,Partial,Privacy
Lot
- Size: 0.3 Acres
- Features: Level, Private, Sprinklers In Front, Sprinklers In Rear, Corner Lot, Cul-De-Sac, Landscaped
Details
- Additional structures: Other, Gazebo, Shed(s)
- Parcel number: 250.1345
- Zoning description: Single Residence
- Special conditions: Standard
- Other equipment: Irrigation Equipment
Construction
Type & style
- Home type: SingleFamily
- Architectural style: Custom,Ranch
- Property subtype: Single Family Residence, Residential
Materials
- Vinyl Siding
- Foundation: Concrete Perimeter
- Roof: Asphalt
Condition
- Updated/Remodeled
- New construction: No
- Year built: 2019
Utilities & green energy
- Electric: Underground, Circuit Breakers, Generator
- Sewer: Public Sewer
- Water: Public
- Utilities for property: Cable Connected, Underground Utilities
Community & HOA
Community
- Security: Security Gate, Smoke Detector(s), Carbon Monoxide Detector(s)
HOA
- Has HOA: Yes
- Amenities included: None
- Services included: Other
- HOA fee: $69 monthly
Location
- Region: Ballston Lake
Financial & listing details
- Price per square foot: $346/sqft
- Tax assessed value: $735,000
- Annual tax amount: $8,567
- Date on market: 1/11/2024
Price history
| Date | Event | Price |
|---|---|---|
| 3/15/2024 | Sold | $735,000+1.4%$346/sqft |
Source:  Global MLS #202410465 Report a problem Global MLS #202410465 Report a problem | ||
| 1/17/2024 | Pending sale | $724,900$341/sqft |
Source: Global MLS #202410465 Report a problem | ||
| 1/11/2024 | Listed for sale | $724,900+76.3%$341/sqft |
Source: Global MLS #202410465 Report a problem | ||
| 6/18/2019 | Sold | $411,222+5.5%$193/sqft |
Source: Global MLS #201834360 Report a problem | ||
| 12/10/2018 | Pending sale | $389,900$183/sqft |
Source: Howard Hanna #201834360 Report a problem | ||
| 12/10/2018 | Listed for sale | $389,900$183/sqft |
Source: Howard Hanna #201834360 Report a problem | ||
Public tax history
| Year | Property taxes | Tax assessment |
|---|---|---|
| 2025 | -- | $735,000 +34.6% |
| 2024 | -- | $546,000 +7.1% |
| 2023 | -- | $510,000 +18.1% |
| 2022 | -- | $432,000 +5.1% |
| 2021 | -- | $411,000 |
| 2020 | -- | $411,000 +311% |
| 2019 | -- | $100,000 +25% |
| 2018 | -- | $80,000 |
| 2017 | $1,038 | $80,000 +33.3% |
| 2016 | -- | $60,000 |
Find assessor info on the county website
Neighborhood: 12019
Nearby homes
- $668,1003 bd2 ba2.1k sqft7 Maple Forest Dr, Ballston Lake, NY 12019Off Market
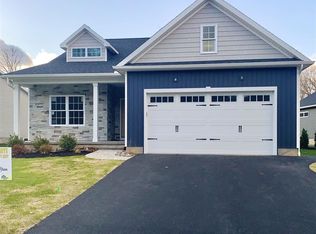
- $657,600-- bd-- ba-- sqftMaple Forest Dr, Malta, NY 12019Off Market
- $643,2003 bd2 ba2k sqft11 Maple Forest Dr, Ballston Lake, NY 12019Off Market
- $652,2003 bd3 ba2.1k sqft5 Maple Forest Dr, Ballston Lake, NY 12019Off Market

- $666,2003 bd2 ba2.3k sqft12 Maple Forest Dr, Ballston Lake, NY 12019Off Market
- $706,4004 bd3 ba1.9k sqft3 Maple Forest Dr, Ballston Lake, NY 12019Off Market
- $721,7003 bd3 ba2.6k sqft13 Maple Forest Dr, Ballston Lake, NY 12019Off Market
- $652,4003 bd2 ba2.1k sqft10 Maple Forest Dr, Ballston Lake, NY 12019Off Market
Nearby schools
GreatSchools rating
- 8/10Chango Elementary SchoolGrades: K-5Distance: 0.8 mi
- 9/10Gowana Middle SchoolGrades: 6-8Distance: 4.1 mi
- 8/10Shenendehowa High SchoolGrades: 9-12Distance: 4.4 mi
Schools provided by the listing agent
- Elementary: Chango
- High: Shenendehowa
Source: Global MLS. This data may not be complete. We recommend contacting the local school district to confirm school assignments for this home.
Sell for more on Zillow
Get a Zillow Showcase℠ listing at no additional cost and you could sell for .
$807,500
2% more
+$16,150
With Zillow Showcase(estimated)
$823,650
- New York
- Saratoga County
- Ballston Lake
- 12019
- 9 Maple Forest Drive
Nearby cities
Nearby neighborhoods
Nearby zip codes
Other Ballston Lake Topics
