OFFERS BEING ACCEPTED UNTIL SATURDAY JANUARY 25th @ 7PM. Welcome home to 9 Maple Ln, Dover/Camden Delaware. This sweet home is located in a quiet neighborhood Briar Park just off of DE Route 13 Dover/Camden. This home is on fenced, almost 1/4 acre is close to shopping, restaurants and just 45 minutes from the Delaware Beaches and Outlet Shopping. If you are a camper or love state parks for fishing, boating and swimming, the very popular Killens Pond State Park is just 10 miles south that has camp sites and a water park for the family and pets to enjoy. The living room features an electric fireplace. The kitchen is an eat-in kitchen that leads off to the covered and heated back porch that can be utilized as a family room. The basement is finished with 4 rooms that can be easily converted into extra living space. The shed in the backyard needs some TLC, however it's on a concrete slab and running electric. Schedule your tour today...this little gem is going to go fast! Owner will not make any repairs. This home is BEING SOLD AS-IS. Inspections are for informational purposes only.
Sold for $250,000
$250,000
9 Maple Ln, Dover, DE 19904
3beds
1,652sqft
Single Family Residence
Built in 1964
10,540 Square Feet Lot
$280,400 Zestimate®
$151/sqft
$1,885 Estimated rent
Home value
$280,400
$264,000 - $300,000
$1,885/mo
Zestimate® history
Owner options
List your home for rent
$1,885/mo
Rent Zestimate®
Find your next renter with Zillow Rental Manager. Plus, with online applications, you can quickly screen prospective tenants – for free.
$1,885/mo
Rent Zestimate®
Refinance and save
$1,561/mo
Est. payment
Refinancing to a lower rate could help reduce your monthly payments and save thousands over the life of the loan.
$1,561/mo
Est. payment
Explore your selling options
Work with a Zillow partner agent
Leverage their expertise and Zillow's premium Showcase listings to get your home seen by more buyers.
Get startedList with your own agent
Get your home in front of millions of buyers by listing it on Zillow.
Learn how to do itSell it yourself
Take full control of how buyers see your home on Zillow by listing For Sale by Owner (FSBO).
List your homeWhat's special
Electric fireplaceShed in the backyardQuiet neighborhoodEat-in kitchen
Zillow last checked:
Listing updated:
Listed by:
Jennifer Lindell 302-367-5734,
Century 21 Gold Key Realty
Bought with:
Gary Kennett
Century 21 Harrington Realty, Inc
Source: Bright MLS,MLS#: DEKT2034416
Facts & features
Interior
Bedrooms & bathrooms
- Bedrooms: 3
- Bathrooms: 2
- Full bathrooms: 1
- 1/2 bathrooms: 1
- Main level bathrooms: 2
- Main level bedrooms: 3
Rooms
- Room types: Living Room, Bedroom 2, Bedroom 3, Kitchen, Basement, Bedroom 1, Sun/Florida Room, Laundry, Full Bath, Half Bath
Basement
- Area: 550
Heating
- Forced Air, Oil
Cooling
- Central Air, Electric
Appliances
- Included: Dryer, Oven/Range - Gas, Washer, Gas Water Heater
- Laundry: In Basement, Dryer In Unit, Washer In Unit, Laundry Room
Features
- Attic, Ceiling Fan(s), Combination Kitchen/Dining, Entry Level Bedroom, Eat-in Kitchen, Bathroom - Stall Shower, Walk-In Closet(s), Dry Wall, Paneled Walls
- Flooring: Carpet, Hardwood, Wood
- Windows: Double Pane Windows, Replacement, Screens
- Basement: Finished
- Number of fireplaces: 1
- Fireplace features: Electric
Interior area
- Total structure area: 1,652
- Total interior livable area: 1,652 sqft
- Finished area above ground: 1,102
- Finished area below ground: 550
Property
Parking
- Total spaces: 3
- Parking features: Driveway, On Street
- Uncovered spaces: 3
Accessibility
- Accessibility features: 2+ Access Exits
Features
- Levels: One
- Stories: 1
- Patio & porch: Enclosed, Porch
- Pool features: None
- Fencing: Chain Link
- Has view: Yes
- View description: Trees/Woods
Lot
- Size: 10,540 Square Feet
- Dimensions: 68.00 x 155.00
- Features: Backs to Trees, Front Yard, Suburban, Unknown Soil Type
Details
- Additional structures: Above Grade, Below Grade, Outbuilding
- Parcel number: NM0009415024400000
- Zoning: RS1
- Special conditions: Standard
- Other equipment: None
Construction
Type & style
- Home type: SingleFamily
- Architectural style: Ranch/Rambler
- Property subtype: Single Family Residence
Materials
- Vinyl Siding, Aluminum Siding
- Foundation: Brick/Mortar
- Roof: Unknown
Condition
- Average
- New construction: No
- Year built: 1964
Utilities & green energy
- Sewer: Public Sewer
- Water: Public
- Utilities for property: Cable Available, Electricity Available, Natural Gas Available, Phone Available, Water Available
Community & HOA
Community
- Security: Smoke Detector(s)
- Subdivision: Briar Park
HOA
- Has HOA: No
Location
- Region: Dover
Financial & listing details
- Price per square foot: $151/sqft
- Tax assessed value: $33,900
- Annual tax amount: $791
- Date on market: 1/17/2025
- Listing agreement: Exclusive Agency
- Listing terms: Cash,Conventional,FHA,VA Loan
- Inclusions: Remaining Furniture On Date Of Settlement
- Exclusions: Personal Furniture And Belongings That Will Be Removed Prior To Settlement.
- Ownership: Fee Simple
- Road surface type: Paved
Price history
| Date | Event | Price |
|---|---|---|
| 2/21/2025 | Sold | $250,000$151/sqft |
Source:  Bright MLS #DEKT2034416 Report a problem Bright MLS #DEKT2034416 Report a problem | ||
| 1/26/2025 | Pending sale | $250,000$151/sqft |
Source: Bright MLS #DEKT2034416 Report a problem | ||
| 1/18/2025 | Listed for sale | $250,000$151/sqft |
Source: Bright MLS #DEKT2034416 Report a problem | ||
Public tax history
| Year | Property taxes | Tax assessment |
|---|---|---|
| 2025 | $1,453 -0.2% | $240,100 |
| 2024 | $1,456 +113.4% | $240,100 +608.3% |
| 2023 | $682 +6.8% | $33,900 |
| 2022 | $639 +0.4% | $33,900 |
| 2021 | $636 +5.1% | $33,900 |
| 2020 | $606 +1.5% | $33,900 |
| 2019 | $597 -0.7% | $33,900 |
| 2018 | $601 +14.1% | $33,900 |
| 2017 | $527 +17% | $33,900 |
| 2016 | $450 +5.2% | $33,900 |
| 2015 | $428 -2.4% | $33,900 |
| 2014 | $439 | $33,900 |
| 2012 | -- | $33,900 |
| 2011 | -- | $33,900 |
| 2010 | -- | $33,900 +0.3% |
| 2009 | -- | $33,800 |
| 2008 | -- | $33,800 |
| 2007 | -- | $33,800 |
| 2005 | -- | $33,800 |
| 2004 | -- | $33,800 |
| 2002 | -- | $33,800 |
| 2001 | -- | $33,800 |
| 2000 | $528 | $33,800 |
Find assessor info on the county website
Neighborhood: 19904
Nearby homes
- $244,6003 bd1 ba1.1k sqft11 Maple Ln, Dover, DE 19904Off Market
- $267,0004 bd1 ba1.6k sqft7 Maple Ln, Dover, DE 19904Off Market
- $300,1005 bd1 ba3k sqft13 Maple Ln, Dover, DE 19904Off Market
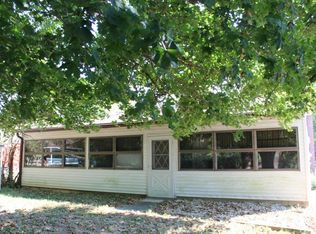
- $249,1003 bd1 ba1.1k sqft5 Maple Ln, Dover, DE 19904Off Market
- $68,600-- bd-- ba-- sqftUppr King Rd, Camden-wyoming, DE 19934Off Market
- $68,600-- bd-- ba-- sqftUppr King Rd, Camden-wyoming, DE 19934Off Market
- $247,2003 bd1 ba1.1k sqft15 Maple Ln, Dover, DE 19904Off Market
- $68,600-- bd-- ba-- sqftUppr King Rd, Camden-wyoming, DE 19934Off Market
Nearby schools
GreatSchools rating
- 7/10Stokes (Nellie Hughes) Elementary SchoolGrades: 1-5Distance: 0.5 mi
- 4/10Fifer (Fred) Middle SchoolGrades: 6-8Distance: 0.6 mi
- 6/10Caesar Rodney High SchoolGrades: 9-12Distance: 0.8 mi
Schools provided by the listing agent
- Elementary: Stokes
- Middle: Fred Fifer
- High: Caesar Rodney
- District: Caesar Rodney
Source: Bright MLS. This data may not be complete. We recommend contacting the local school district to confirm school assignments for this home.
Get a cash offer in 3 minutes
Find out how much your home could sell for in as little as 3 minutes with a no-obligation cash offer.
Estimated market value
$280,400
Get a cash offer in 3 minutes
Find out how much your home could sell for in as little as 3 minutes with a no-obligation cash offer.
Estimated market value
$280,400
- Delaware
- Kent County
- Dover
- 19904
- 9 Maple Ln
