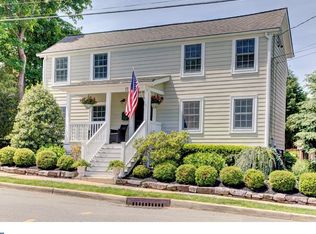
English-style gardens, a wraparound porch and a picket-fenced yard make this Victorian farmhouse feel worlds away, even though Hopewell Borough is right outside the door. Garden patios and a pergola create several inviting places to enjoy flowers and plantings and a surprisingly private outdoor setting. Inside, wood floors run throughout, bringing warmth and character to rooms that feel relaxed and comfortable. The living room has a cozy, curl-up-with-a-book quality, while the dining room opens directly outdoors, keeping the gardens very much a part of the house. The kitchen strikes a fresh, modern note with stainless steel appliances, granite countertops and a long center island with plenty of room for prep, serving and gathering. A door opens to the wraparound porch, creating an easy connection between indoors and out. Upstairs, three bright, sunny bedrooms have a cheerful feel. The full bathroom has a clean, current look that complements the home's older character. And here, the Borough really is right outside the door. Restaurants, parks, shops and favorite local spots are close at hand. The elementary school is two blocks away, the public library is three blocks away and Hopewell Fare is right next door. Solar Panels and Heat Pump and all Permits are closed out on this Property.
For sale
$695,000
9 Maple St, Hopewell, NJ 08525
3beds
1,392sqft
Single Family Residence
Built in 1900
6,970 Square Feet Lot
$688,300 Zestimate®
$499/sqft
$-- HOA
What's special
Wood floors run throughoutSurprisingly private outdoor settingPicket-fenced yardEnglish-style gardensWraparound porchStainless steel appliancesGranite countertops
- 10 days
- 494
- 32
Zillow last checked:
Listing updated:
Listed by:
Jennifer E Curtis 609-610-0809,
Callaway Henderson Sotheby's Int'l-Princeton
Source: Bright MLS,MLS#: NJME2081624
Facts & features
Interior
Bedrooms & bathrooms
- Bedrooms: 3
- Bathrooms: 1
- Full bathrooms: 1
Rooms
- Room types: Living Room, Dining Room, Primary Bedroom, Bedroom 2, Bedroom 3, Kitchen, Foyer, Laundry, Utility Room, Full Bath
Primary bedroom
- Level: Upper
- Area: 168 Square Feet
- Dimensions: 12 X 14
Bedroom 2
- Level: Upper
- Area: 121 Square Feet
- Dimensions: 11 X 11
Bedroom 3
- Level: Upper
- Area: 168 Square Feet
- Dimensions: 12 X 14
Dining room
- Features: Flooring - HardWood
- Level: Main
- Area: 168 Square Feet
- Dimensions: 12 X 14
Foyer
- Level: Main
- Area: 90 Square Feet
- Dimensions: 6 X 15
Other
- Level: Upper
- Area: 49 Square Feet
- Dimensions: 7 X 7
Kitchen
- Features: Breakfast Bar, Breakfast Nook, Granite Counters, Flooring - HardWood, Kitchen Island, Eat-in Kitchen, Kitchen - Gas Cooking
- Level: Main
- Area: 231 Square Feet
- Dimensions: 11 X 21
Laundry
- Level: Lower
- Area: 204 Square Feet
- Dimensions: 12 X 17
Living room
- Level: Main
- Area: 195 Square Feet
- Dimensions: 13 X 15
Utility room
- Level: Lower
- Area: 286 Square Feet
- Dimensions: 13 X 22
Heating
- Heat Pump, Natural Gas
Cooling
- Wall Unit(s), Natural Gas
Appliances
- Included: Gas Water Heater
- Laundry: Laundry Room
Features
- Attic, Kitchen - Table Space, Eat-in Kitchen
- Basement: Full
- Has fireplace: No
Interior area
- Total structure area: 1,392
- Total interior livable area: 1,392 sqft
- Finished area above ground: 1,392
- Finished area below ground: 0
Video & virtual tour
Property
Parking
- Parking features: Driveway
- Has uncovered spaces: Yes
Accessibility
- Accessibility features: None
Features
- Levels: Two
- Stories: 2
- Pool features: None
- Fencing: Full
Lot
- Size: 6,970 Square Feet
- Dimensions: 82.00 x 0.00
Details
- Additional structures: Above Grade, Below Grade
- Parcel number: 050003000010
- Zoning: RESIDENTIAL
- Special conditions: Standard
Construction
Type & style
- Home type: SingleFamily
- Architectural style: Colonial
- Property subtype: Single Family Residence
Materials
- Frame
- Foundation: Block
Condition
- New construction: No
- Year built: 1900
Utilities & green energy
- Sewer: Public Septic
- Water: Public
Community & HOA
Community
- Subdivision: None Available
HOA
- Has HOA: No
Location
- Region: Hopewell
- Municipality: HOPEWELL BORO
Financial & listing details
- Price per square foot: $499/sqft
- Tax assessed value: $359,000
- Annual tax amount: $12,808
- Date on market: 9/4/2026
- Listing agreement: Exclusive Right To Sell
- Ownership: Fee Simple
Estimated market value
$688,300
$654,000 - $723,000
$2,730/mo
Price history
| Date | Event | Price |
|---|---|---|
| 9/8/2026 | Listed for sale | $695,000+78.2%$499/sqft |
Source:  Bright MLS #NJME2081624 Report a problem Bright MLS #NJME2081624 Report a problem | ||
| 6/29/2020 | Listing removed | $2,650$2/sqft |
Source: Weidel Realtors-Pennington #NJME296370 Report a problem | ||
| 6/16/2020 | Price change | $2,650-5.4%$2/sqft |
Source: Weidel Realtors-Pennington #NJME296370 Report a problem | ||
| 6/4/2020 | Listed for rent | $2,800+5.7%$2/sqft |
Source: Weidel Realtors-Pennington #NJME296370 Report a problem | ||
| 3/30/2020 | Listing removed | $2,650$2/sqft |
Source: Weidel Realtors-Pennington #NJME293898 Report a problem | ||
| 3/29/2020 | Listed for rent | $2,650$2/sqft |
Source: Weidel Realtors-Pennington #NJME293898 Report a problem | ||
| 6/30/2016 | Sold | $390,000+0.6%$280/sqft |
Source: Public Record Report a problem | ||
| 1/25/2016 | Price change | $387,500-2.5%$278/sqft |
Source: Gloria Nilson Co. Real Estate #6680282 Report a problem | ||
| 12/3/2015 | Listed for sale | $397,500-5.3%$286/sqft |
Source: Gloria Nilson Co. Real Estate #6680282 Report a problem | ||
| 10/2/2007 | Sold | $419,900+5%$302/sqft |
Source: Public Record Report a problem | ||
| 7/20/2005 | Sold | $400,000+220%$287/sqft |
Source: Public Record Report a problem | ||
| 7/7/1998 | Sold | $125,000$90/sqft |
Source: Public Record Report a problem | ||
Public tax history
| Year | Property taxes | Tax assessment |
|---|---|---|
| 2025 | $12,095 | $359,000 |
| 2024 | $12,095 +5.3% | $359,000 |
| 2023 | $11,484 +1.8% | $359,000 |
| 2022 | $11,276 +1.4% | $359,000 |
| 2021 | $11,118 +1.5% | $359,000 |
| 2020 | $10,953 +4.5% | $359,000 |
| 2019 | $10,479 +3.2% | $359,000 |
| 2018 | $10,156 +1.1% | $359,000 |
| 2017 | $10,041 +1.5% | $359,000 |
| 2016 | $9,890 -2.1% | $359,000 |
| 2015 | $10,099 +4% | $359,000 -8.9% |
| 2014 | $9,713 +5.2% | $394,200 |
| 2013 | $9,236 +7.3% | $394,200 |
| 2012 | $8,609 +3.2% | $394,200 |
| 2011 | $8,341 +1.9% | $394,200 |
| 2010 | $8,188 +0.7% | $394,200 |
| 2009 | $8,132 +5.3% | $394,200 |
| 2008 | $7,726 +7.7% | $394,200 |
| 2007 | $7,174 | $394,200 +205.6% |
| 2006 | -- | $129,000 |
| 2005 | -- | $129,000 |
| 2003 | -- | $129,000 |
| 2002 | -- | $129,000 |
| 2001 | -- | $129,000 |
Find assessor info on the county website
Monthly payment
Est. payment
Payment breakdown
Explore the cost of this home by adjusting the details. Changes won't be saved.Climate risks
Neighborhood: 08525
Nearby schools
Schools provided by the listing agent
- District: Hopewell Valley Regional Schools
Source: Bright MLS. This data may not be complete. We recommend contacting the local school district to confirm school assignments for this home.
Similar homes
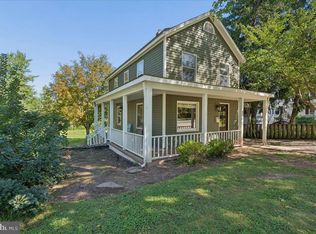
- $525,0003 bd1 ba1.1k sqft88 Columbia Ave, Hopewell, NJ 08525For Sale
 MLS ID #NJME2083274, Nicole Wolf, BHHS Fox & Roach - Princeton. Bright MLS
 - $698,0003 bd3 ba1.8k sqft229 Lambertville Hopewell Rd, Hopewell Twp., NJ 08525For Sale
 MLS ID #4049491, Donna De Pasquale, Coldwell Banker Realty. GSMLS
 - $526,0004 bd1 ba1.5k sqft131 Crusher Rd, Hopewell Twp., NJ 08525For Sale
 MLS ID #4048629, Michael Matejka, Corcoran Sawyer Smith. GSMLS

 - $415,0002 bd2 ba1.4k sqft67 Columbia Ave, Hopewell, NJ 08525For Sale
 MLS ID #NJME2072408, Sal Bua, Smires & Associates. Bright MLS
 - $379,9002 bd1 ba720 sqft24 Seminary Ave, Hopewell, NJ 08525For Sale
 MLS ID #2702623R, PHILIP GREEN. All Jersey MLS
 - $714,9004 bd2 ba2k sqft300 Rock Rd E, Lambertville, NJ 08530For SaleMLS ID #NJHT2005274, Ben Sanford, Corcoran Sawyer Smith - Pennington. Bright MLS
- $599,0002 bd1 ba1.4k sqft44 Burnt Hill Rd, Skillman, NJ 08558For SaleMLS ID #2770421M, MARGARET MCCAIN. All Jersey MLS
- $550,0002 bd1 ba1k sqft41 Hillside Ave, Princeton, NJ 08540For SaleMLS ID #NJME2082894, Patty Hogan, Keller Williams Premier. Bright MLS
- $449,9004 bd1 ba1.2k sqft117 Route 31 S, Pennington, NJ 08534For SaleMLS ID #NJME2083644, Jeanette Larkin, Keller Williams Premier. Bright MLS
- $735,0004 bd2 ba1.6k sqft105 Laning Ave, Pennington, NJ 08534For SaleMLS ID #NJME2079808, Renee McDevitt, Redfin. Bright MLS
- $575,0003 bd2 ba1.2k sqft1731 Us Highway 206, Skillman, NJ 08558For SaleMLS ID #2702865R, JEAN PIERRE OVIEDO. All Jersey MLS
- $629,9003 bd2 ba1.9k sqft6 Morningside Dr, Pennington, NJ 08534For SaleMLS ID #NJME2081464, Maggie Bagell Amira, Coldwell Banker Residential Brokerage-Princeton Jct. Bright MLS
- $789,9003 bd3 ba1.9k sqft21 Cambridge Ct, Princeton, NJ 08540For SaleMLS ID #NJSO2005874, Charlie Wu, Queenston Realty, LLC. Bright MLS
- $525,0003 bd1 ba1.2k sqft195 Lawrenceville Pennington Rd, Lawrence Township, NJ 08648For SaleMLS ID #NJME2082322, Christine Piromalli, EXP Realty, LLC. Bright MLS
- $825,0003 bd2 ba1.6k sqft212 State Rd, Princeton, NJ 08540For SaleMLS ID #NJME2081002, Lou Catalanotti, LBC Property Group, LLC. Bright MLS
- $625,0003 bd3 ba2k sqft1 Howe Ct, Pennington, NJ 08534For SaleMLS ID #NJME2083226, Susan Hughes, Callaway Henderson Sotheby's Int'l-Princeton. Bright MLS
- $550,0003 bd2 ba1.8k sqft891 Amwell Rd, Hillsborough, NJ 08844For SaleMLS ID #2702457R, AMISHI PARIKH. All Jersey MLS
