Welcome to 9 Maplewood Drive - A Westside Danbury Gem in Maplewood Estates. Nestled in the desirable Maplewood Estates community on Danbury's highly sought-after westside, this stunning 4-bedroom, 3.5-bath Colonial with a contemporary flair offers the perfect blend of elegance, functionality, and comfort. From the moment you arrive, you'll be captivated by the serene setting, framed by mature dogwood trees, lush plantings, and a charming front patio ideal for your morning coffee or evening unwind. At the heart of the home is a beautifully updated, expansive modern kitchen-perfectly designed for entertaining-seamlessly connecting to the formal dining room, spacious living room, and a sunken family room filled with natural light. The main level also features a versatile office with a full bathroom, ideal for use as a guest suite, den, or remote workspace. Upstairs, you'll find generously sized bedrooms with custom closet systems, including a luxurious primary suite showcasing vaulted ceilings, a walk-in closet, and a spa-inspired ensuite bathroom designed for total relaxation. The fully finished lower level offers high ceilings, a bathroom, and endless possibilities as a media room, gym, or additional living space. Additional highlights include public sewer, a brand-new roof, updated windows, and kitchen. With close proximity to the NY border, major highways, shopping, and restaurants, this home offers the best of both convenience and lifestyle. Don't miss your opportunity to own this exceptional property-schedule your private showing today
Sold for $855,000
$855,000
9 Maplewood Drive, Danbury, CT 06811
4beds
4,346sqft
Single Family Residence
Built in 1992
0.92 Acres Lot
$916,000 Zestimate®
$197/sqft
$5,597 Estimated rent
Home value
$916,000
$815,000 - $1.03M
$5,597/mo
Zestimate® history
Owner options
List your home for rent
$5,597/mo
Rent Zestimate®
Find your next renter with Zillow Rental Manager. Plus, with online applications, you can quickly screen prospective tenants – for free.
$5,597/mo
Rent Zestimate®
Refinance and save
$6,283/mo
Est. payment
Refinancing to a lower rate could help reduce your monthly payments and save thousands over the life of the loan.
$6,283/mo
Est. payment
Explore your selling options
Work with a Zillow partner agent
Leverage their expertise and Zillow's premium Showcase listings to get your home seen by more buyers.
Get startedList with your own agent
Get your home in front of millions of buyers by listing it on Zillow.
Learn how to do itSell it yourself
Take full control of how buyers see your home on Zillow by listing For Sale by Owner (FSBO).
List your homeWhat's special
Zillow last checked:
Listing updated:
Listed by:
Scott D. Benincasa 203-788-6781,
GoodHouse Real Estate LLC 203-788-6781,
Phylliss Benincasa 203-648-3318,
GoodHouse Real Estate LLC
Bought with:
Danielle Raguzin, REB.0792779
RE/Max Experience, LLC
Source: Smart MLS,MLS#: 24103759
Facts & features
Interior
Bedrooms & bathrooms
- Bedrooms: 4
- Bathrooms: 4
- Full bathrooms: 3
- 1/2 bathrooms: 1
Primary bedroom
- Features: High Ceilings, Vaulted Ceiling(s), Full Bath, Stall Shower, Walk-In Closet(s), Wall/Wall Carpet
- Level: Upper
- Area: 332.88 Square Feet
- Dimensions: 14.6 x 22.8
Bedroom
- Features: Wall/Wall Carpet
- Level: Upper
- Area: 200.2 Square Feet
- Dimensions: 13 x 15.4
Bedroom
- Features: Wall/Wall Carpet
- Level: Upper
- Area: 180.78 Square Feet
- Dimensions: 13.1 x 13.8
Bedroom
- Features: Wall/Wall Carpet
- Level: Upper
- Area: 170.17 Square Feet
- Dimensions: 11.9 x 14.3
Dining room
- Features: Remodeled, Combination Liv/Din Rm, Hardwood Floor
- Level: Main
- Area: 229.22 Square Feet
- Dimensions: 14.6 x 15.7
Family room
- Features: Remodeled, High Ceilings, Gas Log Fireplace, French Doors, Wall/Wall Carpet
- Level: Main
- Area: 298.5 Square Feet
- Dimensions: 15 x 19.9
Kitchen
- Features: Remodeled, Granite Counters, Eating Space, Kitchen Island, Hardwood Floor
- Level: Main
- Area: 432 Square Feet
- Dimensions: 16 x 27
Living room
- Features: Remodeled, Combination Liv/Din Rm, Hardwood Floor
- Level: Main
- Area: 350.4 Square Feet
- Dimensions: 14.6 x 24
Office
- Features: Remodeled, Wall/Wall Carpet
- Level: Main
- Area: 198.56 Square Feet
- Dimensions: 13.6 x 14.6
Rec play room
- Features: High Ceilings, Wall/Wall Carpet
- Level: Lower
- Area: 1064 Square Feet
- Dimensions: 28 x 38
Heating
- Forced Air, Oil
Cooling
- Central Air, Zoned
Appliances
- Included: Gas Cooktop, Oven, Microwave, Refrigerator, Dishwasher, Washer, Dryer, Water Heater
- Laundry: Main Level
Features
- Sound System, Wired for Data
- Windows: Thermopane Windows
- Basement: Full,Heated,Storage Space,Finished
- Attic: Storage,Pull Down Stairs
- Number of fireplaces: 1
Interior area
- Total structure area: 4,346
- Total interior livable area: 4,346 sqft
- Finished area above ground: 3,192
- Finished area below ground: 1,154
Property
Parking
- Total spaces: 6
- Parking features: Attached, Paved, Off Street, Driveway, Private, Asphalt
- Attached garage spaces: 2
- Has uncovered spaces: Yes
Features
- Patio & porch: Deck
- Exterior features: Sidewalk, Rain Gutters, Lighting, Stone Wall
Lot
- Size: 0.92 Acres
- Features: Few Trees, Level, Landscaped, Rolling Slope
Details
- Parcel number: 66351
- Zoning: RA40
- Other equipment: Humidistat
Construction
Type & style
- Home type: SingleFamily
- Architectural style: Colonial
- Property subtype: Single Family Residence
Materials
- Vinyl Siding
- Foundation: Concrete Perimeter
- Roof: Asphalt,Shingle
Condition
- New construction: No
- Year built: 1992
Utilities & green energy
- Sewer: Public Sewer
- Water: Well
Green energy
- Energy efficient items: Windows
Community & HOA
Community
- Features: Golf, Health Club, Lake, Medical Facilities, Park, Shopping/Mall
- Security: Security System
- Subdivision: Maplewood Estates
HOA
- Has HOA: Yes
- Services included: Maintenance Grounds
- HOA fee: $150 annually
Location
- Region: Danbury
Financial & listing details
- Price per square foot: $197/sqft
- Tax assessed value: $508,830
- Annual tax amount: $12,716
- Date on market: 6/16/2025
Price history
| Date | Event | Price |
|---|---|---|
| 8/29/2025 | Sold | $855,000-2.1%$197/sqft |
Source:  Smart MLS #24103759 Report a problem Smart MLS #24103759 Report a problem | ||
| 7/15/2025 | Pending sale | $872,900$201/sqft |
Source: Smart MLS #24103759 Report a problem | ||
| 6/19/2025 | Listed for sale | $872,900$201/sqft |
Source: Smart MLS #24103759 Report a problem | ||
Public tax history
| Year | Property taxes | Tax assessment |
|---|---|---|
| 2025 | $12,716 +2.3% | $508,830 |
| 2024 | $12,436 +4.8% | $508,830 |
| 2023 | $11,871 +4.4% | $508,830 +26.3% |
| 2022 | $11,370 +2.2% | $402,900 |
| 2021 | $11,120 | $402,900 |
| 2020 | $11,120 | $402,900 |
| 2019 | $11,120 | $402,900 |
| 2018 | $11,120 -1.4% | $402,900 +3.5% |
| 2017 | $11,273 +0.9% | $389,400 |
| 2016 | $11,168 +1.5% | $389,400 |
| 2015 | $11,004 +42.8% | $389,400 +11.4% |
| 2006 | $7,704 -11.3% | $349,400 |
| 2004 | $8,686 +2.3% | $349,400 |
| 2003 | $8,487 +26.1% | $349,400 +26.2% |
| 2001 | $6,729 +16.9% | $276,900 |
| 2000 | $5,754 +2.2% | $276,900 +2.2% |
| 1999 | $5,629 | $270,900 |
Find assessor info on the county website
Neighborhood: 06811
Nearby homes
- $878,2004 bd2 ba3.6k sqft7 Maplewood Dr, Danbury, CT 06811Off Market
- $917,0004 bd2 ba3.8k sqft11 Maplewood Dr, Danbury, CT 06811Off Market
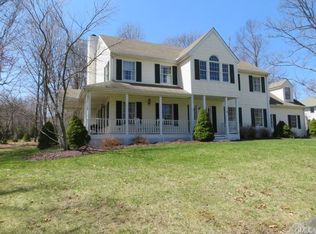
- $948,8005 bd2 ba4.2k sqft8 Maplewood Dr, Danbury, CT 06811Off Market
- $952,3004 bd4 ba3.9k sqft13 Maplewood Dr, Danbury, CT 06811Off Market
- $929,3005 bd4 ba4.3k sqft17 Maplewood Dr, Danbury, CT 06811Off Market
- $834,4004 bd2 ba2.9k sqft10 Maplewood Dr, Danbury, CT 06811Off Market
- $972,1004 bd5 ba4k sqft19 Maplewood Dr, Danbury, CT 06811Off Market
- $847,1004 bd3 ba3.3k sqft5 Maplewood Dr, Danbury, CT 06811Off Market
Nearby schools
GreatSchools rating
- 4/10Mill Ridge Primary SchoolGrades: K-3Distance: 1.9 mi
- 3/10Rogers Park Middle SchoolGrades: 6-8Distance: 4.1 mi
- 2/10Danbury High SchoolGrades: 9-12Distance: 2.7 mi
Sell for more on Zillow
Get a Zillow Showcase℠ listing at no additional cost and you could sell for .
$916,000
2% more
+$18,320
With Zillow Showcase(estimated)
$934,320
Sell for more on Zillow
Get a Zillow Showcase℠ listing at no additional cost and you could sell for .
$916,000
2% more
+$18,320
With Zillow Showcase(estimated)
$934,320
- Connecticut
- Fairfield County
- Danbury
- 06811
- 9 Maplewood Drive
