This beautifully maintained 3 bedroom 2 bath brick ranch sits on a spacious .6 acre lot and features a completely refurbished in-ground pool- perfect for summer entertaining. Enjoy refinished hardwood floors throughout the living room, dining room, bedrooms & hallways, all filled with abundant natural light that enhances the home's warmth and inviting feel. The entire interior has been freshly painted, creating a crisp clean look. The dining room opens via a sliding door to a massive 28' x 25' deck, ideal for gatherings or quiet relaxation. The finished area of the lower level includes a wood-burning fireplace with newer chimney liner, full bath and abundant space for recreation or guests, plus plenty of unfinished area. Additional highlights include a 2 car garage, an extra long driveway and numerous recent improvements- see the feature sheet for full details. Don't miss this move-in ready home that blends comfort, style and outdoor living! Just minutes from the boroughs of Spring City and Royersford.
Sold for $450,000
$450,000
9 Marcel Ave, Spring City, PA 19475
3beds
1,957sqft
Single Family Residence
Built in 1961
0.61 Acres Lot
$469,900 Zestimate®
$230/sqft
$2,611 Estimated rent
Home value
$469,900
$437,000 - $503,000
$2,611/mo
Zestimate® history
Owner options
List your home for rent
$2,611/mo
Rent Zestimate®
Find your next renter with Zillow Rental Manager. Plus, with online applications, you can quickly screen prospective tenants – for free.
$2,611/mo
Rent Zestimate®
Refinance and save
$2,997/mo
Est. payment
Refinancing to a lower rate could help reduce your monthly payments and save thousands over the life of the loan.
$2,997/mo
Est. payment
Explore your selling options
Work with a Zillow partner agent
Leverage their expertise and Zillow's premium Showcase listings to get your home seen by more buyers.
Get startedList with your own agent
Get your home in front of millions of buyers by listing it on Zillow.
Learn how to do itSell it yourself
Take full control of how buyers see your home on Zillow by listing For Sale by Owner (FSBO).
List your homeWhat's special
Wood-burning fireplaceCompletely refurbished in-ground poolAbundant natural lightRefinished hardwood floors
Zillow last checked:
Listing updated:
Listed by:
Karen Toto-Hockenberry 610-420-9113,
RE/MAX Main Line-West Chester
Bought with:
Mr. Gary A Mercer SR., RS164185L
LPT Realty, LLC
Corey Ruyak, RS327656
LPT Realty, LLC
Source: Bright MLS,MLS#: PACT2104902
Facts & features
Interior
Bedrooms & bathrooms
- Bedrooms: 3
- Bathrooms: 2
- Full bathrooms: 2
- Main level bathrooms: 1
- Main level bedrooms: 3
Rooms
- Room types: Living Room, Dining Room, Primary Bedroom, Bedroom 2, Bedroom 3, Kitchen, Family Room
Primary bedroom
- Level: Main
- Area: 195 Square Feet
- Dimensions: 15 x 13
Bedroom 2
- Level: Main
- Area: 132 Square Feet
- Dimensions: 12 x 11
Bedroom 3
- Level: Main
- Area: 130 Square Feet
- Dimensions: 10 x 13
Dining room
- Level: Main
- Area: 169 Square Feet
- Dimensions: 13 x 13
Family room
- Level: Lower
- Area: 342 Square Feet
- Dimensions: 19 x 18
Kitchen
- Level: Main
- Area: 156 Square Feet
- Dimensions: 13 x 12
Living room
- Level: Main
- Area: 247 Square Feet
- Dimensions: 19 x 13
Heating
- Hot Water, Oil
Cooling
- Multi Units, Electric
Appliances
- Included: Microwave, Dishwasher, Disposal, Dryer, Self Cleaning Oven, Oven/Range - Electric, Washer, Water Heater
- Laundry: In Basement
Features
- Eat-in Kitchen, Walk-In Closet(s)
- Flooring: Ceramic Tile, Hardwood
- Windows: Double Hung, Vinyl Clad
- Basement: Garage Access,Partially Finished
- Number of fireplaces: 1
- Fireplace features: Brick
Interior area
- Total structure area: 1,957
- Total interior livable area: 1,957 sqft
- Finished area above ground: 1,582
- Finished area below ground: 375
Property
Parking
- Total spaces: 8
- Parking features: Garage Faces Side, Attached, Driveway
- Attached garage spaces: 2
- Uncovered spaces: 6
Accessibility
- Accessibility features: None
Features
- Levels: One
- Stories: 1
- Patio & porch: Deck, Roof Deck
- Has private pool: Yes
- Pool features: Concrete, Fenced, In Ground, Private
- Fencing: Partial
Lot
- Size: 0.61 Acres
- Features: Level
Details
- Additional structures: Above Grade, Below Grade
- Parcel number: 2105H0050
- Zoning: R10
- Special conditions: Standard
Construction
Type & style
- Home type: SingleFamily
- Architectural style: Ranch/Rambler
- Property subtype: Single Family Residence
Materials
- Brick, Block, Vinyl Siding
- Foundation: Block
- Roof: Shingle
Condition
- New construction: No
- Year built: 1961
Utilities & green energy
- Sewer: Public Sewer
- Water: Well
Community & HOA
Community
- Subdivision: Stoney Run
HOA
- Has HOA: No
Location
- Region: Spring City
- Municipality: EAST VINCENT TWP
Financial & listing details
- Price per square foot: $230/sqft
- Tax assessed value: $142,580
- Annual tax amount: $6,206
- Date on market: 7/31/2025
- Listing agreement: Exclusive Right To Sell
- Listing terms: Cash,Conventional
- Inclusions: Pool Deck Furniture(table & Chairs), Washer, Dryer, Refrigerator, Portable Generator, Automated Pool Vacuum.
- Exclusions: Grill
- Ownership: Fee Simple
- Road surface type: Paved
Price history
| Date | Event | Price |
|---|---|---|
| 8/15/2025 | Sold | $450,000+5.9%$230/sqft |
Source:  Bright MLS #PACT2104902 Report a problem Bright MLS #PACT2104902 Report a problem | ||
| 8/1/2025 | Pending sale | $425,000$217/sqft |
Source: Bright MLS #PACT2104902 Report a problem | ||
| 7/31/2025 | Listed for sale | $425,000$217/sqft |
Source: Bright MLS #PACT2104902 Report a problem | ||
Public tax history
| Year | Property taxes | Tax assessment |
|---|---|---|
| 2026 | $6,206 +2.1% | $142,580 |
| 2025 | $6,079 +1.5% | $142,580 |
| 2024 | $5,992 +2.3% | $142,580 |
| 2023 | $5,856 +1.5% | $142,580 |
| 2022 | $5,772 +2.2% | $142,580 |
| 2021 | $5,649 +142.1% | $142,580 |
| 2020 | $2,334 -56.6% | $142,580 |
| 2019 | $5,376 +2% | $142,580 |
| 2018 | $5,272 +9899.4% | $142,580 |
| 2017 | $53 -98.8% | $142,580 |
| 2016 | $4,231 | $142,580 |
| 2015 | $4,231 | $142,580 |
| 2014 | $4,231 | $142,580 |
| 2013 | -- | $142,580 |
| 2012 | -- | $142,580 |
| 2011 | -- | $142,580 |
| 2010 | -- | $142,580 |
| 2009 | -- | $142,580 |
| 2008 | -- | $142,580 |
| 2007 | -- | $142,580 |
| 2006 | -- | $142,580 |
| 2005 | -- | $142,580 |
| 2004 | -- | $142,580 |
| 2003 | -- | $142,580 |
| 2000 | -- | $142,580 |
Find assessor info on the county website
Neighborhood: 19475
Nearby homes
- $390,8003 bd1 ba1.3k sqft10 Kenneth Ave, Spring City, PA 19475Off Market
- $425,2004 bd2 ba2.2k sqft10 Marcel Ave, Spring City, PA 19475Off Market
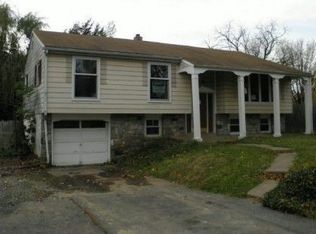
- $398,5003 bd1 ba1.4k sqft65 Hill Church Rd, Spring City, PA 19475Off Market
- $417,8003 bd2 ba1.6k sqft20 Kenneth Ave, Spring City, PA 19475Off Market
- $288,7002 bd1 ba1k sqft55 Hill Church Rd, Spring City, PA 19475Off Market
- $391,0003 bd1 ba2k sqft17 Marcel Ave, Spring City, PA 19475Off Market
- $503,4003 bd3 ba2.2k sqft11 Kenneth Ave, Spring City, PA 19475Off Market
- $415,4002 bd1 ba2.1k sqft75 Hill Church Rd, Spring City, PA 19475Off Market
Nearby schools
GreatSchools rating
- 8/10East Vincent Elementary SchoolGrades: K-6Distance: 2.2 mi
- 7/10Owen J Roberts Middle SchoolGrades: 7-8Distance: 4.8 mi
- 8/10Owen J Roberts High SchoolGrades: 9-12Distance: 5 mi
Schools provided by the listing agent
- Elementary: East Vincent
- Middle: Owen J Roberts
- High: Owen J Roberts
- District: Owen J Roberts
Source: Bright MLS. This data may not be complete. We recommend contacting the local school district to confirm school assignments for this home.
Get a cash offer in 3 minutes
Find out how much your home could sell for in as little as 3 minutes with a no-obligation cash offer.
Estimated market value
$469,900
Get a cash offer in 3 minutes
Find out how much your home could sell for in as little as 3 minutes with a no-obligation cash offer.
Estimated market value
$469,900
- Pennsylvania
- Chester County
- Spring City
- 19475
- 9 Marcel Ave
