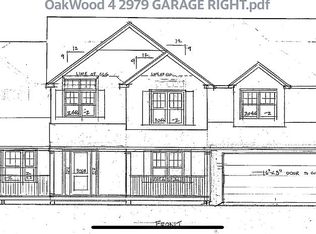
Welcome to Marchant Drive North, 7 lot subdivision in the prestigious neighborhood of Saint James, NY. This NEW CONSTRUCTION subdivision on a cul-de-sac offers 7 exceptional lots, with 4/5 bedrooms, 3 full bathrooms, an eat-in kitchen with a large center island, granite/quartz countertops, SS Appliances, double wall ovens, wine fridge, gas cooktop, mudroom with pantry, family room with gas fireplace, living room, dining room, office/study, hardwood floors, crown molding, raised panel molding, primary bedroom with en-suite bathroom, large soaking tub, walk-in closets, 3 additional large bedrooms, and laundry room. 2 car garage, full basement with 9ft. ceilings, egress window and 2 entrances. Nestled in the heart of Saint James, This stunning development promises luxurious living and convenient access to various amenities, including shopping, dining, schools, and recreational facilities. Don't miss the chance to establish roots in this remarkable neighborhood., Additional information: Interior Features:Marble Bath
Sold for $1,300,000
$1,300,000
9 Marchant Drive, Saint James, NY 11780
4beds
--sqft
Single Family Residence, Residential
Built in 2024
0.44 Acres Lot
$1,375,400 Zestimate®
$--/sqft
$5,348 Estimated rent
Home value
$1,375,400
$1.25M - $1.51M
$5,348/mo
Zestimate® history
Owner options
List your home for rent
$5,348/mo
Rent Zestimate®
Find your next renter with Zillow Rental Manager. Plus, with online applications, you can quickly screen prospective tenants – for free.
$5,348/mo
Rent Zestimate®
Refinance and save
$8,973/mo
Est. payment
Refinancing to a lower rate could help reduce your monthly payments and save thousands over the life of the loan.
$8,973/mo
Est. payment
Explore your selling options
Work with a Zillow partner agent
Leverage their expertise and Zillow's premium Showcase listings to get your home seen by more buyers.
Get startedList with your own agent
Get your home in front of millions of buyers by listing it on Zillow.
Learn how to do itSell it yourself
Take full control of how buyers see your home on Zillow by listing For Sale by Owner (FSBO).
List your homeWhat's special
Zillow last checked:
Listing updated:
Listed by:
Derek J. Greene 860-560-1006,
Greene Realty Group 860-560-1006
Bought with:
Rahul Jaggi, 10401278696
Voro LLC
Raj K. Jaggi, 40JA1039796
Voro LLC
Source: OneKey® MLS as distributed by MLS GRID,MLS#: L3560609
Facts & features
Interior
Bedrooms & bathrooms
- Bedrooms: 4
- Bathrooms: 3
- Full bathrooms: 3
Primary bedroom
- Description: Master bedroom with a walk-in closet and en-suite bathroom
- Level: Second
Bedroom 1
- Description: Additional bedroom
- Level: Second
Bedroom 2
- Description: Additional bedroom
- Level: Second
Bedroom 3
- Description: Additional bedroom
- Level: Second
Bathroom 1
- Description: Full bathroom
- Level: First
Bathroom 2
- Description: Full bathroom
- Level: Second
Bathroom 3
- Description: En suite bathroom
- Level: Second
Dining room
- Description: Formal dining space
- Level: First
Kitchen
- Description: Large kitchen with large island, granite counter tops and stainless steel appliances
- Level: First
Living room
- Description: Family room with fire place
- Level: First
Office
- Description: Office
- Level: First
Office
- Description: Den
- Level: First
Heating
- ENERGY STAR Qualified Equipment, Forced Air, Hot Water
Cooling
- Central Air
Appliances
- Included: Convection Oven, Cooktop, Dishwasher, Dryer, ENERGY STAR Qualified Appliances, Freezer, Microwave, Refrigerator, Washer, Gas Water Heater
Features
- Eat-in Kitchen, Entrance Foyer, Granite Counters, Pantry, Formal Dining, Marble Counters, Primary Bathroom, Ceiling Fan(s), Central Vacuum
- Doors: ENERGY STAR Qualified Doors
- Windows: New Windows, ENERGY STAR Qualified Windows, Skylight(s)
- Basement: Walk-Out Access,Full,Unfinished
- Attic: Pull Stairs,Unfinished
- Number of fireplaces: 1
Property
Parking
- Parking features: Private, Attached, Driveway, Garage Door Opener
- Has uncovered spaces: Yes
Features
- Levels: Two
- Patio & porch: Patio, Porch
- Exterior features: Mailbox
- Fencing: Back Yard
Lot
- Size: 0.44 Acres
- Dimensions: .44
- Features: Cul-De-Sac, Near Public Transit, Near School, Near Shops
Details
- Parcel number: 0800109000100001001
Construction
Type & style
- Home type: SingleFamily
- Architectural style: Colonial
- Property subtype: Single Family Residence, Residential
Materials
- Batts Insulation, Fiberglass Insulation, Vinyl Siding
Condition
- Actual,New Construction
- New construction: Yes
- Year built: 2024
Utilities & green energy
- Sewer: Cesspool, Septic Tank
Community & HOA
HOA
- Has HOA: No
- Amenities included: Park
Location
- Region: Saint James
Financial & listing details
- Annual tax amount: $24,000
- Date on market: 11/21/2024
- Cumulative days on market: 108 days
- Listing agreement: Exclusive Agency
Price history
| Date | Event | Price |
|---|---|---|
| 12/6/2024 | Sold | $1,300,000+0.1% |
Source:  OneKey® MLS as distributed by MLS GRID #L3560609 Report a problem OneKey® MLS as distributed by MLS GRID #L3560609 Report a problem | ||
| 10/6/2024 | Pending sale | $1,299,000 |
Source: OneKey® MLS as distributed by MLS GRID #3560609 Report a problem | ||
| 8/9/2024 | Price change | $1,299,000+2.4% |
Source: OneKey® MLS as distributed by MLS GRID #3560609 Report a problem | ||
| 5/29/2024 | Price change | $1,269,000+5.8% |
Source:  Oakwood Building Group Report a problem Oakwood Building Group Report a problem | ||
| 6/26/2023 | Listed for sale | $1,199,999 |
Source: OneKey® MLS as distributed by MLS GRID #3484484 Report a problem | ||
Public tax history
Tax history is unavailable.
Neighborhood: 11780
Nearby homes
- $900,4004 bd2 ba2.3k sqftShetland Ln, Saint james, NY 11780Off Market
- $961,3004 bd3 ba2.5k sqft8 Browning St, Saint James, NY 11780Off Market
- $6254 bd3 ba3k sqftMarchant Dr N, Smithtown, NY 11787Off Market
- $954,1004 bd4 ba2.3k sqft6 Browning St, Saint James, NY 11780Off Market

- $810,8003 bd2 ba1.5k sqft15 Marchant Dr, Saint James, NY 11780Off Market
- $817,3004 bd2 ba1.7k sqft22 Shetland Ln, Saint James, NY 11780Off Market
- $1,325,3004 bd3 ba2.9k sqft2 Marchant Dr N, Saint James, NY 11780Off Market
- $1,294,9004 bd3 ba2.9k sqft4 Marchant Dr N, Saint James, NY 11780Off Market
- $756,7003 bd2 ba1.4k sqft17 Shetland Ln, Saint James, NY 11780Off Market
Nearby schools
GreatSchools rating
- 8/10Dogwood Elementary SchoolGrades: K-5Distance: 0.5 mi
- 7/10Nesaquake Middle SchoolGrades: 6-8Distance: 1 mi
- 10/10Smithtown High School EastGrades: 9-12Distance: 0.7 mi
Schools provided by the listing agent
- Middle: Nesaquake Middle School
- High: Smithtown High School-East
Source: OneKey® MLS as distributed by MLS GRID. This data may not be complete. We recommend contacting the local school district to confirm school assignments for this home.
Get a cash offer in 3 minutes
Find out how much your home could sell for in as little as 3 minutes with a no-obligation cash offer.
Estimated market value
$1,375,400
Get a cash offer in 3 minutes
Find out how much your home could sell for in as little as 3 minutes with a no-obligation cash offer.
Estimated market value
$1,375,400
- New York
- Suffolk County
- Saint James
- 11780
- 9 Marchant Drive
Nearby cities
Nearby zip codes
Other Saint James Topics
