**The seller has received multiple offers on this property, seller has requested everyone's highest and best by Noon on Tuesday 2-17-26** Welcome to this fabulous custom home set on an oversized cul-de-sac lot in an established neighborhood in North Waxahachie. This property offers a spacious living area with a fireplace, a split bedroom arrangement, and a well-designed kitchen featuring a gas range, generous counter space and abundant cabinet storage. The 1+ acre lot provides plenty of room to spread out, with extensive concrete parking, a detached shop, and additional storage in the garage. The kind of storage that actually makes life easier — room for projects, tools, and all the “extras.” The detached shop is a true multipurpose workshop with room for DIY projects, crafting, woodworking, or securely storing equipment and tools. This property is located outside of the city limits, offering the freedom of no HOA and the advantage of paying county taxes. Homeowners enjoy more flexibility in how they use their land, fewer restrictions, and lower long-term expenses — a valuable combination for buyers seeking space and independence. Conveniently located minutes from schools (Shackelford Elementary, Life School), shopping (Tom Thumb-Atwood's-future Sam's Club & BJ's Wholesale), restaurants, & healthcare (Baylor Scott & White Hospital). If you’re searching for a custom Waxahachie home with space, storage, and a great lot, 9 Maree Court is ready to welcome you!
Sold
Price Unknown
9 Maree Ct, Waxahachie, TX 75165
3beds
2,074sqft
Single Family Residence
Built in 1993
1.32 Acres Lot
$452,400 Zestimate®
$--/sqft
$2,489 Estimated rent
Home value
$452,400
$430,000 - $475,000
$2,489/mo
Zestimate® history
Owner options
List your home for rent
$2,489/mo
Rent Zestimate®
Find your next renter with Zillow Rental Manager. Plus, with online applications, you can quickly screen prospective tenants – for free.
$2,489/mo
Rent Zestimate®
Refinance and save
Refinancing to a lower rate could help reduce your monthly payments and save thousands over the life of the loan.
Explore your selling options
Work with a Zillow partner agent
Leverage their expertise and Zillow's premium Showcase listings to get your home seen by more buyers.
Get startedList with your own agent
Get your home in front of millions of buyers by listing it on Zillow.
Learn how to do itSell it yourself
Take full control of how buyers see your home on Zillow by listing For Sale by Owner (FSBO).
List your homeWhat's special
Multipurpose workshopSplit bedroom arrangementOversized cul-de-sac lotGenerous counter spaceGas rangeDetached shopAbundant cabinet storage
Zillow last checked:
Listing updated:
Listed by:
Melissa McClain 0526763 972-351-5000,
Coldwell Banker Realty 972-351-5000,
Christopher Lewis 0648461 469-231-4091,
Coldwell Banker Realty
Bought with:
Dana Beloate
Jason Mitchell Real Estate
Source: NTREIS,MLS#: 21145878
Facts & features
Interior
Bedrooms & bathrooms
- Bedrooms: 3
- Bathrooms: 2
- Full bathrooms: 2
Primary bedroom
- Features: Ceiling Fan(s), En Suite Bathroom, Jetted Tub, Separate Shower, Walk-In Closet(s)
- Level: First
- Dimensions: 14 x 13
Bedroom
- Features: Ceiling Fan(s), Split Bedrooms, Walk-In Closet(s)
- Level: First
- Dimensions: 15 x 10
Bedroom
- Features: Ceiling Fan(s), Walk-In Closet(s)
- Level: First
- Dimensions: 14 x 11
Dining room
- Level: First
- Dimensions: 11 x 11
Kitchen
- Features: Breakfast Bar, Built-in Features, Eat-in Kitchen, Granite Counters
- Level: First
- Dimensions: 13 x 12
Laundry
- Features: Built-in Features
- Level: First
- Dimensions: 12 x 8
Living room
- Features: Ceiling Fan(s), Fireplace
- Level: First
- Dimensions: 20 x 14
Heating
- Central, Fireplace(s), Natural Gas
Cooling
- Central Air, Ceiling Fan(s), Electric
Appliances
- Included: Dishwasher, Disposal, Gas Range, Microwave
- Laundry: Washer Hookup, Electric Dryer Hookup, Laundry in Utility Room
Features
- Double Vanity, Eat-in Kitchen, Granite Counters, Walk-In Closet(s), Wired for Sound
- Flooring: Carpet, Tile
- Windows: Window Coverings
- Has basement: No
- Number of fireplaces: 1
- Fireplace features: Wood Burning
Interior area
- Total interior livable area: 2,074 sqft
Property
Parking
- Total spaces: 3
- Parking features: Additional Parking, Concrete, Driveway, Garage, Garage Faces Side
- Attached garage spaces: 3
- Has uncovered spaces: Yes
Features
- Levels: One
- Stories: 1
- Patio & porch: Front Porch, Patio, Covered
- Exterior features: Rain Gutters, Storage
- Pool features: None
Lot
- Size: 1.32 Acres
- Features: Cul-De-Sac, Irregular Lot, Landscaped, Sprinkler System
Details
- Additional structures: Garage(s), Workshop
- Parcel number: 148568
Construction
Type & style
- Home type: SingleFamily
- Architectural style: Detached
- Property subtype: Single Family Residence
Materials
- Brick
- Foundation: Slab
- Roof: Composition
Condition
- Year built: 1993
Utilities & green energy
- Sewer: Septic Tank
- Water: Community/Coop
- Utilities for property: Septic Available, Water Available
Community & HOA
Community
- Subdivision: Carlton Estates Ph 2
HOA
- Has HOA: No
Location
- Region: Waxahachie
Financial & listing details
- Tax assessed value: $458,373
- Annual tax amount: $3,725
- Date on market: 1/8/2026
- Cumulative days on market: 43 days
- Listing terms: Cash,Conventional,FHA,VA Loan
- Exclusions: Mounted flat screen Tv’s (mounts stay), Black shelves in the detached garage, White shelf in the living room.
Price history
| Date | Event | Price |
|---|---|---|
| 3/19/2026 | Sold | -- |
Source: NTREIS #21145878 Report a problem | ||
| 3/14/2026 | Pending sale | $450,000$217/sqft |
Source: NTREIS #21145878 Report a problem | ||
| 2/20/2026 | Contingent | $450,000$217/sqft |
Source: NTREIS #21145878 Report a problem | ||
| 1/8/2026 | Listed for sale | $450,000$217/sqft |
Source: NTREIS #21145878 Report a problem | ||
| 8/4/1993 | Sold | -- |
Source: Agent Provided Report a problem | ||
Public tax history
| Year | Property taxes | Tax assessment |
|---|---|---|
| 2025 | $3,725 -15.2% | $404,183 +10% |
| 2024 | $4,394 +14.7% | $367,439 +10% |
| 2023 | $3,830 -16.3% | $334,035 +10% |
| 2022 | $4,576 | $303,668 +10% |
| 2021 | -- | $276,062 +10% |
| 2020 | -- | $250,965 +10% |
| 2019 | $3,924 +13.5% | $228,150 +8.3% |
| 2018 | $3,459 | $210,610 +3.4% |
| 2017 | $3,459 +10.1% | $203,624 +17.1% |
| 2016 | $3,142 +9.3% | $173,890 +1.8% |
| 2015 | $2,873 | $170,870 +4% |
| 2014 | $2,873 | $164,300 +7.4% |
| 2013 | -- | $153,050 +0.5% |
| 2012 | -- | $152,320 +0.6% |
| 2011 | -- | $151,360 -0.6% |
| 2010 | -- | $152,310 -1.8% |
| 2009 | -- | $155,110 -0.4% |
| 2008 | -- | $155,670 +3.6% |
| 2007 | -- | $150,200 +14% |
| 2006 | -- | $131,790 +0.2% |
| 2005 | -- | $131,580 -0.9% |
| 2004 | -- | $132,820 |
| 2003 | -- | -- |
| 2002 | -- | -- |
| 2001 | -- | -- |
| 2000 | -- | -- |
Find assessor info on the county website
Neighborhood: 75165
Nearby homes
- $433,4004 bd2 ba2.7k sqft7 Maree Ct, Waxahachie, TX 75165Off Market

- $--3 bd2 ba2.2k sqft11 Maree Ct, Waxahachie, TX 75165Sold
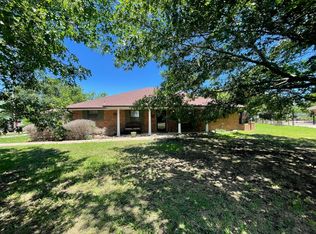
- $340,3003 bd2 ba1.8k sqft10118 Carlton Pkwy, Waxahachie, TX 75165Off Market
- $371,2003 bd2 ba2k sqft10122 Carlton Pkwy, Waxahachie, TX 75165Off Market
- $--3 bd2 ba1.8k sqft10114 Carlton Pkwy, Waxahachie, TX 75165Sold
- $360,4003 bd2 ba2.3k sqft1104 Maree Dr, Waxahachie, TX 75165Off Market
- $395,9003 bd2 ba1.8k sqft5 Maree Ct, Waxahachie, TX 75165Off Market
- $336,4003 bd2 ba1.8k sqft1108 Maree Dr, Waxahachie, TX 75165Off Market
Nearby schools
GreatSchools rating
- 6/10Shackelford Elementary SchoolGrades: K-5Distance: 0.3 mi
- 7/10Evelyn Love Coleman Junior High SchoolGrades: 6-8Distance: 3.2 mi
- 5/10Waxahachie High SchoolGrades: 9-12Distance: 4.9 mi
Schools provided by the listing agent
- Elementary: Shackelford
- High: Waxahachie
- District: Waxahachie ISD
Source: NTREIS. This data may not be complete. We recommend contacting the local school district to confirm school assignments for this home.
Get a cash offer in 3 minutes
Find out how much your home could sell for in as little as 3 minutes with a no-obligation cash offer.
Estimated market value
$452,400
Get a cash offer in 3 minutes
Find out how much your home could sell for in as little as 3 minutes with a no-obligation cash offer.
Estimated market value
$452,400
- Texas
- Ellis County
- Waxahachie
- 75165
- 9 Maree Ct
Nearby cities
Nearby neighborhoods
Nearby zip codes
Other Waxahachie Topics
