Located at the end of a cul-de-sac in highly desirable Montebello, NY, you'll discover this absolutely stunning Colonial.
Mature trees and year-round views of the Mahwah River are the foundations of this bucolic setting, but the Owners have spared no expense creating the backyard oasis of their dreams. Heated in-ground pool is complimented by an expansive paver patio with custom firepit, stacked-stone retaining walls, high-end outdoor kitchen, and cascading water feature.
Almost every inch of the property has been professionally landscaped. Two lighted, brick pillars with matching knee walls create a tastefully defined entrance. Mature trees, specimen plantings, custom lighting design and beautiful herringbone laid walkway are the perfect introduction to a classic front porch. You may spend just as much time here as you do in the backyard.
The interior is just as flawless. Extensive millwork showcases detailed base and crown moldings, casement and panel moldings and custom built-in cabinetry. Gleaming hardwood floors are complimented by a soft, neutral color palette on the walls.
ALL of the 3.5 bathrooms are beautifully remodeled, and the kitchen is drop dead gorgeous! Custom cabinetry boasts a light cream color with chocolate glaze detail. Quartz counters adorn the perimeter cabinetry and on the large center island, a softly veined granite with Ogee edge. High-end appliances include 2 Bosch dishwashers, 2 Wolf ovens and cooktop and Dacor warming drawer.
There are just so many upgrades! The entry foyer, the first and second floor bathrooms, the dining room, and the kitchen all have radiant heat! The Primary Suite offers two large walk-in-closets designed and outfitted by California Closets. The second floor also maintains a dream laundry room with floor to ceiling, custom cabinetry and newer washer and dryer.
If you’re looking for easy indoor / outdoor entertaining, the walkout basement offers an additional 800 SF of finished space. It maintains a family room with 1 of the two gas fireplaces in the home, a wet bar with high-top seating and U-Line refrigerator and wine fridge, wine cellar, bedroom and full bath.
Montebello is part of the highly rated Suffern School District. It offers easy NYC commuting options via bus or train in nearby downtown Suffern.
For complete list of upgrades, photo gallery, floor plans, video and more, please click the virtual tour link. Additional Information: Amenities:Storage,ParkingFeatures:2 Car Attached,
Sold for $1,080,000
Street View
$1,080,000
9 Marian Drive, Montebello, NY 10901
4beds
2,268sqft
Single Family Residence, Residential
Built in 1971
0.63 Acres Lot
$1,219,500 Zestimate®
$476/sqft
$5,831 Estimated rent
Home value
$1,219,500
$1.15M - $1.30M
$5,831/mo
Zestimate® history
Owner options
List your home for rent
$5,831/mo
Rent Zestimate®
Find your next renter with Zillow Rental Manager. Plus, with online applications, you can quickly screen prospective tenants – for free.
$5,831/mo
Rent Zestimate®
Refinance and save
$7,340/mo
Est. payment
Refinancing to a lower rate could help reduce your monthly payments and save thousands over the life of the loan.
$7,340/mo
Est. payment
Explore your selling options
Work with a Zillow partner agent
Leverage their expertise and Zillow's premium Showcase listings to get your home seen by more buyers.
Get startedList with your own agent
Get your home in front of millions of buyers by listing it on Zillow.
Learn how to do itSell it yourself
Take full control of how buyers see your home on Zillow by listing For Sale by Owner (FSBO).
List your homeWhat's special
Zillow last checked:
Listing updated:
Listed by:
Jon Paul Molfetta 845-461-1843,
Keller Williams Valley Realty 201-391-2500
Bought with:
Chaim Katz, 10401307635
Metrex Realty INC
Source: OneKey® MLS as distributed by MLS GRID,MLS#: H6290576
Facts & features
Interior
Bedrooms & bathrooms
- Bedrooms: 4
- Bathrooms: 4
- Full bathrooms: 3
- 1/2 bathrooms: 1
Bedroom 1
- Level: Second
Bedroom 2
- Level: Second
Bathroom 1
- Level: Second
Bathroom 2
- Level: Second
Bathroom 3
- Level: Lower
Other
- Level: First
Other
- Level: Second
Bonus room
- Description: Walk in Closet
- Level: Second
Bonus room
- Description: Wine Cellar
- Level: Lower
Bonus room
- Description: Wet Bar
- Level: Lower
Dining room
- Level: First
Family room
- Level: Lower
Kitchen
- Level: First
Laundry
- Level: Second
Living room
- Level: First
Heating
- Baseboard, Hot Water, Radiant
Cooling
- Central Air
Appliances
- Included: Cooktop, Dishwasher, Dryer, Microwave, Refrigerator, Stainless Steel Appliance(s), Washer, Gas Water Heater
- Laundry: Inside
Features
- Chefs Kitchen, Eat-in Kitchen, Entrance Foyer, Formal Dining, Granite Counters, Kitchen Island, Primary Bathroom
- Flooring: Hardwood
- Basement: Finished,Full,Walk-Out Access
- Attic: Full
- Number of fireplaces: 2
Interior area
- Total structure area: 2,268
- Total interior livable area: 2,268 sqft
Property
Parking
- Total spaces: 2
- Parking features: Attached, Driveway
- Has uncovered spaces: Yes
Features
- Levels: Three Or More
- Stories: 3
- Patio & porch: Patio, Porch
- Exterior features: Gas Grill, Mailbox
- Pool features: In Ground
- Fencing: Fenced
- Has view: Yes
- View description: River
- Has water view: Yes
- Water view: River
Lot
- Size: 0.63 Acres
- Features: Cul-De-Sac, Level, Near Public Transit, Near School, Near Shops, Views
- Residential vegetation: Partially Wooded
Details
- Parcel number: 39261704801300020190000000
- Other equipment: Pool Equip/Cover
Construction
Type & style
- Home type: SingleFamily
- Architectural style: Colonial
- Property subtype: Single Family Residence, Residential
Materials
- Brick, Stucco, Vinyl Siding
Condition
- Actual
- Year built: 1971
- Major remodel year: 2021
Utilities & green energy
- Sewer: Public Sewer
- Water: Public
- Utilities for property: Trash Collection Public
Community & HOA
Community
- Features: Park
- Security: Security System
HOA
- Has HOA: No
- Amenities included: Park
Location
- Region: Montebello
Financial & listing details
- Price per square foot: $476/sqft
- Tax assessed value: $53,800
- Annual tax amount: $17,233
- Date on market: 2/29/2024
- Listing agreement: Exclusive Right To Sell
- Listing terms: Cash
- Inclusions: Second Dishwasher
- Exclusions: Chandelier(s), Second Refrigerator, See Remarks
Price history
| Date | Event | Price |
|---|---|---|
| 5/17/2024 | Sold | $1,080,000+9.2%$476/sqft |
Source:  OneKey® MLS as distributed by MLS GRID #H6290576 Report a problem OneKey® MLS as distributed by MLS GRID #H6290576 Report a problem | ||
| 3/13/2024 | Pending sale | $989,000$436/sqft |
Source: OneKey® MLS as distributed by MLS GRID #H6290576 Report a problem | ||
| 3/8/2024 | Listing removed | -- |
Source: OneKey® MLS as distributed by MLS GRID #H6290576 Report a problem | ||
| 2/29/2024 | Listed for sale | $989,000+6.9%$436/sqft |
Source: OneKey® MLS as distributed by MLS GRID #H6290576 Report a problem | ||
| 3/8/2023 | Listing removed | -- |
Source: OneKey® MLS as distributed by MLS GRID #H6232923 Report a problem | ||
| 2/20/2023 | Listed for sale | $925,000+137.8%$408/sqft |
Source: OneKey® MLS as distributed by MLS GRID #H6232923 Report a problem | ||
| 11/3/2000 | Sold | $389,000+27.5%$172/sqft |
Source: Public Record Report a problem | ||
| 7/27/1995 | Sold | $305,000$134/sqft |
Source: Public Record Report a problem | ||
Public tax history
| Year | Property taxes | Tax assessment |
|---|---|---|
| 2025 | -- | $53,800 |
| 2024 | -- | $53,800 |
| 2023 | -- | $53,800 |
| 2022 | -- | $53,800 |
| 2021 | -- | $53,800 -11.4% |
| 2020 | -- | $60,700 |
| 2019 | -- | $60,700 -7.9% |
| 2018 | -- | $65,900 |
| 2017 | $17,316 | $65,900 |
| 2016 | -- | $65,900 |
| 2015 | -- | $65,900 -10.8% |
| 2014 | -- | $73,900 |
| 2013 | -- | $73,900 |
| 2012 | -- | $73,900 |
| 2011 | -- | $73,900 |
| 2010 | -- | $73,900 |
| 2009 | -- | $73,900 |
| 2007 | -- | $73,900 +21.9% |
| 2006 | -- | $60,600 -18% |
| 2005 | -- | $73,900 |
| 2004 | -- | $73,900 +1.4% |
| 2003 | -- | $72,900 |
| 2002 | -- | $72,900 +2.8% |
| 2001 | -- | $70,900 |
| 2000 | -- | $70,900 |
Find assessor info on the county website
Neighborhood: 10901
Nearby homes
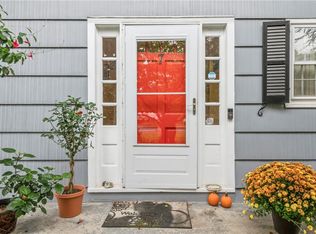
- $831,5004 bd4 ba2k sqft7 Marian Dr, Suffern, NY 10901Off Market
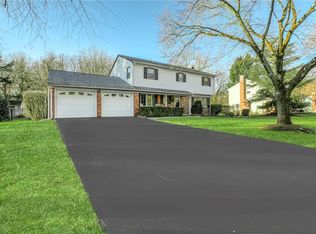
- $962,5004 bd2 ba2.3k sqft10 Marian Dr, Suffern, NY 10901Off Market
- $850,0005 bd3 ba2.1k sqft5 Marian Dr, Suffern, NY 10901Sold
- $763,0003 bd2 ba1.7k sqft8 Marian Dr, Suffern, NY 10901Off Market
- $715,0005 bd4 ba3k sqft111 Montebello Rd, Suffern, NY 10901Pending
- $815,0005 bd4 ba3.1k sqft6 Marian Dr, Montebello, NY 10901Sold
- $695,2004 bd2 ba-- sqft2 Marian Dr, Montebello, NY 10901Off Market
- $876,0004 bd2 ba2k sqft3 Marian Dr, Suffern, NY 10901Off Market
Nearby schools
GreatSchools rating
- 6/10Montebello Road SchoolGrades: 3-5Distance: 0.6 mi
- 5/10Suffern Middle SchoolGrades: 6-8Distance: 0.5 mi
- 7/10Suffern Senior High SchoolGrades: 9-12Distance: 1.4 mi
Schools provided by the listing agent
- Elementary: Viola Elementary School
- Middle: Suffern Middle School
- High: Suffern Senior High School
Source: OneKey® MLS as distributed by MLS GRID. This data may not be complete. We recommend contacting the local school district to confirm school assignments for this home.
Get a cash offer in 3 minutes
Find out how much your home could sell for in as little as 3 minutes with a no-obligation cash offer.
Estimated market value
$1,219,500
Get a cash offer in 3 minutes
Find out how much your home could sell for in as little as 3 minutes with a no-obligation cash offer.
Estimated market value
$1,219,500
- New York
- Rockland County
- Montebello
- 10901
- 9 Marian Drive
Nearby cities
Nearby zip codes
Other Montebello Topics
