Skip main navigation
Sold for $412,000
  • $412,000

    9 Marion Dr, Defuniak Springs, FL 32433

    3beds
    2,656sqft
    Single Family Residence
    Built in 2002
    1.08 Acres Lot
    $410,400 Zestimate®
    $155/sqft
    $2,445 Estimated rent

    Home value

    $410,400

    $378,000 - $443,000

    $2,445/mo

    Zestimate® history
    Loading
    Loading...

    Owner options

    List your home for rent

    $2,445/mo

    Rent Zestimate®

    Find your next renter with Zillow Rental Manager. Plus, with online applications, you can quickly screen prospective tenants – for free.

    Learn more

    $2,445/mo

    Rent Zestimate®

    Refinance and save

    $2,544/mo

    Est. payment

    Refinancing to a lower rate could help reduce your monthly payments and save thousands over the life of the loan.

    See today's rates

    $2,544/mo

    Est. payment

    Explore your selling options

    Work with a Zillow partner agent

    Leverage their expertise and Zillow's premium Showcase listings to get your home seen by more buyers.

    Get started

    List with your own agent

    Get your home in front of millions of buyers by listing it on Zillow.

    Learn how to do it

    Sell it yourself

    Take full control of how buyers see your home on Zillow by listing For Sale by Owner (FSBO).

    List your home

    What's special

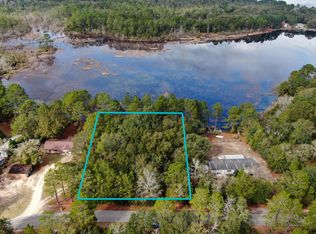
    New Roof-100% updated and Move In Ready on Juniper Lake (600+Fishing Lake)- 1.1 AC Lot with Custom brick home-3/2 2600 Feet with office, or could be your 4th BR. Fenced 1 ac lot w/ detached 2-car Garage & 30x48 steel bldg./shop both on concrete slabs, can accommodates RV. One of the best features of this home is that all 3 bedrooms, & home office are located at separate areas of the home! Open floor plan; Fireplace; Quartz counter tops; kitchen island; double vanities, tub & separate shower in master bath; Master BR overlooks the lake; 3 walk-in closets; walk-in pantry; Screened back deck w/ spa. Exterior features include irrigation well; Sprinkler system; 20x24 covered dock; Mower and utility storage carport;

    Zillow last checked:

    Listing updated:

    Listed by:

    Edward G Thornburg Jr 813-599-0519,

    Bay Living Inc,

    Deborah A Morton 813-957-7383,

    Bay Living Inc

    Bought with:

    Outside Selling Member

    Source: ECAOR,MLS#: 960380MLS Logo

    Facts & features

    Interior

    Bedrooms & bathrooms
    • Bedrooms: 3
    • Bathrooms: 2
    • Full bathrooms: 2
    Primary bedroom
    • Description: Room sizes approx. buyer to confirm
    • Level: First
    • Area: 323.7 Square Feet
    • Dimensions: 21.58 x 15
    Bedroom
    • Description: Room sizes approx. buyer to confirm
    • Level: First
    • Area: 169.51 Square Feet
    • Dimensions: 15.41 x 11
    Bedroom
    • Description: Room sizes approx. buyer to confirm
    • Level: First
    • Area: 169.51 Square Feet
    • Dimensions: 15.41 x 11
    Primary bathroom
    • Description: Room sizes approx. buyer to confirm
    • Level: First
    • Area: 142.28 Square Feet
    • Dimensions: 15.25 x 9.33
    Bathroom
    • Description: Room sizes approx. buyer to confirm
    • Level: First
    • Area: 58.75 Square Feet
    • Dimensions: 11.75 x 5
    Breakfast room
    • Description: Room sizes approx. buyer to confirm
    • Level: First
    • Area: 146.25 Square Feet
    • Dimensions: 13 x 11.25
    Other
    • Description: Room sizes approx. buyer to confirm
    • Level: First
    • Area: 52 Square Feet
    • Dimensions: 13 x 4
    Dining room
    • Description: Room sizes approx. buyer to confirm
    • Level: First
    • Area: 127.38 Square Feet
    • Dimensions: 11.58 x 11
    Garage
    • Description: Room sizes approx. buyer to confirm
    • Level: First
    • Area: 480 Square Feet
    • Dimensions: 24 x 20
    Kitchen
    • Description: Room sizes approx. buyer to confirm
    • Level: First
    • Area: 214.35 Square Feet
    • Dimensions: 15.41 x 13.91
    Laundry
    • Description: Dimensions: 8x9;10''
    • Level: First
    Living room
    • Description: Room sizes approx. buyer to confirm
    • Level: First
    • Area: 461.69 Square Feet
    • Dimensions: 22.08 x 20.91
    Office
    • Description: Room sizes approx. buyer to confirm
    • Level: First
    • Area: 127.38 Square Feet
    • Dimensions: 11.58 x 11
    Screened porch
    • Description: Room sizes approx. buyer to confirm
    • Level: First
    • Area: 416 Square Feet
    • Dimensions: 26 x 16
    Heating
    • Central
    Cooling
    • Central Air
    Appliances
    • Included: Dishwasher, Microwave, Refrigerator, Electric Water Heater
    • Laundry: Washer/Dryer Hookup
    Features
    • Breakfast Bar, Vaulted Ceiling(s), Recessed Lighting, Pantry, Split Bedroom
    • Flooring: Laminate, Tile, Carpet
    • Has fireplace: Yes
    • Fireplace features: Gas
    • Common walls with other units/homes: No Common Walls
    Interior area
    • Total structure area: 2,656
    • Total interior livable area: 2,656 sqft

    Property

    Parking
    • Total spaces: 2
    • Parking features: Detached
    • Garage spaces: 2
    Features
    • Stories: 1
    • Patio & porch: Covered, Screened
    • Exterior features: Dock, Lawn Pump, Sprinkler System
    • Has spa: Yes
    • Spa features: Heated
    • Fencing: Chain Link,Full
    • Has view: Yes
    • View description: Lake
    • Has water view: Yes
    • Water view: Lake
    • Waterfront features: Lake Front
    Lot
    • Size: 1.08 Acres
    • Dimensions: 150 x 88 x 60 x 250 x 150 x 275
    • Features: Cleared, Corner Lot, Irregular Lot, Within 1/2 Mile to Water, Wooded
    Details
    • Additional structures: Workshop, Pavillion/Gazebo, Yard Building
    • Parcel number: 163N19197650140040
    • Zoning description: Resid Single Family

    Construction

    Type & style
    • Home type: SingleFamily
    • Architectural style: Traditional
    • Property subtype: Single Family Residence
    Materials
    • Brick, Trim Vinyl
    • Foundation: Foundation Off Grade
    • Roof: Shingle
    Condition
    • Construction Complete,Renovated
    • New construction: No
    • Year built: 2002

    Utilities & green energy

    • Sewer: Septic Tank
    • Water: Public

    Community & neighborhood

    Security
    • Security features: Smoke Detector(s)
    Location
    • Region: Defuniak Springs
    • Subdivision: LAKE JUNIPER ESTATES UNIT 3

    Other

    Other facts
    • Road surface type: Paved

    Price history

    DateEventPrice
    11/15/2024Sold$412,000-1.9%$155/sqft
    Source: ECAOR #960380 Report a problem
    10/14/2024Pending sale$419,900$158/sqft
    Source: ECAOR #960380 Report a problem
    10/9/2024Price change$419,900-1.4%$158/sqft
    Source: ECAOR #960380 Report a problem
    10/5/2024Price change$425,900-3.2%$160/sqft
    Source: ECAOR #960380 Report a problem
    10/3/2024Listed for sale$439,900$166/sqft
    Source: ECAOR #960380 Report a problem
    10/3/2024Listing removed$439,900-1.3%$166/sqft
    Source: ECAOR #959263 Report a problem
    9/29/2024Price change$445,900-5.1%$168/sqft
    Source: ECAOR #959263 Report a problem
    9/16/2024Listed for sale$469,900+69%$177/sqft
    Source: ECAOR #959263 Report a problem
    4/27/2016Sold$278,000-2.5%$105/sqft
    Source: ECAOR #734072 Report a problem
    4/6/2016Pending sale$285,000$107/sqft
    Source: Team Walton Real Estate Professionals #734072 Report a problem
    2/5/2016Price change$285,000+2.2%$107/sqft
    Source: Team Walton Real Estate Professionals #734072 Report a problem
    1/27/2016Price change$279,000-2.1%$105/sqft
    Source: Team Walton Real Estate Professionals #734072 Report a problem
    1/22/2016Price change$285,000+1.8%$107/sqft
    Source: Team Walton Real Estate Professionals #734072 Report a problem
    1/16/2016Price change$279,900-1.8%$105/sqft
    Source: Team Walton Real Estate Professionals #734072 Report a problem
    1/14/2016Price change$285,000+2.2%$107/sqft
    Source: Team Walton Real Estate Professionals #734072 Report a problem
    1/8/2016Price change$279,000-2.1%$105/sqft
    Source: Team Walton Real Estate Profes #734072 Report a problem
    7/16/2015Listed for sale$285,000$107/sqft
    Source: NO COMPANY PROVIDED #734072 Report a problem

    Public tax history

    YearProperty taxesTax assessment
    2025$2,785 +27.1%$366,267 +54.4%
    2024$2,192 +4%$237,187 +10%
    2023$2,107 +4.1%$215,625 +10%
    2022$2,023 +18.9%$196,023 +10%
    2021$1,701 +8.3%$178,203 +10%
    2020$1,571 +2.2%$162,003 +1.8%
    2019$1,537 $159,180 +2.1%
    2018$1,537 +1.6%$155,834 -1.3%
    2017$1,512 -1.7%$157,947 +0.3%
    2016$1,538 +27%$157,549 +0.7%
    2015$1,211 -0.9%$156,454 0%
    2014$1,221 $156,515 -0.7%
    2013-- $157,683 +1.6%
    2012-- $155,157 +2.9%
    2011-- $150,785 +1.4%
    2010-- $148,663 +2.6%
    2009-- $144,897 +1.1%
    2008-- $143,258 +3%
    2007-- $139,085 +5.6%
    2005-- $131,741 +3%
    2004-- $127,904 +4.1%
    2003-- $122,893 +484.1%
    2002-- $21,041
    2001-- $21,041

    Find assessor info on the county website

    Neighborhood: 32433

    Nearby schools

    GreatSchools rating
    Schools provided by the listing agent
    • Elementary: Maude Saunders
    • Middle: Walton
    • High: Walton

    Source: ECAOR. This data may not be complete. We recommend contacting the local school district to confirm school assignments for this home.

    Get pre-qualified for a loan
    At Zillow Home Loans, we can pre-qualify you in as little as 5 minutes with no impact to your credit score.

    An equal housing lender. NMLS #10287.

    Sell for more on Zillow
    Get a Zillow Showcase℠ listing at no additional cost and you could sell for .
    $410,400
    2% more
    +$8,208
    With Zillow Showcase(estimated)
    $418,608