Skip main navigation
Off market
  • $2,267,700

    9 Mark Wood Rd, New York City, NY 11367

    5beds
    5baths
    3,150sqft
    SingleFamily
    Built in 1915
    5,662 Square Feet Lot
    $2,267,700 Zestimate®
    $720/sqft
    $7,834 Estimated rent

    Home value

    $2,267,700

    $1.95M - $2.68M

    $7,834/mo

    Zestimate® history
    Loading
    Loading...

    Owner options

    List your home for rent

    $7,834/mo

    Rent Zestimate®

    Find your next renter with Zillow Rental Manager. Plus, with online applications, you can quickly screen prospective tenants – for free.

    Learn more

    $7,834/mo

    Rent Zestimate®

    Refinance and save

    $11,212/mo

    Est. payment

    Refinancing to a lower rate could help reduce your monthly payments and save thousands over the life of the loan.

    See today's rates

    $11,212/mo

    Est. payment

    Explore your selling options

    Work with a Zillow partner agent

    Leverage their expertise and Zillow's premium Showcase listings to get your home seen by more buyers.

    Get started

    List with your own agent

    Get your home in front of millions of buyers by listing it on Zillow.

    Learn how to do it

    Sell it yourself

    Take full control of how buyers see your home on Zillow by listing For Sale by Owner (FSBO).

    List your home

    What's special

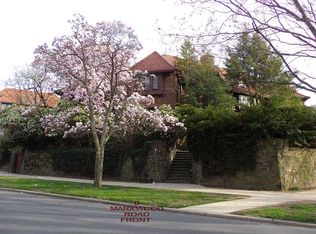
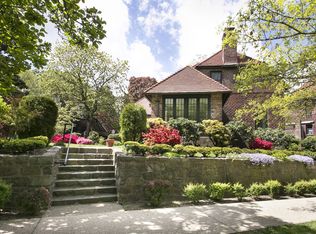
    A Rare Find,3150 Square Feet Charming Old World Antiquity .This Tudor Style Semi Detached Estate,Located At The Head Of Embassy Row In Beautiful Forest Hills Gardens,is positioned Across the street from a beautiful peaceful green park that beckons come and enjoy me.There are so many charming features for instance ,The 2 car garage with stand up loft was once a carriage house ,the iron fixtures that once tethered the horses to are still planted in the ground.,As we enter the front door the foyer is the size of most bedrooms, The unique foyer floor done is in a chipped tile design.The foyer then leads to a reception or waiting room .To the left there is a wonderful large,Granite and steel ,modern Chefs kitchen .There was once a stairway leading up from the kitchen to the nanny's room that adjoined the nursery with a large full bathroom in between.This can be easily restored back if so desired and needed.The Library And Kitchen Overlooks The Backyard.In the basement theres a utility tunnel leading out to the front of the home for putting out the trash.It was designed that way so the person would not need to carry things up and down the stairs and for Safety reasons.To the front is the stair case and a hallway leading to a powder room with an entrance to the back yard.As we proceed up the stairs we see the library that is that overlooks the Beautiful back yard.After a few more steps we are on the second floor.The rest of the adventure I will leave to your imagination or take you through it when you make your appointment until then enjoy the virtual tour, See you soon<br/><br/>Brokered And Advertised By: Thomas Preston<br/>Listing Agent: Thomas Preston

    This property is off market, which means it's not currently listed for sale or rent on Zillow. This may be different from what's available on other websites or public sources.

    Facts & features

    Interior

    Bedrooms & bathrooms
    • Bedrooms: 5
    • Bathrooms: 5
    Interior area
    • Total interior livable area: 3,150 sqft

    Property

    Lot
    • Size: 5,662 sqft

    Construction

    Type & style
    • Home type: SingleFamily
    Condition
    • Year built: 1915

    Community & neighborhood

    Location
    • Region: New York City

    Price history

    DateEventPrice
    12/24/2010Listing removed$1,888,888$600/sqft
    Source: Thomas Preston #2328645 Report a problem
    9/18/2010Listed for sale$1,888,888$600/sqft
    Source: Thomas Preston #2328645 Report a problem

    Public tax history

    Tax history is unavailable.

    Neighborhood: Forest Hills

    Nearby schools

    GreatSchools rating