Welcome to 9 Marvin Gardens in Sharpsburg, Georgia - a gorgeous, move-in ready home in The Estates of Parkside Village. A statement stone arched entry to the covered front porch is the perfect entrance for this thoughtfully designed home! Stepping into the foyer you will notice beautiful hardwood floors throughout the main level and on the stairs. With nearly 2,900 square feet of living space, the open and airy layout is ideal for both everyday living and entertaining. The main level features a dining room with a coffered ceiling and easy access to the kitchen, an office/sitting room/playroom, and a spacious family room filled with natural light that flows seamlessly into the open and large kitchen, complete with granite countertops, stainless steel appliances, ample cabinetry, an island and a huge pantry right next to the mud room with cubbies as you come in from the garage. The open-concept design makes it easy to gather with friends and family or enjoy a quiet evening at home. Upstairs, the large, inviting primary suite provides a peaceful retreat with an electric fireplace to keep it cozy and a private ensuite bath and his and her walk in closets, large tiled shower, separate bath and separate vanities with granite. Additionally, the other three bedrooms are bright, versatile, and perfect for children and guests. The upstairs laundry room is extra large and convenient for the family. Outside, you'll find a gorgeous covered patio with a stone fireplace with TV overlooking your fenced-in, flat backyard, shed and garden area. This model is the energy efficient and smart technology Harrison plan. Nestled in a friendly neighborhood equipped with amenities, this property combines a sense of community with convenience - just minutes from shopping, dining, and schools, as well as easy access to Newnan, Peachtree City, and I-85. This home a truly special find. Whether you're looking for room to grow, a place to entertain, or a comfortable retreat, you will find it all in this gorgeous home!
Closed
$450,000
9 Marvin Gdns, Sharpsburg, GA 30277
4beds
2,868sqft
Single Family Residence
Built in 2017
0.27 Acres Lot
$447,600 Zestimate®
$157/sqft
$2,851 Estimated rent
Home value
$447,600
$412,000 - $488,000
$2,851/mo
Zestimate® history
Owner options
List your home for rent
$2,851/mo
Rent Zestimate®
Find your next renter with Zillow Rental Manager. Plus, with online applications, you can quickly screen prospective tenants – for free.
$2,851/mo
Rent Zestimate®
Refinance and save
$3,960/mo
Est. payment
Refinancing to a lower rate could help reduce your monthly payments and save thousands over the life of the loan.
$3,960/mo
Est. payment
Explore your selling options
Work with a Zillow partner agent
Leverage their expertise and Zillow's premium Showcase listings to get your home seen by more buyers.
Get startedList with your own agent
Get your home in front of millions of buyers by listing it on Zillow.
Learn how to do itSell it yourself
Take full control of how buyers see your home on Zillow by listing For Sale by Owner (FSBO).
List your homeWhat's special
Fenced-in flat backyardCovered front porchStatement stone arched entryStainless steel appliancesShed and garden areaHuge pantrySeparate bath
Zillow last checked:
Listing updated:
Listed by:
Angie Brady 678-570-5462,
Keller Williams Realty Atl. Partners,
Katie Brady 678-382-1881,
Keller Williams Realty Atl. Partners
Bought with:
Adam Lewis, 418702
Keller Williams Realty Atl. Partners
Source: GAMLS,MLS#: 10638577
Facts & features
Interior
Bedrooms & bathrooms
- Bedrooms: 4
- Bathrooms: 3
- Full bathrooms: 2
- 1/2 bathrooms: 1
Rooms
- Room types: Family Room, Foyer, Laundry, Office, Other
Dining room
- Features: Separate Room
Kitchen
- Features: Breakfast Area, Kitchen Island, Pantry, Solid Surface Counters, Walk-in Pantry
Heating
- Central, Common, Dual, Electric, Forced Air, Zoned
Cooling
- Ceiling Fan(s), Central Air, Common, Dual, Electric, Zoned
Appliances
- Included: Dishwasher, Disposal, Dryer, Electric Water Heater, Ice Maker, Microwave, Other, Oven/Range (Combo), Refrigerator, Stainless Steel Appliance(s), Washer
- Laundry: In Hall, Other, Upper Level
Features
- Double Vanity, High Ceilings, Other, Separate Shower, Soaking Tub, Split Bedroom Plan, Tile Bath, Tray Ceiling(s), Vaulted Ceiling(s), Walk-In Closet(s)
- Flooring: Carpet, Hardwood, Tile
- Windows: Double Pane Windows, Window Treatments
- Basement: None
- Attic: Pull Down Stairs
- Number of fireplaces: 3
- Fireplace features: Factory Built, Family Room, Masonry, Master Bedroom, Outside
Interior area
- Total structure area: 2,868
- Total interior livable area: 2,868 sqft
- Finished area above ground: 2,868
- Finished area below ground: 0
Property
Parking
- Parking features: Attached, Garage, Garage Door Opener, Kitchen Level, Storage
- Has attached garage: Yes
Features
- Levels: Two
- Stories: 2
- Fencing: Back Yard,Fenced,Other,Privacy,Wood
Lot
- Size: 0.27 Acres
- Features: Greenbelt, Level, Private
Details
- Additional structures: Other, Shed(s)
- Parcel number: 111B 271
Construction
Type & style
- Home type: SingleFamily
- Architectural style: Craftsman
- Property subtype: Single Family Residence
Materials
- Concrete, Stone
- Foundation: Slab
- Roof: Composition
Condition
- Resale
- New construction: No
- Year built: 2017
Utilities & green energy
- Sewer: Public Sewer
- Water: Public
- Utilities for property: Cable Available, Electricity Available, High Speed Internet, Phone Available, Sewer Available, Sewer Connected, Underground Utilities, Water Available
Community & HOA
Community
- Features: Playground, Pool, Street Lights
- Subdivision: The Estates At Parkside Village
HOA
- Has HOA: Yes
- Services included: Swimming
- HOA fee: $1,260 annually
Location
- Region: Sharpsburg
Financial & listing details
- Price per square foot: $157/sqft
- Tax assessed value: $455,468
- Annual tax amount: $4,035
- Date on market: 11/6/2025
- Cumulative days on market: 69 days
- Listing agreement: Exclusive Right To Sell
- Listing terms: 1031 Exchange,Cash,Conventional,FHA,VA Loan
- Electric utility on property: Yes
Price history
| Date | Event | Price |
|---|---|---|
| 1/26/2026 | Sold | $450,000-0.9%$157/sqft |
Source:  GAMLS #10638577 Report a problem GAMLS #10638577 Report a problem | ||
| 1/15/2026 | Pending sale | $454,000$158/sqft |
Source: GAMLS #10638577 Report a problem | ||
| 12/5/2025 | Price change | $454,000-3.2%$158/sqft |
Source: GAMLS #10638577 Report a problem | ||
| 11/6/2025 | Listed for sale | $469,000+42.4%$164/sqft |
Source: GAMLS #10638577 Report a problem | ||
| 8/17/2020 | Listing removed | $329,400$115/sqft |
Source: Keller Williams Rlty Atl. Part #8799945 Report a problem | ||
| 6/7/2020 | Listed for sale | $329,400+15.4%$115/sqft |
Source: Keller Williams Rlty Atl. Part #8799945 Report a problem | ||
| 7/11/2017 | Sold | $285,500$100/sqft |
Source: Public Record Report a problem | ||
Public tax history
| Year | Property taxes | Tax assessment |
|---|---|---|
| 2025 | $4,211 +8.1% | $182,187 +4.8% |
| 2024 | $3,894 -1.7% | $173,827 +4.5% |
| 2023 | $3,961 +3.8% | $166,295 +14.2% |
| 2022 | $3,818 +8.9% | $145,613 +11% |
| 2021 | $3,505 | $131,170 |
| 2020 | $3,505 +10.9% | $131,170 +21% |
| 2019 | $3,162 +0.4% | $108,374 |
| 2018 | $3,147 +771.1% | $108,374 +803.1% |
| 2017 | $361 +0.1% | $12,000 |
| 2016 | $361 | $12,000 |
Find assessor info on the county website
Neighborhood: 30277
Nearby homes
- $473,0005 bd3 ba3.1k sqft7 Marvin Gdns, Sharpsburg, GA 30277Sold

- $477,7003 bd3 ba3.2k sqft11 Marvin Gdns, Sharpsburg, GA 30277Off Market
- $478,7005 bd3 ba3.1k sqft11 Marvin Gdns #557, Sharpsburg, GA 30277Off Market

- $421,5005 bd3 ba2.6k sqft13 Marvin Gdns, Sharpsburg, GA 30277Off Market
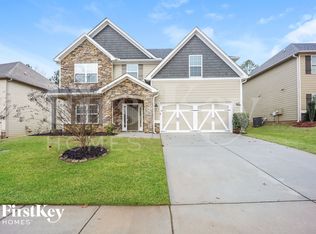
- $466,2003 bd3 ba3.2k sqft5 Marvin Gdns, Sharpsburg, GA 30277Off Market
- $492,4005 bd4 ba3.3k sqft8 Marvin Gdns, Sharpsburg, GA 30277Off Market
- $471,1005 bd4 ba3.3k sqft8 Marvin Gdns #593, Sharpsburg, GA 30277Off Market
- $406,5005 bd3 ba-- sqft8 Marvin Rd #593, Sharpsburg, GA 30277Off Market
Nearby schools
GreatSchools rating
- 5/10Poplar Road Elementary SchoolGrades: PK-5Distance: 1.2 mi
- 5/10Lee Middle SchoolGrades: 6-8Distance: 2.7 mi
- 6/10East Coweta High SchoolGrades: 9-12Distance: 2.2 mi
Schools provided by the listing agent
- Elementary: Poplar Road
- Middle: Lee
- High: East Coweta
Source: GAMLS. This data may not be complete. We recommend contacting the local school district to confirm school assignments for this home.
Get a cash offer in 3 minutes
Find out how much your home could sell for in as little as 3 minutes with a no-obligation cash offer.
Estimated market value
$447,600
Get a cash offer in 3 minutes
Find out how much your home could sell for in as little as 3 minutes with a no-obligation cash offer.
Estimated market value
$447,600
- Georgia
- Coweta County
- Newnan
- 30277
- 9 Marvin Gdns
Nearby cities
Nearby neighborhoods
Nearby zip codes
Other Newnan Topics
